
129 Belknap Road, Goose Creek, SC 29445
Local realty services provided by:ERA Southeast Coastal Real Estate
129 Belknap Road,Goose Creek, SC 29445
$239,900
- 3 Beds
- 2 Baths
- 1,452 sq. ft.
- Single family
- Active
Listed by: sabriya scott
Office: scott realty professionals
MLS#:512675
Source:SC_HHMLS
Price summary
- Price:$239,900
- Price per sq. ft.:$165.22
About this home
Fabulous price on this charming all-brick, 3-bedroom, 1.5-bath home in a well-established Goose Creek neighborhood! Offering comfort, space, and functionality, this home features a converted garage that provides a versatile den or additional living area. The primary bedroom includes a convenient half bath, while the spacious living room offers plenty of room for relaxing and entertaining. The kitchen features laminate flooring, a breakfast bar, and an adjoining dining area with French doors leading to the screened-in back porch. Outside, enjoy a spacious, fenced backyard with plenty of room for outdoor activities. This home presents a wonderful opportunity for buyers to add their personal touches and create a space that reflects their style. Conveniently located near schools, shopping, restaurants, and downtown Charleston. Hurry home!
Contact an agent
Home facts
- Year built:1973
- Subdivision & Development:BERKELEY COUNTY
- Listing ID #:512675
- Added:1 day(s) ago
- Updated:September 04, 2026 at 10:25 PM
Rooms and interior
- Bedrooms:3
- Total bathrooms:2
- Full bathrooms:1
- Half bathrooms:1
- Flooring:Laminate
- Kitchen Description:Microwave, Oven, Refrigerator
- Living area:1,452 sq. ft.
Heating and cooling
- Cooling:Central Air
- Heating:Electric
- Central air:Yes
Structure and exterior
- Roof:Asphalt
- Year built:1973
- Building area:1,452 sq. ft.
- Lot area:0.21 Acres
- Exterior Features:Porch, Rear Porch
- Levels:One Story
Finances and disclosures
- Price:$239,900
- Price per sq. ft.:$165.22
Features and amenities
- Appliances:Microwave, Oven, Refrigerator
Parking
- Parking description:Driveway
 We do not attempt to independently verify the currency, completeness, accuracy or authenticity of the data contained herein. It may be subject to transcription and transmission errors. Accordingly, the data is provided on an “as is” “as available” basis only and may not reflect all real estate activity in the market.“ 2026 REsides, Inc. All rights reserved. Certain information contained herein is derived from information, which is the licensed property of, and copyrighted by, REsides, Inc”
New listings near 129 Belknap Road
- New
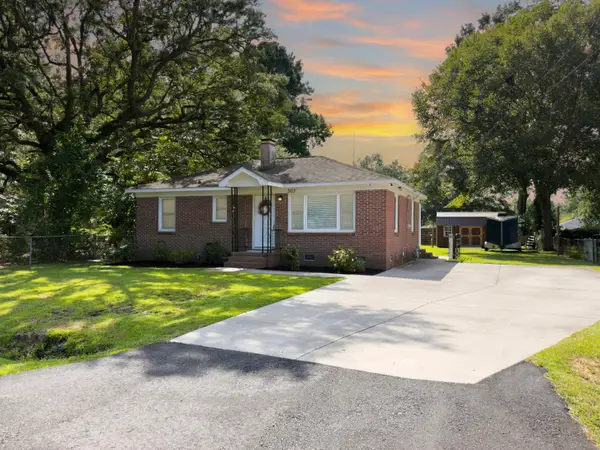 $265,000Active3 beds 1 baths998 sq. ft.
303 Mary Scott Drive, Goose Creek, SC 29445
MLS# 26025018Listed by: EXP REALTY LLC - New
 $160,000Active2 beds 2 baths1,133 sq. ft.
806 Greenmeadow Drive, Goose Creek, SC 29445
MLS# 26024999Listed by: EXP REALTY, LLC - Open Sat, 11am to 1pmNew
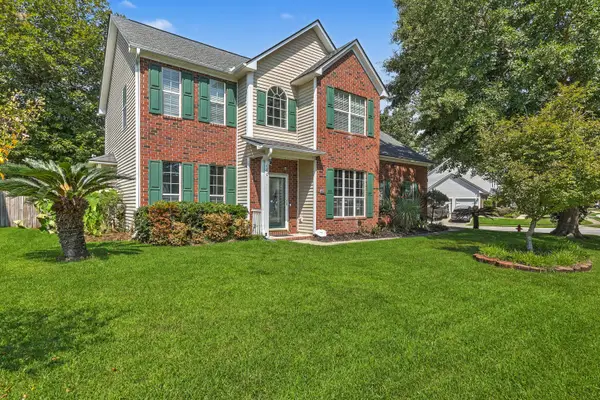 $500,000Active5 beds 4 baths2,950 sq. ft.
100 Kenwood Court, Goose Creek, SC 29445
MLS# 26024973Listed by: REAL BROKER, LLC - New
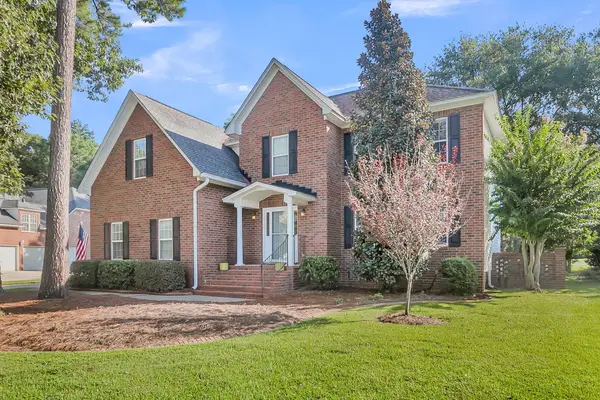 $549,900Active4 beds 3 baths2,615 sq. ft.
114 Ethanhill Street, Goose Creek, SC 29445
MLS# 26024947Listed by: CAROLINA ONE REAL ESTATE - New
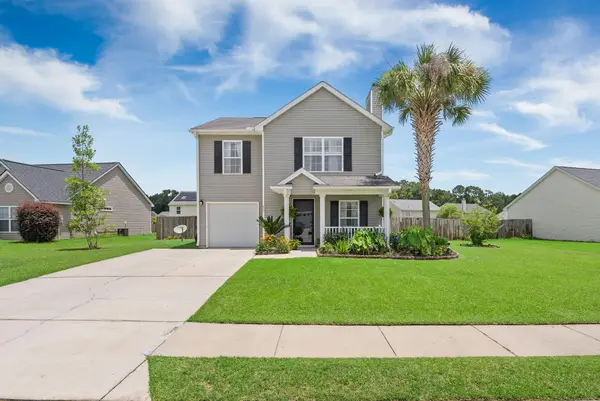 $325,000Active3 beds 3 baths1,664 sq. ft.
431 Watershed Drive, Goose Creek, SC 29445
MLS# 26024880Listed by: MODERN + MAIN REALTY - New
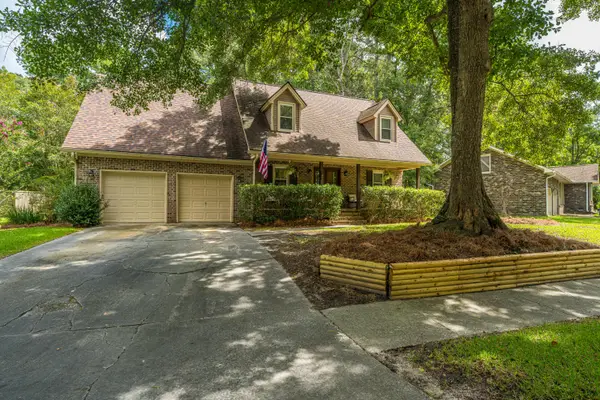 $429,000Active4 beds 4 baths2,250 sq. ft.
148 Southwold Circle, Goose Creek, SC 29445
MLS# 26024854Listed by: CAROLINA ONE REAL ESTATE - New
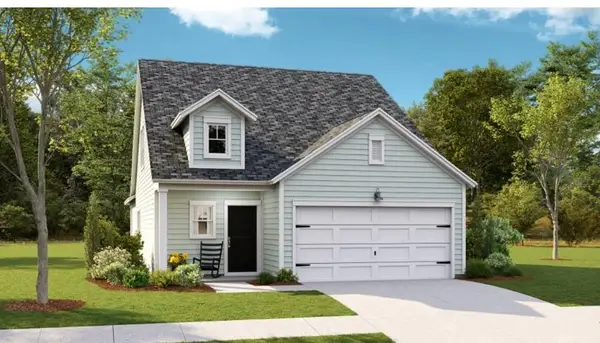 $416,440Active4 beds 3 baths2,017 sq. ft.
165 Bono Court, Summerville, SC 29486
MLS# 26024838Listed by: LENNAR SALES CORP. - New
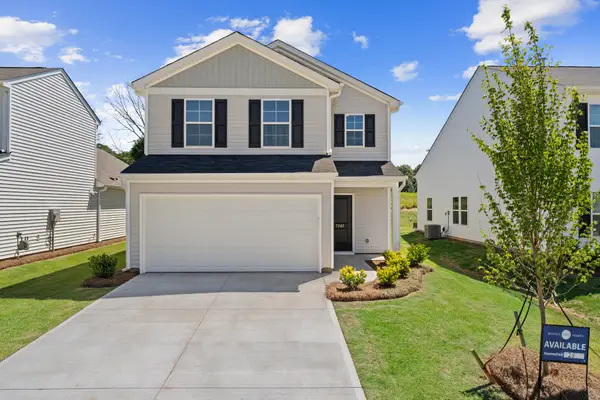 $423,500Active3 beds 3 baths1,951 sq. ft.
254 Central Creek Drive, Goose Creek, SC 29445
MLS# 26024810Listed by: CAROLINA ONE REAL ESTATE - New
 $245,000Active3 beds 2 baths1,485 sq. ft.
257 Jean Wells Drive, Goose Creek, SC 29445
MLS# 26024813Listed by: EXP REALTY LLC


Protect your home and budget from life's surprises with an Assurant Home Warranty, backed by a partner that supports you through every step of homeownership. Explore Plans.
© 2023 - 2026 ERA Franchise Systems LLC. All rights reserved. ERA Franchise Systems LLC fully supports the principles of the Fair Housing Act and the Equal Opportunity Act. ERA, ERA Real Estate powered, and their respective logos are registered service marks of ERA Franchise Systems LLC. Each office is independently owned and operated.