
129 Hyrne Drive, Goose Creek, SC 29445
Local realty services provided by:ERA Wilder Realty
Listed by: allie khayat
Office: indigooak - christie's international real estate
MLS#:26014675
Source:SC_CTAR
129 Hyrne Drive,Goose Creek, SC 29445
$350,000
- 3 Beds
- 3 Baths
- 2,003 sq. ft.
- Single family
- Active
Price summary
- Price:$350,000
- Price per sq. ft.:$174.74
About this home
From the moment you step through the front door, this home just feels right. The two-story foyer opens into a soaring living room with dramatic ceiling height, rich LVP flooring, and a staircase that makes a statement without trying too hard. Natural light pours in from every direction, and the open layout means you can move from the kitchen to the dining area to the living room without ever feeling cut off from the action.The kitchen is the kind of space that actually makes you want to cook -- dark espresso cabinetry, granite countertops, a gas range, stainless appliances, and a subway tile backsplash that ties it all together. The shiplap peninsula gives you extra prep space and a natural gathering spot, and the pantry keeps everything organized without sacrificing counter space.The dining area sits just off the kitchen with a designer light fixture overhead and a view to the backyard, making everyday meals feel a little more intentional.
Upstairs, the primary suite is your retreat. A tray ceiling, ceiling fan, and generous windows give the room an airy, settled-in feel, while the en suite delivers a dual vanity with dark cabinetry and a walk-in glass shower. The walk-in closet has real storage capacity -- no creative stacking required. Two additional bedrooms share a full bath, and there's a half bath on the main level for guests.
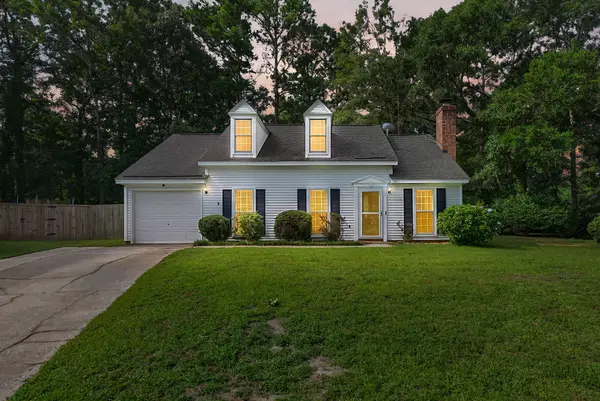
Step outside and the backyard truly delivers. A paver patio extends off the back of the home, and a wood deck with a hardtop gazebo gives you a covered outdoor living space that's ready for everything from morning coffee to weekend cookouts. The fully fenced yard offers privacy and room to spread out.
Built in 2018 and situated in Medway Landing, this home is move-in ready with new cordless blinds throughout. Walk and jog paths wind through the neighborhood, and with a VA loan currently in place, this one is worth a close look for eligible buyers....
Contact an agent
Home facts
- Year built:2018
- Subdivision & Development:Medway Landing
- Listing ID #:26014675
- Added:98 day(s) ago
- Updated:August 27, 2026 at 03:20 PM
Rooms and interior
- Bedrooms:3
- Total bathrooms:3
- Full bathrooms:2
- Half bathrooms:1
- Flooring:Ceramic Tile
- Kitchen Description:Pantry
- Living area:2,003 sq. ft.
Heating and cooling
- Cooling:Central Air
- Central air:Yes
Structure and exterior
- Year built:2018
- Building area:2,003 sq. ft.
- Lot area:0.16 Acres
- Lot Features:0 - .5 Acre, High, Interior Lot
- Architectural Style:Craftsman
- Foundation Description:Slab
- Levels:2 Story
Schools
- High school:Goose Creek
- Middle school:Sedgefield
- Elementary school:Boulder Bluff
Utilities
- Water:Public
- Sewer:Public Sewer
Finances and disclosures
- Price:$350,000
- Price per sq. ft.:$174.74
Features and amenities
- Laundry features:Laundry Room
- Amenities:Ceiling Fan(s), Ceiling Smooth, High Ceilings, Tray Ceiling(s)
Parking
- Total parking spaces:2
- Parking description:2 Car Garage, Attached
- Garage:Yes
- Garage spaces:2
New listings near 129 Hyrne Drive
- Open Sat, 11am to 1pmNew
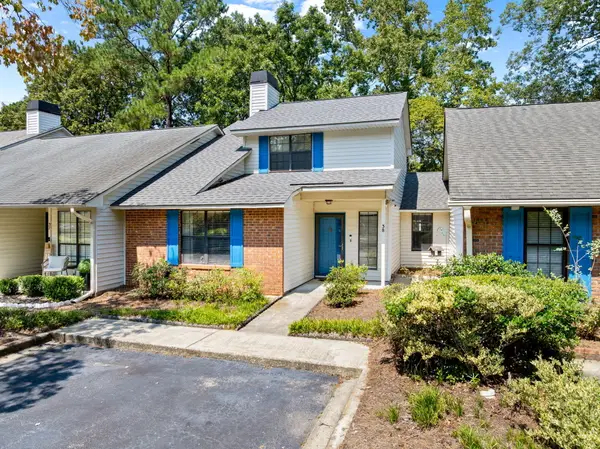 $269,900Active3 beds 3 baths1,529 sq. ft.
38 Indigo Lane, Goose Creek, SC 29445
MLS# 26024284Listed by: THE HUSTED TEAM POWERED BY KELLER WILLIAMS - New
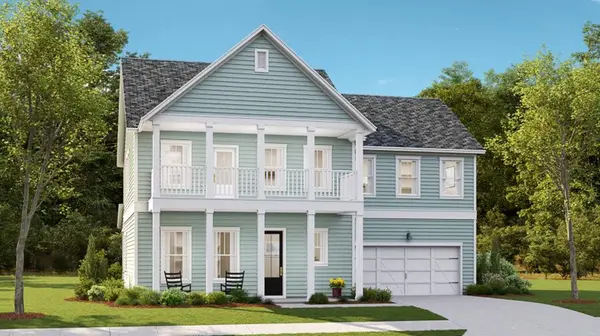 $544,554Active3 beds 3 baths2,309 sq. ft.
188 Beamon Loop, Summerville, SC 29486
MLS# 26024253Listed by: LENNAR SALES CORP. - New
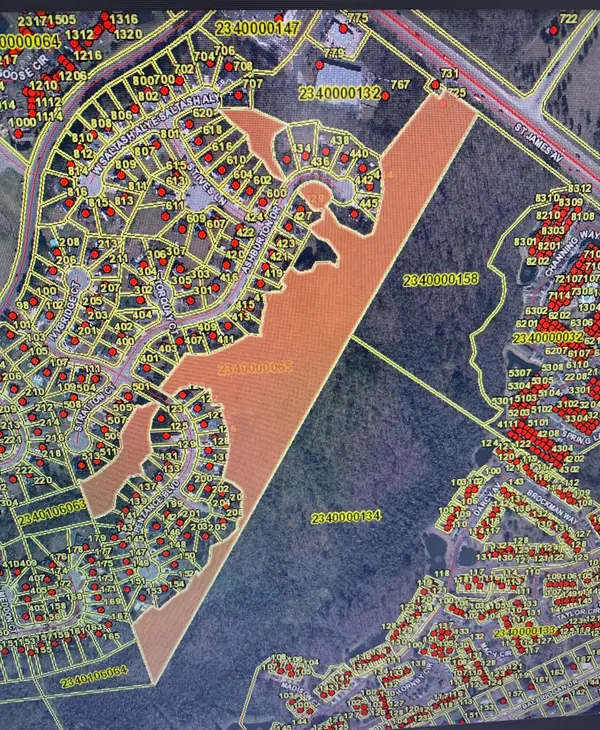 $290,000Active13.01 Acres
725 Saint James Avenue, Goose Creek, SC 29445
MLS# 26024256Listed by: BRAND NAME REAL ESTATE - New
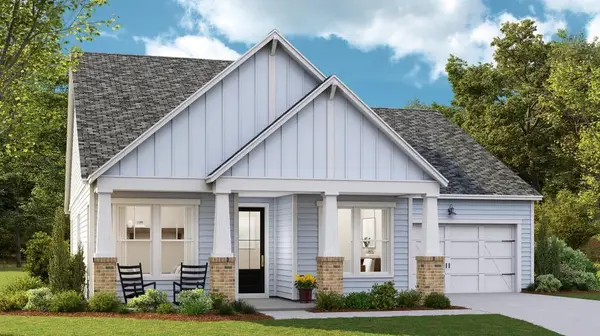 $598,534Active4 beds 4 baths2,468 sq. ft.
185 Beamon Loop, Summerville, SC 29486
MLS# 26024250Listed by: LENNAR SALES CORP. - Open Sun, 1 to 3pmNew
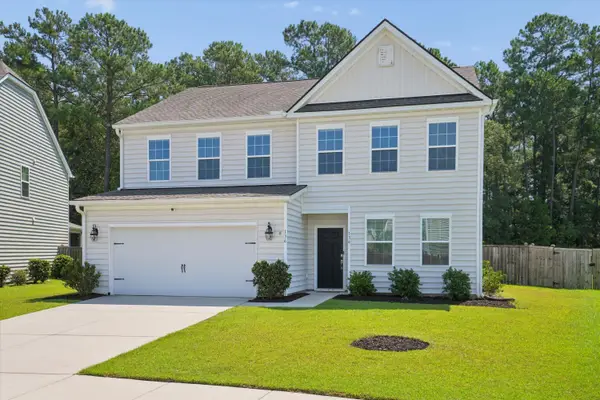 $440,000Active4 beds 3 baths2,614 sq. ft.
136 Daniels Creek Circle, Goose Creek, SC 29445
MLS# 26024210Listed by: CAROLINA ONE REAL ESTATE - New
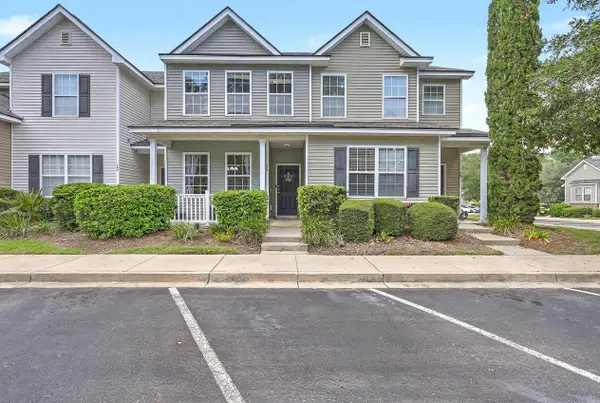 $250,000Active2 beds 3 baths1,365 sq. ft.
104 Woodward Road, Goose Creek, SC 29445
MLS# 26024161Listed by: REAL BROKER, LLC - New
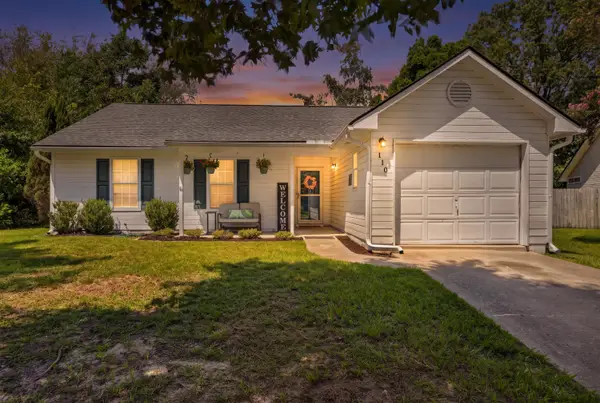 $299,000Active3 beds 2 baths1,128 sq. ft.
110 Persimmon Circle, Goose Creek, SC 29445
MLS# 26024157Listed by: SYNERGY GROUP PROPERTIES - New
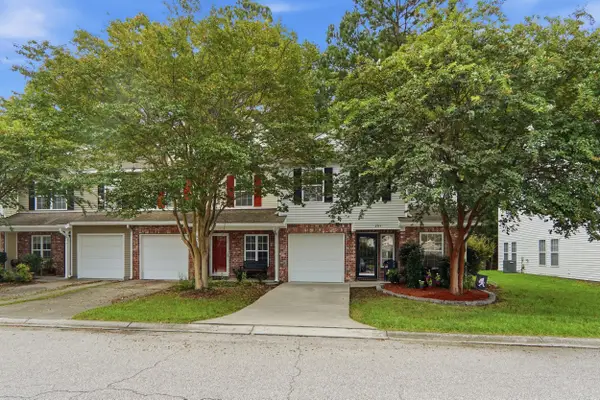 $250,000Active2 beds 3 baths1,769 sq. ft.
209 Jackson Street, Goose Creek, SC 29445
MLS# 26024088Listed by: JEFF COOK REAL ESTATE LPT REALTY - New
 $399,995Active3 beds 3 baths1,944 sq. ft.
527 Adalina Drive, Goose Creek, SC 29445
MLS# 26024048Listed by: DORCHESTER REAL ESTATE SERVICES - New
 $320,000Active3 beds 2 baths1,215 sq. ft.
110 Kings Court, Goose Creek, SC 29445
MLS# 26024058Listed by: REAL BROKER, LLC


Protect your home and budget from life's surprises with an Assurant Home Warranty, backed by a partner that supports you through every step of homeownership. Explore Plans.
© 2023 - 2026 ERA Franchise Systems LLC. All rights reserved. ERA Franchise Systems LLC fully supports the principles of the Fair Housing Act and the Equal Opportunity Act. ERA, ERA Real Estate powered, and their respective logos are registered service marks of ERA Franchise Systems LLC. Each office is independently owned and operated.