
131 Dasharon Lane, Goose Creek, SC 29445
Local realty services provided by:ERA Wilder Realty
Listed by: karena sturgis843-779-8660
Office: carolina one real estate
MLS#:26027829
Source:SC_CTAR
Price summary
- Price:$650,000
- Price per sq. ft.:$214.81
About this home
Imagine waking up on the 7th hole. Sipping your coffee in tranquility. If you have dreamt of a home that has functionality and romance look no further. This home with stunning updates offers seamless living. As you enter the home you are greeted by a large Foyer. The site line of the golf course is immediate. With its wooded back lot and large screed in porch perfect for romantic dinners. Even when it rains you draw the rain screen and continue the meal. With the home being on a cul de sac no one in front or behind you it feels like a secluded retreat. As you continue in the home the large formal living room, current office is to your left, the separate dinning room flows into the kitchen for seamless entertainment. The updated counter tops compliment the solid wood cabinets.Entering into the eat in kitchen the transitions into the family room and pantry allows you to entertain like a professional. The large pantry laundry room adds so much seamless organization. The primary downstairs with full bathroom is off of the family room. It allows multigenerational living or a teenager to gain independence. The large backyard had a fenced in turfed area secure for pets or children. Spend the day playing and the night relaxing around the firepit. The oversized two car garage has golf cart parking or a small car. Plenty of storage space too. Upstairs the extended primary has plenty of space for a king size bed and several sitting areas. It has a massive primary bathroom. The countertops offer so much space for two people to get ready with ease. Enter into the sanctuary of not one but two large closets with custom closets. Wonderful natural light inside the primary closet and room for all the extras. Each bedroom upstairs has large closets and the bathroom in the hall is well appointed to accommodate all three bedrooms. The clubhouse with a wonderful restaurant is less than a half of a mile. What a wonderful community for outdoor activity. Tennis courts, trails, restaurant, pickleball, golfing and more. If you are looking for a home that is painted to perfection, brand new floors throughout, primary suite upstairs and downstairs with three additional bedrooms this is the home for you. This home has everything that you could dream of inside and out....
Contact an agent
Home facts
- Year built:2007
- Subdivision & Development:Crowfield Plantation
- Listing ID #:26027829
- Added:15 day(s) ago
- Updated:October 24, 2026 at 02:36 PM
Rooms and interior
- Bedrooms:5
- Total bathrooms:3
- Full bathrooms:3
- Flooring:Ceramic Tile, Wood
- Kitchen Description:Kitchen Island, Pantry
- Living area:3,026 sq. ft.
Heating and cooling
- Cooling:Central Air
- Heating:Heat Pump
- Central air:Yes
Structure and exterior
- Year built:2007
- Building area:3,026 sq. ft.
- Lot Features:0 - .5 Acre, Cul-De-Sac, On Golf Course, Wooded
- Architectural Style:Traditional
- Foundation Description:Slab
- Levels:2 Story
Schools
- High school:Stratford
- Middle school:College Park
- Elementary school:College Park
Utilities
- Water:Public
- Sewer:Public Sewer
Finances and disclosures
- Price:$650,000
- Price per sq. ft.:$214.81
Features and amenities
- Amenities:Ceiling Cathedral/Vaulted, Ceiling Fan(s), Ceiling Smooth, High Ceilings, Tray Ceiling(s)
Parking
- Total parking spaces:2
- Parking description:2 Car Garage, Garage Door Opener
- Garage:Yes
- Garage spaces:2
New listings near 131 Dasharon Lane
- New
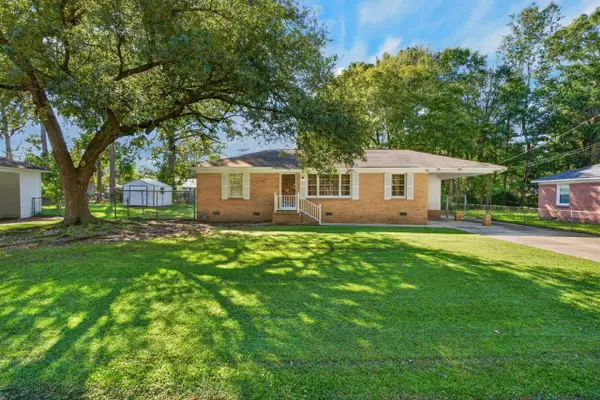 $200,000Active3 beds 1 baths1,056 sq. ft.
75 Guerry Circle, Goose Creek, SC 29445
MLS# 26029086Listed by: RE/MAX CORNERSTONE REALTY - New
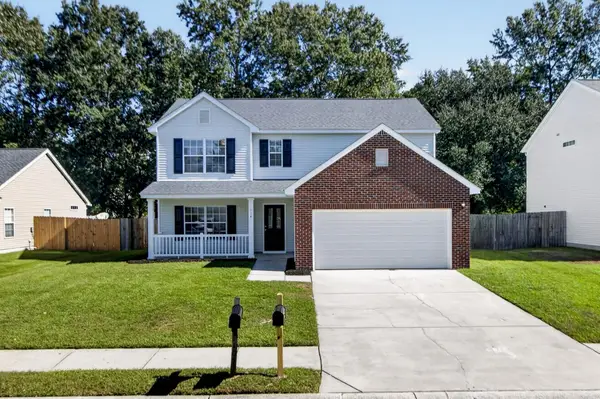 $374,900Active5 beds 3 baths2,221 sq. ft.
114 Elbow Circle, Goose Creek, SC 29445
MLS# 26029090Listed by: COLDWELL BANKER REALTY - New
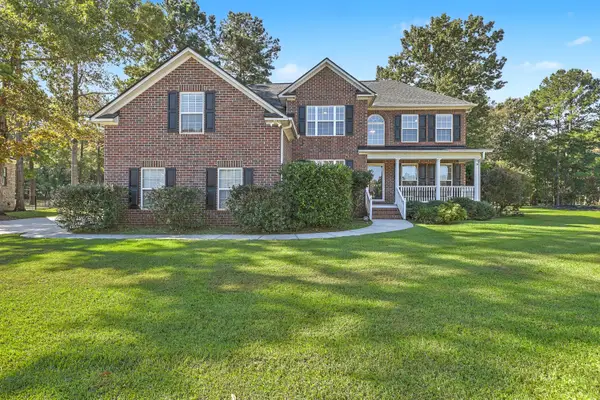 $699,900Active6 beds 4 baths3,208 sq. ft.
130 Welchman Avenue, Goose Creek, SC 29445
MLS# 26029034Listed by: CAROLINA ONE REAL ESTATE - New
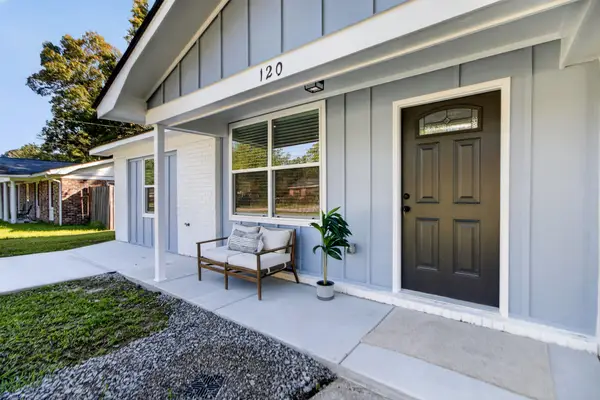 $340,000Active4 beds 2 baths1,375 sq. ft.
120 Clarine Drive, Goose Creek, SC 29445
MLS# 26029047Listed by: REALTY ONE GROUP COASTAL - New
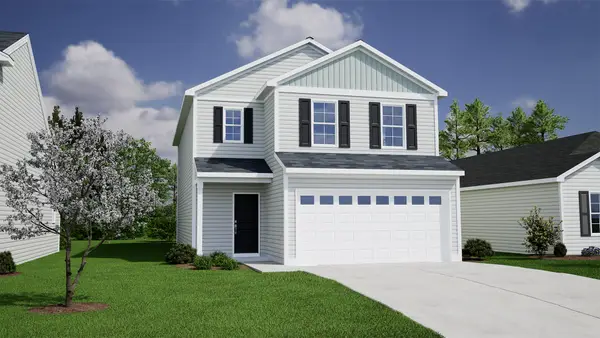 $409,000Active4 beds 3 baths1,951 sq. ft.
247 Central Creek Drive, Goose Creek, SC 29445
MLS# 26029049Listed by: CAROLINA ONE REAL ESTATE - New
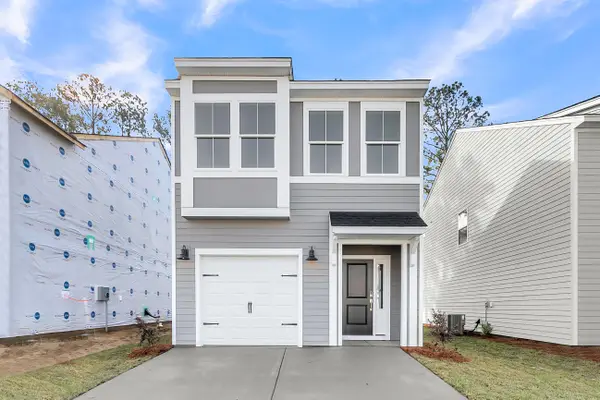 $380,000Active3 beds 3 baths1,678 sq. ft.
274 Central Creek Drive, Goose Creek, SC 29445
MLS# 26029058Listed by: CAROLINA ONE REAL ESTATE - New
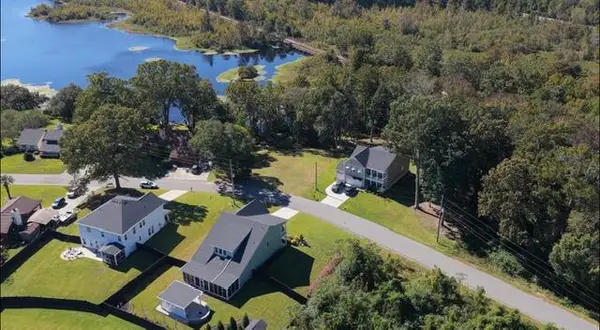 $225,000Active0.44 Acres
136 Middleton Drive, Goose Creek, SC 29445
MLS# 26029018Listed by: RE/MAX SEASIDE - New
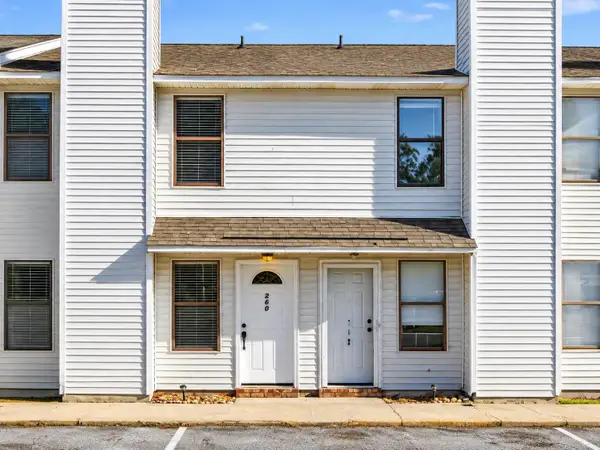 $189,000Active2 beds 3 baths1,152 sq. ft.
260 Pine Shadow Drive, Goose Creek, SC 29445
MLS# 26029007Listed by: AGENTOWNED REALTY CHARLESTON GROUP - New
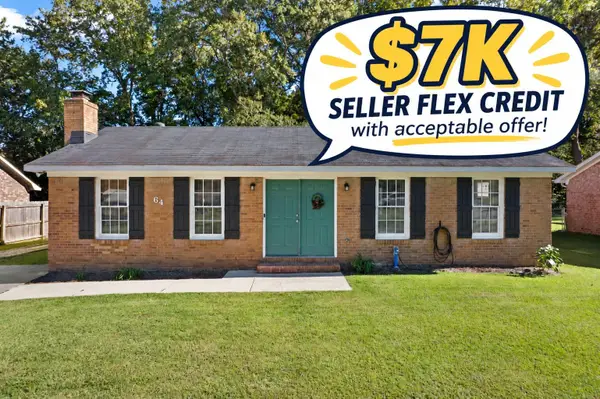 $275,000Active3 beds 2 baths1,400 sq. ft.
64 Princeton Road, Goose Creek, SC 29445
MLS# 26028998Listed by: CAROLINA ONE REAL ESTATE - New
 $431,885Active4 beds 3 baths2,075 sq. ft.
703 Bluebell Valley Court, Summerville, SC 29486
MLS# 26028946Listed by: LENNAR SALES CORP.


Protect your home and budget from life's surprises with an Assurant Home Warranty, backed by a partner that supports you through every step of homeownership. Explore Plans.
© 2023 - 2026 ERA Franchise Systems LLC. All rights reserved. ERA Franchise Systems LLC fully supports the principles of the Fair Housing Act and the Equal Opportunity Act. ERA, ERA Real Estate powered, and their respective logos are registered service marks of ERA Franchise Systems LLC. Each office is independently owned and operated.