
132 Hornby Circle, Goose Creek, SC 29445
Local realty services provided by:ERA Greater North Properties
132 Hornby Circle,Goose Creek, SC 29445
$249,000
- 3 Beds
- 3 Baths
- 1,330 sq. ft.
- Single family
- Active
Listed by: carmilla brown
Office: keller williams realty charleston
MLS#:26026346
Source:MI_NGLRMLS
Price summary
- Price:$249,000
- Price per sq. ft.:$187.22
About this home
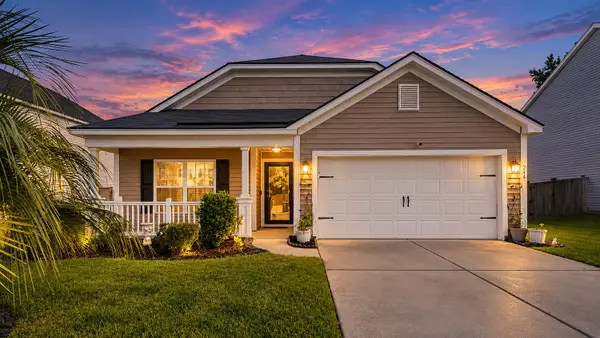
Two-story end-unit townhome with a practical floor plan and desirable first-floor primary bedroom. Two additional bedrooms are located upstairs, offering flexibility for guests, a home office, or additional living space.The main living area features vaulted ceilings, and the kitchen is equipped with stainless steel appliances. A covered back patio provides additional outdoor living space, and the home includes two designated parking spaces. The location offers easy access to everyday essentials, with grocery stores, shopping, and restaurants approximately a 10-minute walk or 2-minute drive away. Charleston International Airport is about 25 minutes away, and Historic Downtown Charleston is approximately 30 minutes from the property.Ready for its next owner and easy to show
Contact an agent
Home facts
- Year built:2004
- Subdivision & Development:Persimmon Hill Townhouses
- Listing ID #:26026346
- Updated:September 22, 2026 at 10:44 PM
Rooms and interior
- Bedrooms:3
- Total bathrooms:3
- Full bathrooms:2
- Half bathrooms:1
- Flooring:Carpet, Laminate, Vinyl
- Living area:1,330 sq. ft.
Heating and cooling
- Cooling:Central Air
- Central air:Yes
Structure and exterior
- Year built:2004
- Building area:1,330 sq. ft.
- Foundation Description:Slab
Schools
- High school:Stratford
- Middle school:Westview
- Elementary school:Devon Forest
Finances and disclosures
- Price:$249,000
- Price per sq. ft.:$187.22
New listings near 132 Hornby Circle
- Coming Soon
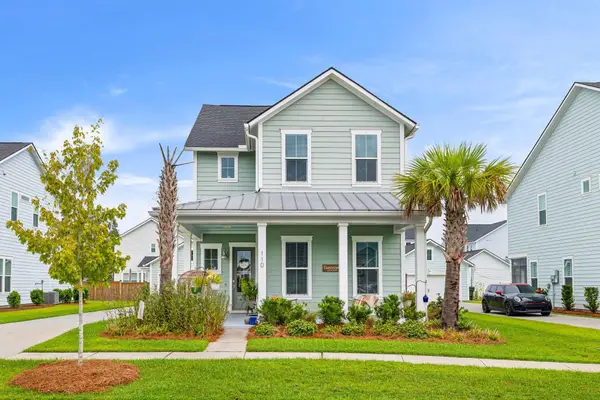 $485,000Coming Soon4 beds 3 baths2,394 sq. ft.
110 Sweet Olive, Summerville, SC 29485
MLS# 26026339Listed by: BHHS CAROLINA SUN REAL ESTATE - New
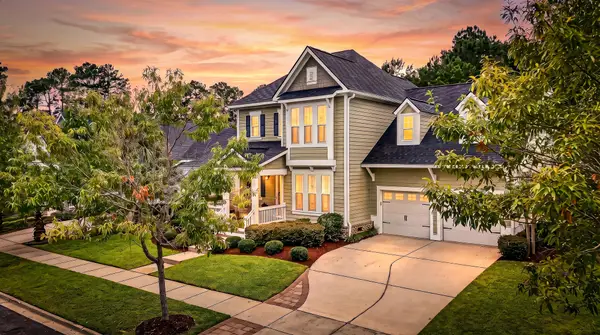 $639,900Active4 beds 3 baths2,951 sq. ft.
803 Buckler Street, Summerville, SC 29486
MLS# 26026402Listed by: NEXTHOME THE AGENCY GROUP - New
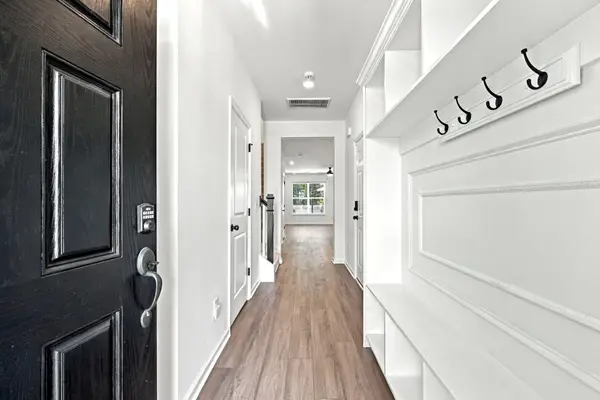 $344,900Active3 beds 3 baths1,650 sq. ft.
406 Duskywing Drive, Goose Creek, SC 29445
MLS# 26026359Listed by: REALTY ONE GROUP COASTAL - New
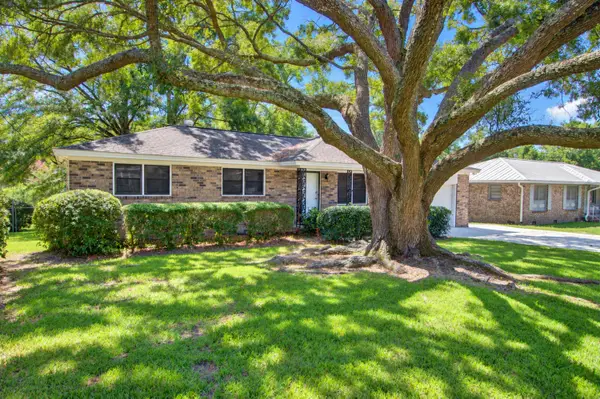 $325,000Active3 beds 2 baths1,134 sq. ft.
127 Clay Street, Goose Creek, SC 29445
MLS# 26026371Listed by: CAROLINA ONE REAL ESTATE - New
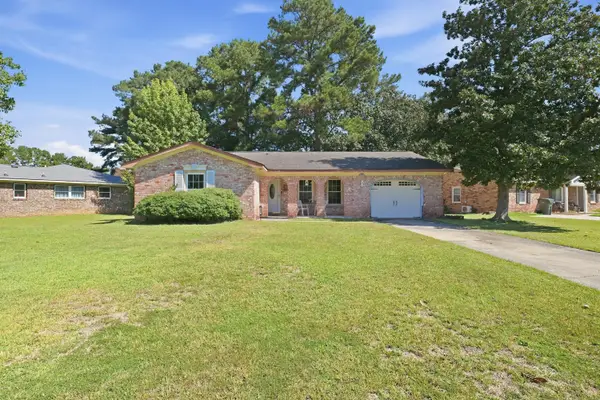 $270,000Active3 beds 2 baths1,616 sq. ft.
120 Kennington Drive, Goose Creek, SC 29445
MLS# 26026286Listed by: TABBY REALTY LLC - New
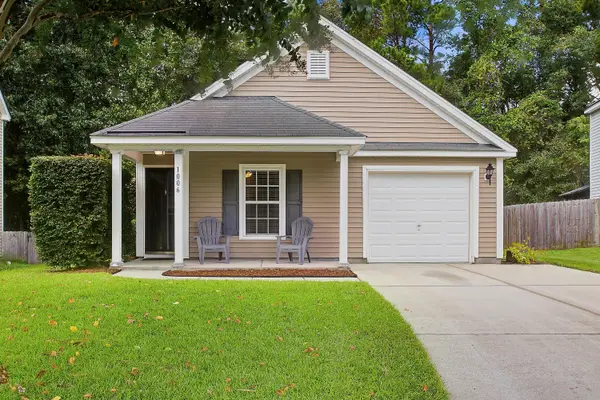 $305,000Active3 beds 2 baths1,180 sq. ft.
1006 Deerberry Road, Goose Creek, SC 29445
MLS# 26026252Listed by: AGENTOWNED REALTY - Open Sat, 1 to 3pmNew
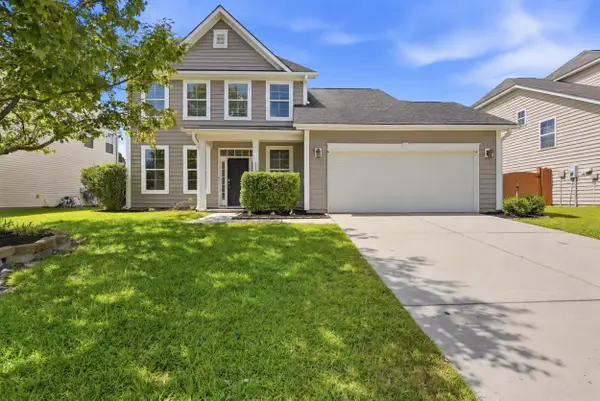 $369,500Active3 beds 3 baths1,811 sq. ft.
223 Donatella Drive, Goose Creek, SC 29445
MLS# 26026233Listed by: REDFIN CORPORATION - New
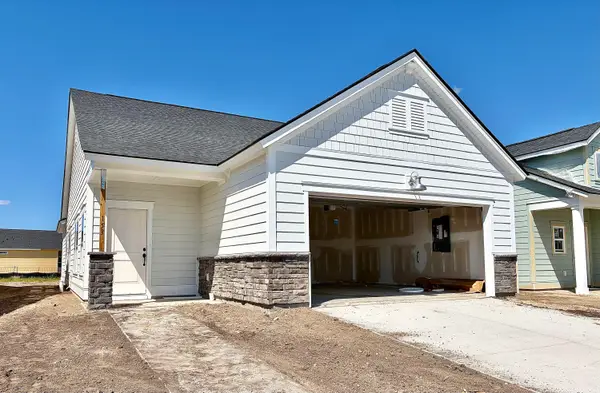 $345,815Active2 beds 2 baths1,560 sq. ft.
153 Bono Court, Summerville, SC 29486
MLS# 26026230Listed by: LENNAR SALES CORP. - New
 $329,900Active3 beds 2 baths1,552 sq. ft.
244 Loocock Drive, Goose Creek, SC 29445
MLS# 26026185Listed by: CAROLINA ELITE REAL ESTATE


Protect your home and budget from life's surprises with an Assurant Home Warranty, backed by a partner that supports you through every step of homeownership. Explore Plans.
© 2023 - 2026 ERA Franchise Systems LLC. All rights reserved. ERA Franchise Systems LLC fully supports the principles of the Fair Housing Act and the Equal Opportunity Act. ERA, ERA Real Estate powered, and their respective logos are registered service marks of ERA Franchise Systems LLC. Each office is independently owned and operated.