
136 Welchman Avenue, Goose Creek, SC 29445
Local realty services provided by:ERA Wilder Realty
Listed by: gena glaze843-779-8660
Office: carolina one real estate
MLS#:26024413
Source:SC_CTAR
Price summary
- Price:$1,125,000
- Price per sq. ft.:$244.57
About this home
STUNNING! ...ALL BRICK, CUSTOM, EXECUTIVE STYLE HOME, SITUATED ON A LARGE GOLF COURSE LOT IN THE EXCLUSIVE GATED COMMUNITY OF THE HAMLETS!!...This elegant home is immaculate and features many upgrades, custom designs and architectural details! The floor plan is open, spacious, and can essentially function as a one-story home with Four bedrooms on the main level and uniquely features a dual-staircase design, with each staircase leading to an oversized suite: one serves as a second owner's suite with an enormous 300 sq. ft. closet and private bath, while the other leads to a huge, finished room over the garage (FROG) could be a 6th bedroom. This layout is perfect for multi-generational living!.....The main floor features a formal living, formal dining and a family room with custom built-incabinetry. gas log fireplace and soaring ceilings. The bright and white kitchen offers an abundance of cabinetry, premium stainless-steel appliances and granite countertops and seamlessly connects to a counter bar and breakfast area that includes additional built-in cabinetry. Also located on the main level, is the primary owner's suite featuring a triple trey ceiling, dual walk-in closets, and an ensuite bath with double vanities, a whirlpool tub, and a separate oversized shower.
Accessible from the primary suite, family room, or rear secondary bedroom is a massive sunroom that spans the back of the home. This tranquil retreat presents sweeping views of the golf course and landscaped grounds. Directly beyond this space is an expansive deck featuring a dedicated ramp for convenient wheelchair access. Other features include; Gorgeous hardwood floors throughout, over-sized doors, updated light fixtures, detailed moldings, architectural details, 3 car garage, auto-flood light system, immense storage, expanded driveway and so much more! This is a one-of-a-kind home! The gated community is a small community of executive-style homes on large lots surrounded by the golf course with one gated entrance that is nestled within The Hamlets of Crowfield Plantation. The home is tucked away from the hustle and bustle in a serene environment that offers privacy and tranquility but conveniently located near the interstate and just minutes away from Charleston, Summerville, local shopping, and dining! And don't forget all the amenities that Crowfield has to offer; pools, parks, extensive hiker/biker trail system, clubhouse, tennis courts, lake, docks, RV/Boat storage and a golf course within the community! Rare Opportunity!...
Contact an agent
Home facts
- Year built:2004
- Subdivision & Development:Crowfield Plantation
- Listing ID #:26024413
- Added:1 day(s) ago
- Updated:August 29, 2026 at 01:47 AM
Rooms and interior
- Bedrooms:6
- Total bathrooms:4
- Full bathrooms:4
- Flooring:Ceramic Tile, Wood
- Kitchen Description:Kitchen Island
- Living area:4,600 sq. ft.
Heating and cooling
- Cooling:Central Air
- Central air:Yes
Structure and exterior
- Year built:2004
- Building area:4,600 sq. ft.
- Lot area:0.4 Acres
- Lot Features:On Golf Course
- Architectural Style:Traditional
- Foundation Description:Crawl Space
- Levels:2 Story
Schools
- High school:Stratford
- Middle school:College Park
- Elementary school:College Park
Utilities
- Water:Public
- Sewer:Public Sewer
Finances and disclosures
- Price:$1,125,000
- Price per sq. ft.:$244.57
Features and amenities
- Laundry features:Laundry Room
- Amenities:Ceiling Cathedral/Vaulted, Ceiling Fan(s), Ceiling Smooth, Tray Ceiling(s)
Parking
- Total parking spaces:3
- Parking description:3 Car Garage
- Garage:Yes
- Garage spaces:3
New listings near 136 Welchman Avenue
- Coming Soon
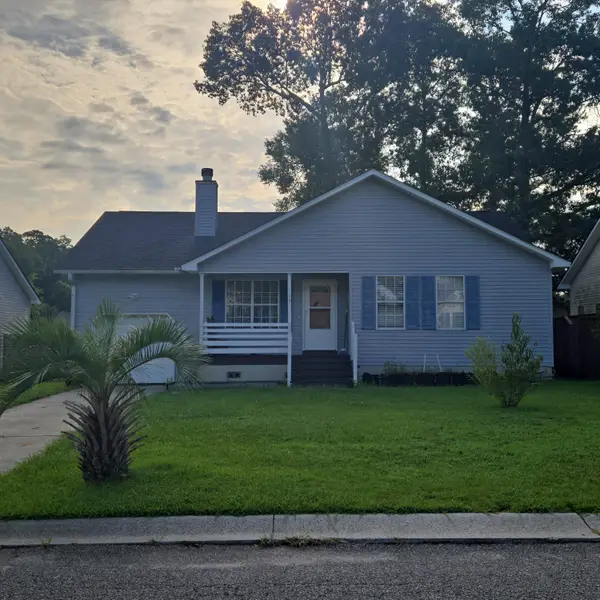 $275,000Coming Soon3 beds 2 baths1,386 sq. ft.
148 Evergreen Magnolia Avenue, Goose Creek, SC 29445
MLS# 26024318Listed by: TSG REAL ESTATE INC - New
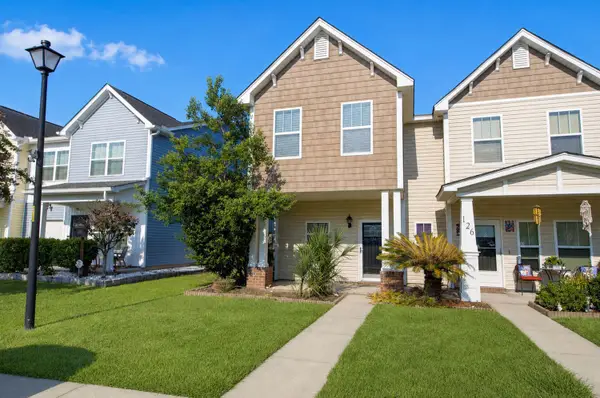 $279,500Active3 beds 3 baths1,419 sq. ft.
124 Kirkland Street, Goose Creek, SC 29445
MLS# 26024408Listed by: THE EXCHANGE COMPANY, LLC - New
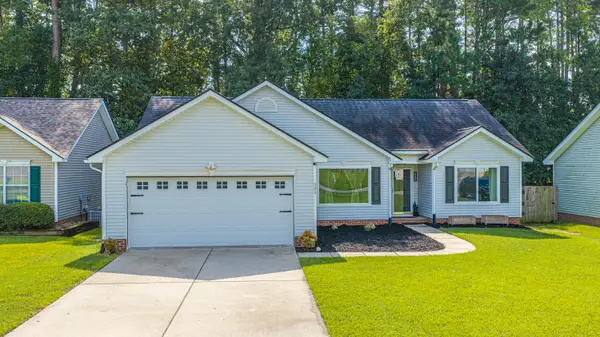 $339,990Active3 beds 2 baths1,650 sq. ft.
505 Stratton Court, Goose Creek, SC 29445
MLS# 26024409Listed by: CAROLINA ONE REAL ESTATE - New
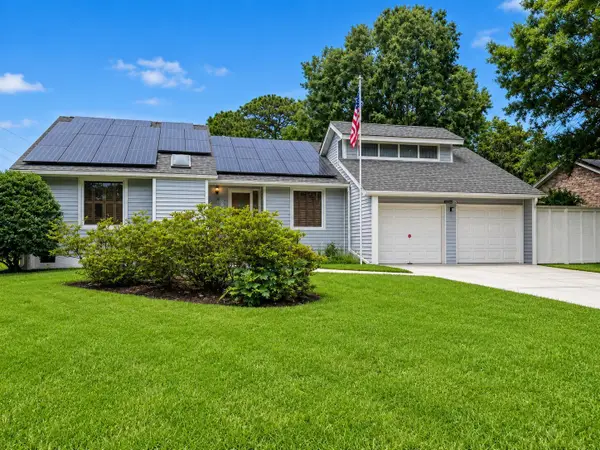 $469,500Active4 beds 2 baths2,375 sq. ft.
108 Main Ridge Boulevard, Goose Creek, SC 29445
MLS# 26024372Listed by: KELLER WILLIAMS REALTY CHARLESTON WEST ASHLEY - Open Sat, 11am to 2pmNew
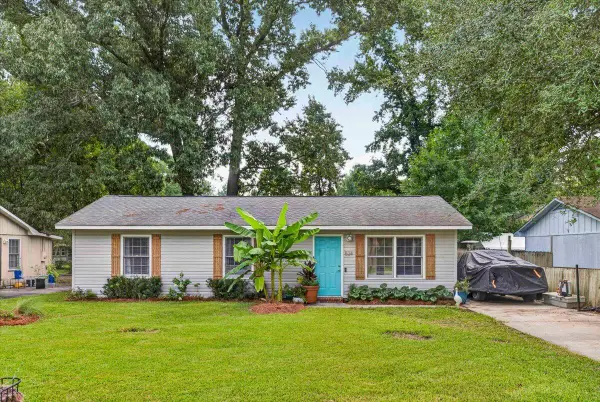 $259,000Active3 beds 2 baths1,056 sq. ft.
524 Mary Scott Drive, Goose Creek, SC 29445
MLS# 26024344Listed by: JEFF COOK REAL ESTATE LPT REALTY - New
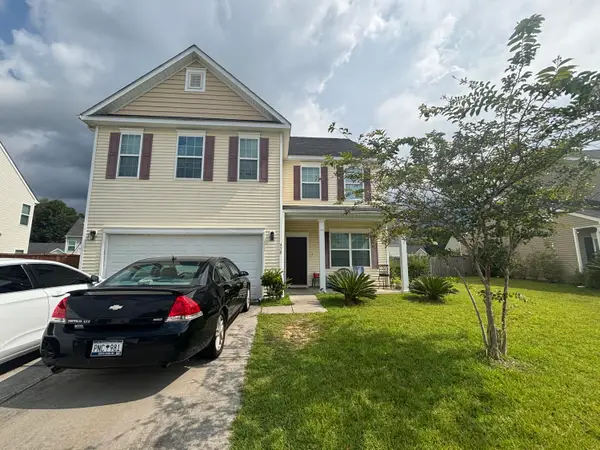 $351,000Active4 beds 3 baths2,656 sq. ft.
438 Gianna Lane, Goose Creek, SC 29445
MLS# 26024330Listed by: AGENTOWNED REALTY - New
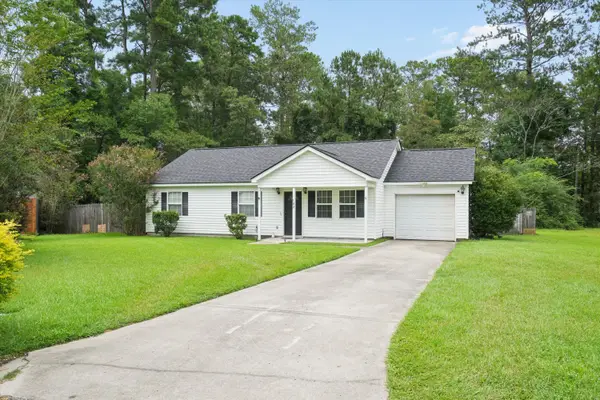 $295,000Active3 beds 2 baths1,148 sq. ft.
123 Giles Drive, Goose Creek, SC 29445
MLS# 26024331Listed by: RAINBOW ROW REAL ESTATE - New
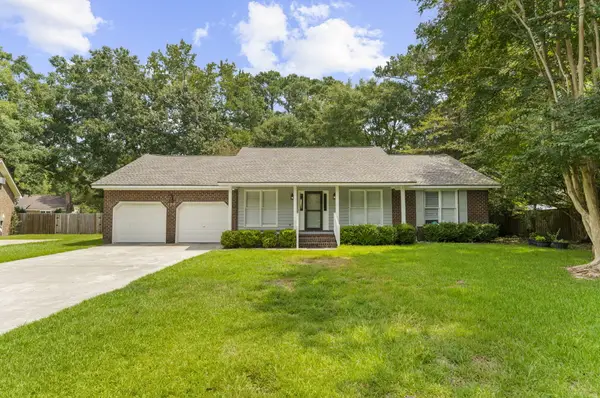 $389,900Active3 beds 2 baths1,909 sq. ft.
102 Worlingham Court, Goose Creek, SC 29445
MLS# 26024313Listed by: NEXTHOME THE AGENCY GROUP - Open Sat, 10am to 12pmNew
 $350,000Active3 beds 3 baths1,668 sq. ft.
547 Flycatcher Drive, Goose Creek, SC 29445
MLS# 26024300Listed by: COLDWELL BANKER REALTY


Protect your home and budget from life's surprises with an Assurant Home Warranty, backed by a partner that supports you through every step of homeownership. Explore Plans.
© 2023 - 2026 ERA Franchise Systems LLC. All rights reserved. ERA Franchise Systems LLC fully supports the principles of the Fair Housing Act and the Equal Opportunity Act. ERA, ERA Real Estate powered, and their respective logos are registered service marks of ERA Franchise Systems LLC. Each office is independently owned and operated.