
138 Clarine Drive, Goose Creek, SC 29445
Local realty services provided by:ERA Wilder Realty
Listed by: bela amato
Office: re/max cornerstone realty
MLS#:26028841
Source:SC_CTAR
138 Clarine Drive,Goose Creek, SC 29445
$279,900
- 3 Beds
- 2 Baths
- 1,025 sq. ft.
- Single family
- Active
Upcoming open houses
- Sun, Oct 2501:00 pm - 03:00 pm
Price summary
- Price:$279,900
- Price per sq. ft.:$273.07
About this home
Welcome to 138 Clarine Drive in the established Beverly Hills subdivision of Goose Creek, where charm, thoughtful updates, and a spacious corner lot come together to create a place you'll love calling home! From the moment you arrive, the inviting covered front porch sets the tone, offering plenty of room for rocking chairs and a peaceful spot to enjoy your morning coffee. Step inside to discover a bright and welcoming living room featuring luxury vinyl plank flooring, crown molding, and plenty of natural light. The beautifully updated kitchen is the heart of the home, showcasing rich wood cabinetry, gorgeous countertops, a classic subway tile backsplash, stainless steel appliances, and a generous center island with seating that makes cooking and entertaining a pleasure. The adjoiningdining area provides the perfect space to gather and enjoy meals together. This single-story home offers three bedrooms and 1.5 bathrooms, including a primary bedroom with its own private half bath and two spacious guest bedrooms offering comfortable accommodations and flexibility for a home office or hobby room. The updated full bathroom features a tiled tub surround, attractive vanity, and stylish finishes. But the appeal doesn't stop inside! The large corner lot provides an abundance of outdoor space, complemented by mature shade trees and plenty of possibilities for gardening, entertaining, or creating your own outdoor retreat. The attached garage offers convenient parking and additional storage, while the detached storage shed provides plenty of room for lawn equipment, tools, and seasonal items. An additional covered outdoor structure adds even more ways to enjoy the property. And here's another bonus: NO HOA! Enjoy the flexibility of homeownership without HOA restrictions, while staying conveniently close to shopping, restaurants, grocery stores, and major roadways for easy access throughout the Lowcountry. With its classic brick exterior, welcoming front porch, attractive interior updates, and generous outdoor space, this home offers so much. Schedule your private showing and come see it for yourself!...
Contact an agent
Home facts
- Year built:1968
- Subdivision & Development:Beverly Hills
- Listing ID #:26028841
- Added:2 day(s) ago
- Updated:October 24, 2026 at 02:50 PM
Rooms and interior
- Bedrooms:3
- Total bathrooms:2
- Full bathrooms:1
- Half bathrooms:1
- Kitchen Description:Eat-in Kitchen, Kitchen Island
- Living area:1,025 sq. ft.
Heating and cooling
- Cooling:Central Air
- Heating:Electric, Heat Pump
- Central air:Yes
Structure and exterior
- Year built:1968
- Building area:1,025 sq. ft.
- Lot area:0.22 Acres
- Lot Features:0 - .5 Acre
- Architectural Style:Ranch, Traditional
- Foundation Description:Crawl Space
- Levels:1 Story
Schools
- High school:Goose Creek
- Middle school:Sedgefield
- Elementary school:Boulder Bluff
Utilities
- Water:Public
- Sewer:Public Sewer
Finances and disclosures
- Price:$279,900
- Price per sq. ft.:$273.07
Features and amenities
- Laundry features:Laundry Room
- Amenities:Ceiling Fan(s), Ceiling Smooth
Parking
- Total parking spaces:1
- Parking description:1 Car Garage, Attached
- Garage:Yes
- Garage spaces:1
New listings near 138 Clarine Drive
- New
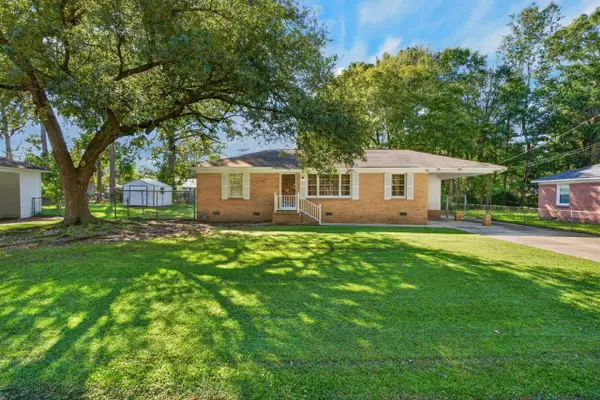 $200,000Active3 beds 1 baths1,056 sq. ft.
75 Guerry Circle, Goose Creek, SC 29445
MLS# 26029086Listed by: RE/MAX CORNERSTONE REALTY - New
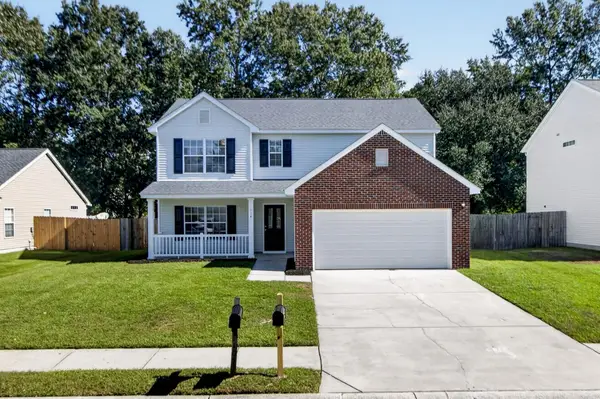 $374,900Active5 beds 3 baths2,221 sq. ft.
114 Elbow Circle, Goose Creek, SC 29445
MLS# 26029090Listed by: COLDWELL BANKER REALTY - New
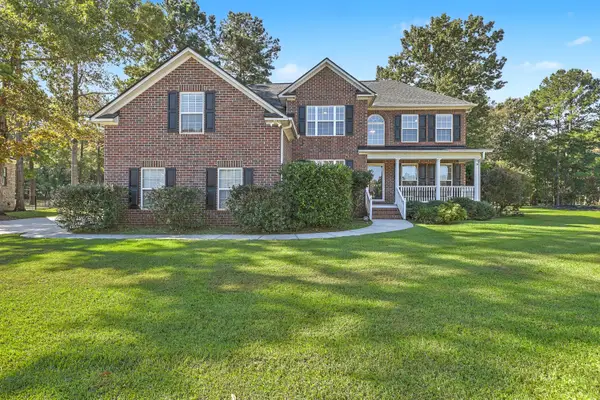 $699,900Active6 beds 4 baths3,208 sq. ft.
130 Welchman Avenue, Goose Creek, SC 29445
MLS# 26029034Listed by: CAROLINA ONE REAL ESTATE - New
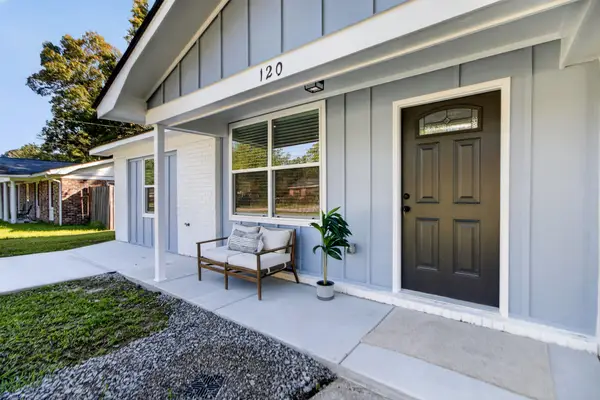 $340,000Active4 beds 2 baths1,375 sq. ft.
120 Clarine Drive, Goose Creek, SC 29445
MLS# 26029047Listed by: REALTY ONE GROUP COASTAL - New
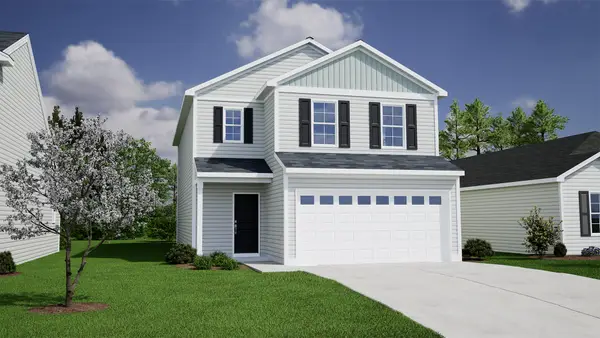 $409,000Active4 beds 3 baths1,951 sq. ft.
247 Central Creek Drive, Goose Creek, SC 29445
MLS# 26029049Listed by: CAROLINA ONE REAL ESTATE - New
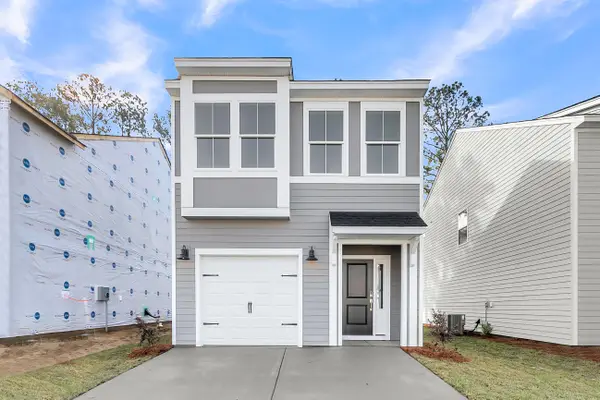 $380,000Active3 beds 3 baths1,678 sq. ft.
274 Central Creek Drive, Goose Creek, SC 29445
MLS# 26029058Listed by: CAROLINA ONE REAL ESTATE - New
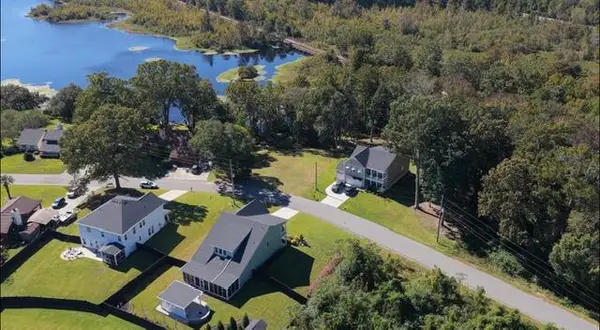 $225,000Active0.44 Acres
136 Middleton Drive, Goose Creek, SC 29445
MLS# 26029018Listed by: RE/MAX SEASIDE - New
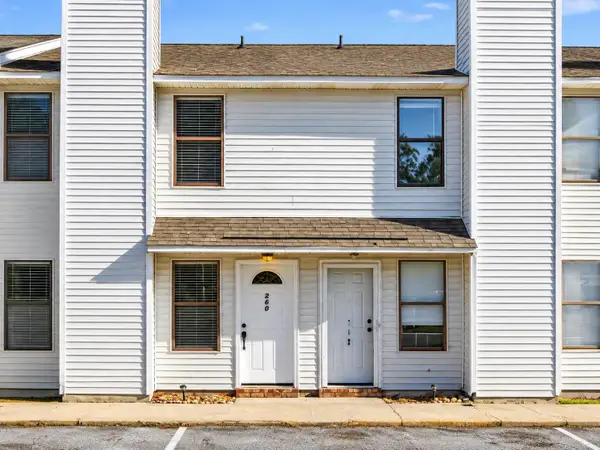 $189,000Active2 beds 3 baths1,152 sq. ft.
260 Pine Shadow Drive, Goose Creek, SC 29445
MLS# 26029007Listed by: AGENTOWNED REALTY CHARLESTON GROUP - New
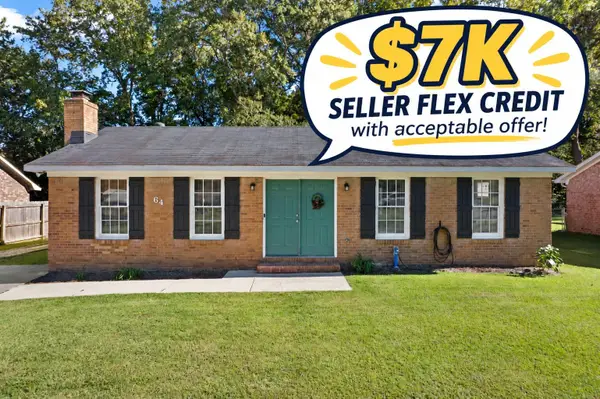 $275,000Active3 beds 2 baths1,400 sq. ft.
64 Princeton Road, Goose Creek, SC 29445
MLS# 26028998Listed by: CAROLINA ONE REAL ESTATE - New
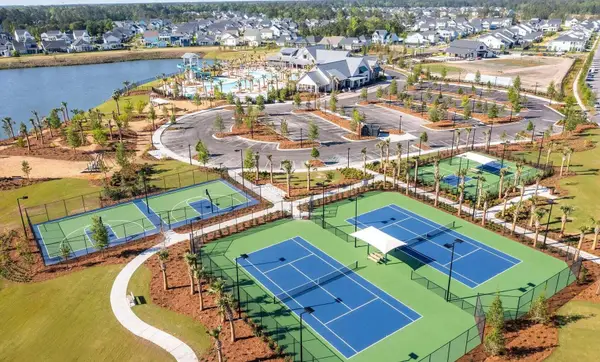 $431,885Active4 beds 3 baths2,075 sq. ft.
703 Bluebell Valley Court, Summerville, SC 29486
MLS# 26028946Listed by: LENNAR SALES CORP.


Protect your home and budget from life's surprises with an Assurant Home Warranty, backed by a partner that supports you through every step of homeownership. Explore Plans.
© 2023 - 2026 ERA Franchise Systems LLC. All rights reserved. ERA Franchise Systems LLC fully supports the principles of the Fair Housing Act and the Equal Opportunity Act. ERA, ERA Real Estate powered, and their respective logos are registered service marks of ERA Franchise Systems LLC. Each office is independently owned and operated.