
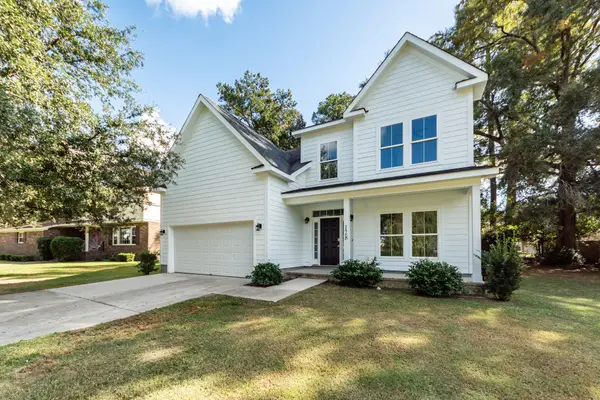
142 Mellard Drive, Goose Creek, SC 29445
Local realty services provided by:ERA Wilder Realty
Listed by: kyle elliot843-779-8660
Office: carolina one real estate
MLS#:26030407
Source:SC_CTAR
142 Mellard Drive,Goose Creek, SC 29445
$380,000
- 4 Beds
- 2 Baths
- 1,800 sq. ft.
- Single family
- Active
Price summary
- Price:$380,000
- Price per sq. ft.:$211.11
About this home
Welcome home! This beautiful property offers the space, comfort, and features today's buyers are looking for. Step inside and be impressed by the spacious living room, highlighted by soaring vaulted ceilings that create an open, airy feel and a stunning first impression.The open-concept floor plan features beautiful hardwood laminate flooring, carpeted bedrooms, and a welcoming flow throughout the home. The kitchen is sure to impress with granite countertops and brand-new stainless steel appliances.Outside, enjoy an expansive backyard with beautiful marsh views, a fully fenced yard, and an above-ground swimming pool surrounded by a large custom deck--perfect for entertaining family and friends or enjoying sunny afternoons. The best part, NO HOA!!
Contact an agent
Home facts
- Year built:1984
- Subdivision & Development:St. James Estates
- Listing ID #:26030407
- Added:1 day(s) ago
- Updated:November 11, 2026 at 05:54 PM
Rooms and interior
- Bedrooms:4
- Total bathrooms:2
- Full bathrooms:2
- Flooring:Laminate
- Living area:1,800 sq. ft.
Heating and cooling
- Cooling:Central Air
- Heating:Electric
- Central air:Yes
Structure and exterior
- Year built:1984
- Building area:1,800 sq. ft.
- Lot area:0.3 Acres
- Lot Features:0 - .5 Acre
- Architectural Style:Traditional
- Foundation Description:Crawl Space
- Levels:1 Story
Schools
- High school:Goose Creek
- Middle school:Sedgefield
- Elementary school:Bowens Corner Elementary
Utilities
- Water:Public
- Sewer:Public Sewer
Finances and disclosures
- Price:$380,000
- Price per sq. ft.:$211.11
Features and amenities
- Laundry features:Laundry Room
- Amenities:Ceiling Cathedral/Vaulted, Ceiling Smooth
- Pool features:Above Ground
Parking
- Total parking spaces:2
- Parking description:2 Car Garage, Attached
- Garage:Yes
- Garage spaces:2
New listings near 142 Mellard Drive
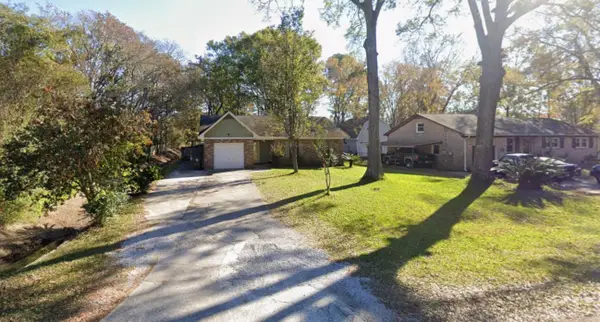 $225,000Pending3 beds 2 baths1,231 sq. ft.
206 Vine Street, Goose Creek, SC 29445
MLS# 26030397Listed by: CONNIE WHITE REAL ESTATE & DESIGN, LLC- New
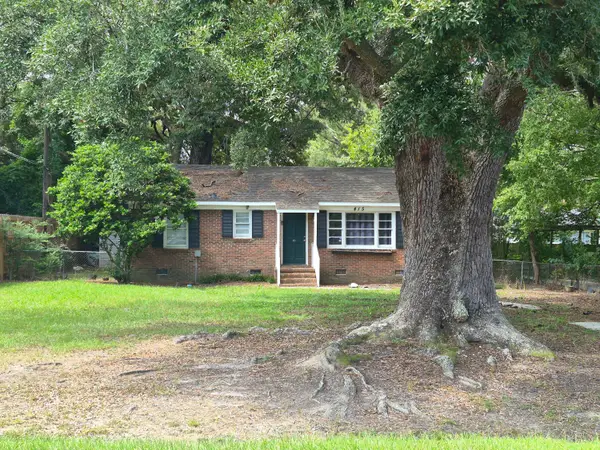 $175,000Active3 beds 1 baths846 sq. ft.
415 Annette Drive, Goose Creek, SC 29445
MLS# 26030350Listed by: CAROLINA ONE REAL ESTATE - New
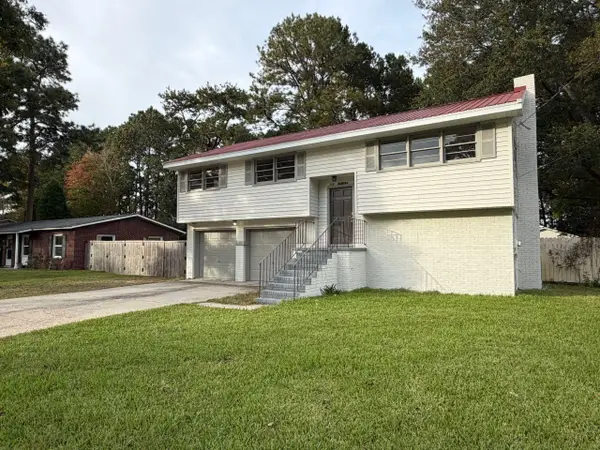 $295,000Active3 beds 2 baths1,580 sq. ft.
112 Elmora Avenue, Goose Creek, SC 29445
MLS# 26030307Listed by: OPENDOOR BROKERAGE, LLC - New
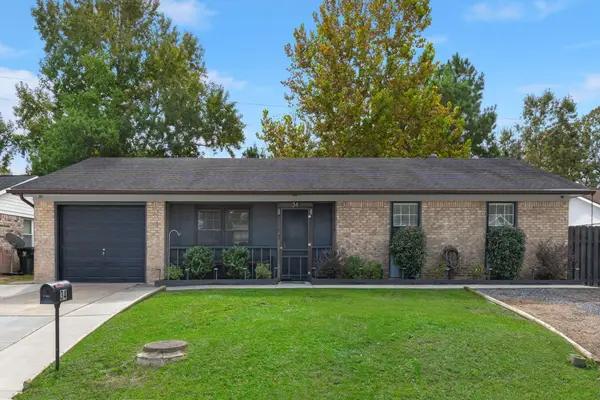 $305,000Active4 beds 2 baths1,042 sq. ft.
34 Stanhope Road, Goose Creek, SC 29445
MLS# 26030251Listed by: REALTY ONE GROUP COASTAL - New
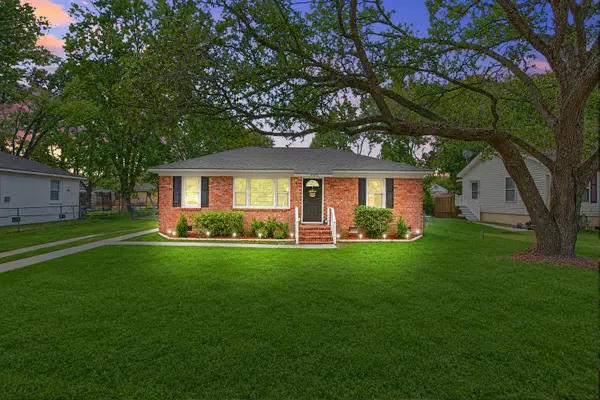 $257,500Active3 beds 1 baths1,000 sq. ft.
420 Sarah Drive, Goose Creek, SC 29445
MLS# 26030178Listed by: AGENTOWNED REALTY - New
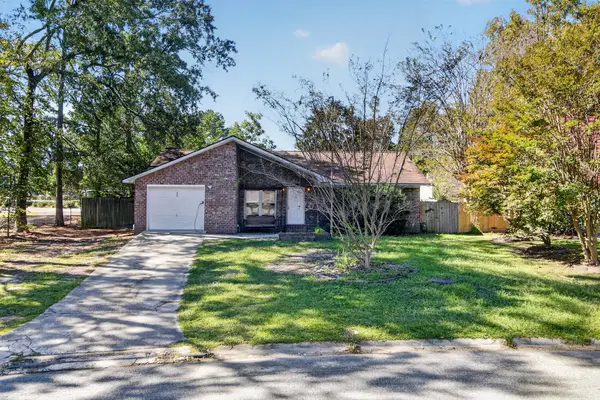 $412,500Active6 beds 4 baths2,470 sq. ft.
96 Foxborough Road, Goose Creek, SC 29445
MLS# 26030197Listed by: KELLER WILLIAMS REALTY CHARLESTON WEST ASHLEY - New
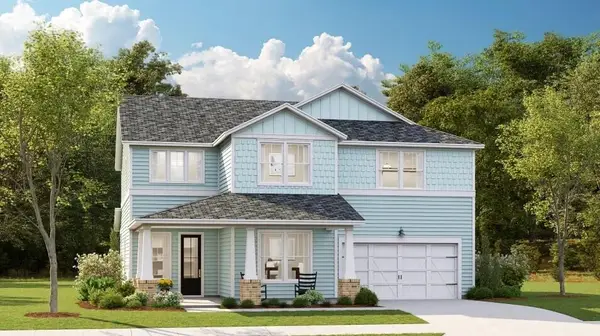 $602,925Active5 beds 5 baths2,908 sq. ft.
176 Beamon Loop, Summerville, SC 29486
MLS# 26030173Listed by: LENNAR SALES CORP. - New
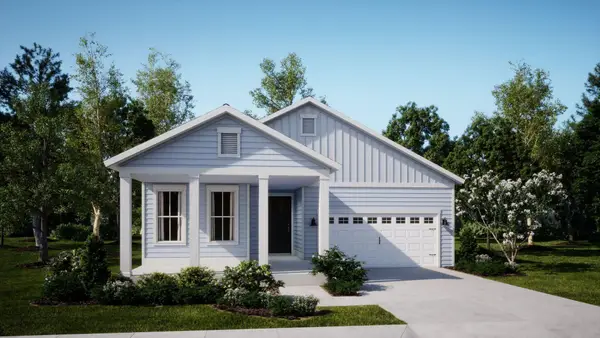 $579,175Active4 beds 3 baths2,491 sq. ft.
213 Mullins Bay Court, Summerville, SC 29486
MLS# 26030169Listed by: LENNAR SALES CORP. - New
 $634,900Active5 beds 4 baths3,216 sq. ft.
128 Middleton Drive, Goose Creek, SC 29445
MLS# 26030127Listed by: REMAX SOUTHERN SHORES


Protect your home and budget from life's surprises with an Assurant Home Warranty, backed by a partner that supports you through every step of homeownership. Explore Plans.
© 2023 - 2026 ERA Franchise Systems LLC. All rights reserved. ERA Franchise Systems LLC fully supports the principles of the Fair Housing Act and the Equal Opportunity Act. ERA, ERA Real Estate powered, and their respective logos are registered service marks of ERA Franchise Systems LLC. Each office is independently owned and operated.