
147 Darcy Avenue, Goose Creek, SC 29445
Local realty services provided by:ERA Wilder Realty
Listed by: matthew tompkins
Office: chucktown homes powered by lpt realty
MLS#:26019342
Source:SC_CTAR
Price summary
- Price:$219,000
- Price per sq. ft.:$152.08
About this home
Welcome home to 147 Darcy Ave. Located in highly desirable Persimmon Hill Townhouses. Conveniently located in the heart of Goose Creek. This Traditional townhouse has everything you're looking for!! Dual Masters on the top floor, situated on a pond with an open layout living room. All Appliances convey! Ready for a new owner. The neighborhood has a pool, tennis courts, and great dog walking paths. Schedule your showing before it's gone.
Contact an agent
Home facts
- Year built:2004
- Subdivision & Development:Persimmon Hill Townhouses
- Listing ID #:26019342
- Added:46 day(s) ago
- Updated:August 22, 2026 at 03:41 PM
Rooms and interior
- Bedrooms:2
- Total bathrooms:3
- Full bathrooms:2
- Half bathrooms:1
- Flooring:Ceramic Tile
- Living area:1,440 sq. ft.
Heating and cooling
- Cooling:Central Air
- Heating:Heat Pump
- Central air:Yes
Structure and exterior
- Year built:2004
- Building area:1,440 sq. ft.
- Foundation Description:Slab
- Levels:2 Story
Schools
- High school:Stratford
- Middle school:Westview
- Elementary school:Devon Forest
Utilities
- Water:Public
- Sewer:Public Sewer
Finances and disclosures
- Price:$219,000
- Price per sq. ft.:$152.08
Features and amenities
- Amenities:Ceiling Cathedral/Vaulted, Ceiling Fan(s), Ceiling Smooth
Parking
- Total parking spaces:1
- Parking description:1 Car Garage, Attached, Garage Door Opener, Off Street
- Garage:Yes
- Garage spaces:1
New listings near 147 Darcy Avenue
- New
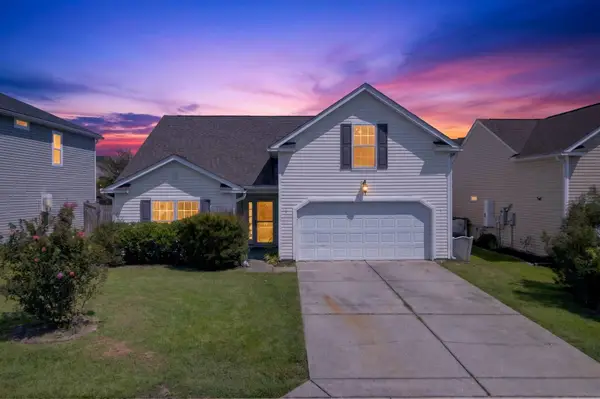 $375,000Active4 beds 3 baths2,110 sq. ft.
110 Cherry Laurel Lane, Goose Creek, SC 29445
MLS# 26023892Listed by: KELLER WILLIAMS REALTY CHARLESTON WEST ASHLEY - New
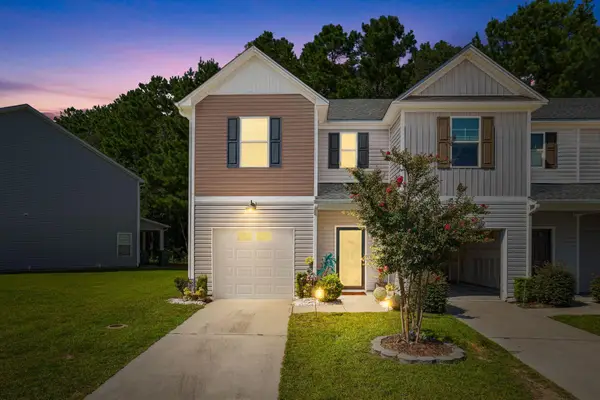 $265,000Active3 beds 3 baths1,523 sq. ft.
170 Buchanan Circle, Goose Creek, SC 29445
MLS# 26023889Listed by: REAL BROKER, LLC - New
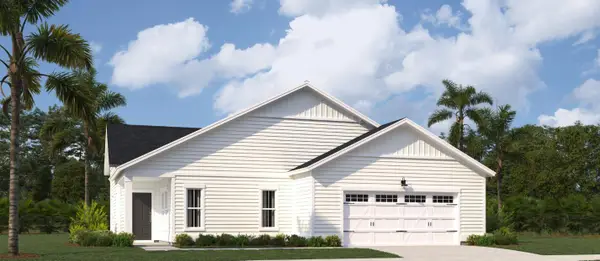 $279,250Active2 beds 2 baths1,310 sq. ft.
228 A Captain Kidd Court, Summerville, SC 29486
MLS# 26023046Listed by: LENNAR SALES CORP. - New
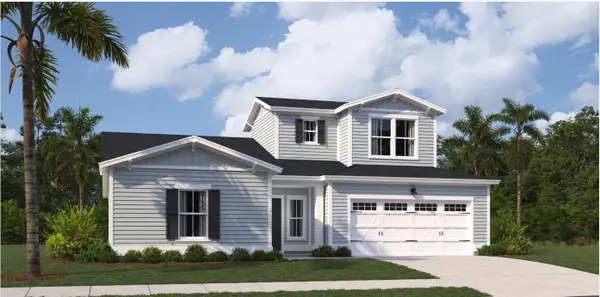 $314,615Active3 beds 3 baths1,864 sq. ft.
228 C Captain Kidd Court, Summerville, SC 29486
MLS# 26023049Listed by: LENNAR SALES CORP. - New
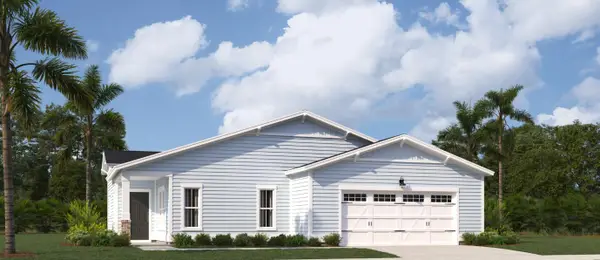 $282,570Active2 beds 2 baths1,310 sq. ft.
228 D Captain Kidd Court, Summerville, SC 29486
MLS# 26023056Listed by: LENNAR SALES CORP. 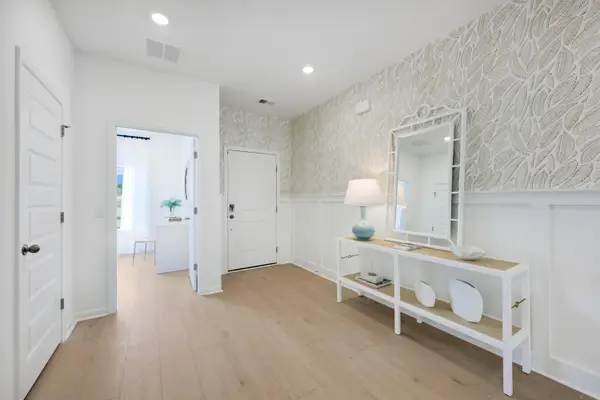 $419,125Pending4 beds 3 baths2,224 sq. ft.
196 Baldric Court, Summerville, SC 29486
MLS# 26023813Listed by: LENNAR SALES CORP.- New
 $337,500Active3 beds 2 baths1,350 sq. ft.
131 Foxborough Road, Goose Creek, SC 29445
MLS# 26023802Listed by: CAROLINA ONE REAL ESTATE - New
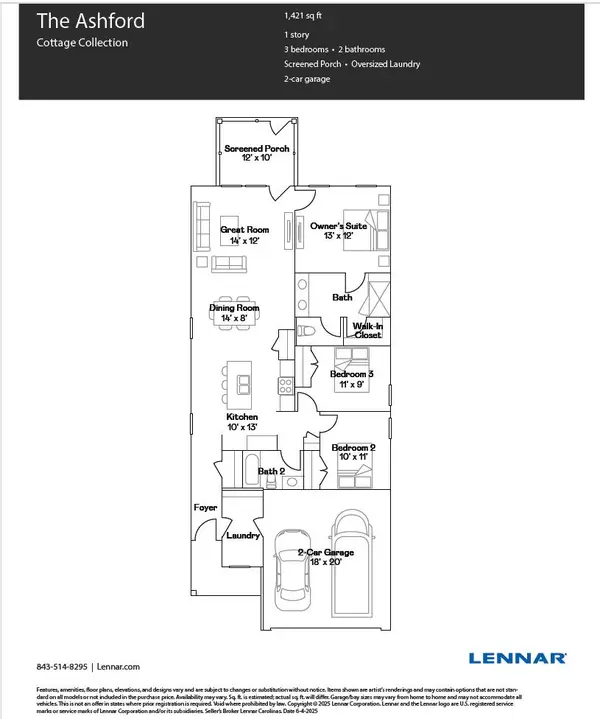 $341,250Active2 beds 2 baths1,421 sq. ft.
160 Bono Court, Summerville, SC 29486
MLS# 26023819Listed by: LENNAR SALES CORP. - New
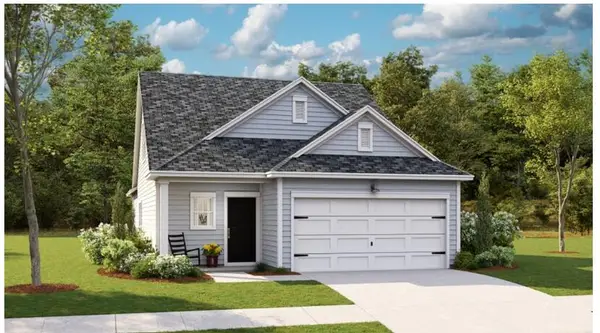 $395,160Active4 beds 3 baths2,017 sq. ft.
170 Bono Court, Summerville, SC 29486
MLS# 26023822Listed by: LENNAR SALES CORP. - New
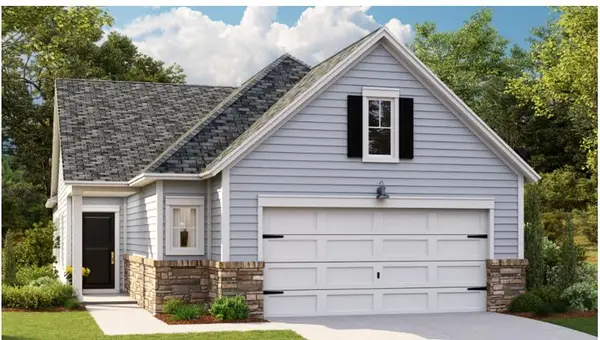 $350,100Active2 beds 2 baths1,503 sq. ft.
157 Bono Court, Summerville, SC 29486
MLS# 26023823Listed by: LENNAR SALES CORP.


Protect your home and budget from life's surprises with an Assurant Home Warranty, backed by a partner that supports you through every step of homeownership. Explore Plans.
© 2023 - 2026 ERA Franchise Systems LLC. All rights reserved. ERA Franchise Systems LLC fully supports the principles of the Fair Housing Act and the Equal Opportunity Act. ERA, ERA Real Estate powered, and their respective logos are registered service marks of ERA Franchise Systems LLC. Each office is independently owned and operated.