
410 Gianna Lane, Goose Creek, SC 29445
Local realty services provided by:ERA Wilder Realty
Listed by: michael fox, kari newton843-779-8660
Office: carolina one real estate
MLS#:26020341
Source:SC_CTAR
Upcoming open houses
- Sun, Aug 3001:30 pm - 03:30 pm
Price summary
- Price:$350,000
- Price per sq. ft.:$207.84
About this home
Welcome to 410 Gianna Lane, a move-in ready single-story home in the Charleston area located in the desirable Sophia's Landing community. This thoughtfully designed 4-bedroom, 3-bath home features an open-concept floor plan, soaring vaulted ceilings, abundant natural light, and a flexible layout perfect for today's lifestyle.The spacious living room is highlighted by a cozy gas-log fireplace and flows seamlessly into the beautifully updated eat-in kitchen featuring new quartz countertops, stainless steel appliances, classic wood cabinetry, tile backsplash, pantry, double-bowl sink, and generous prep and storage space.The private primary suite offers a large walk-in closet and a spa-inspired bath with dual vanities, a soaking tub, and a separate shower. One of the home's most desirable features is the Finished Room Over Garage (FROG) with its own full bathroom and kitchenette, making it an ideal guest suite, multigenerational living space, private home office, college student retreat, or bonus room.
Additional highlights include a tankless water heater, dedicated laundry room, attached two-car garage, and plenty of storage throughout. Step outside to enjoy the patio overlooking a fully fenced backyard with a wood privacy fence--perfect for entertaining, children, or pets.
Conveniently located in Goose Creek near Summerville and Charleston, this home offers easy access to shopping, dining, schools, parks, major employers, and area beaches while providing the comfort and flexibility today's buyers are searching for. Don't miss your opportunity to make this house your next home--schedule your private showing today!...
Contact an agent
Home facts
- Year built:2013
- Subdivision & Development:Sophia Landing
- Listing ID #:26020341
- Added:43 day(s) ago
- Updated:August 29, 2026 at 04:36 PM
Rooms and interior
- Bedrooms:4
- Total bathrooms:3
- Full bathrooms:3
- Flooring:Laminate, Vinyl
- Bathrooms Description:Garden Tub/Shower
- Kitchen Description:Eat-in Kitchen, Pantry
- Living area:1,684 sq. ft.
Heating and cooling
- Cooling:Central Air
- Heating:Electric
- Central air:Yes
Structure and exterior
- Year built:2013
- Building area:1,684 sq. ft.
- Lot area:0.15 Acres
- Lot Features:0 - .5 Acre, High
- Architectural Style:Ranch, Traditional
- Foundation Description:Slab
- Levels:1 Story
Schools
- High school:Goose Creek
- Middle school:Sedgefield
- Elementary school:Boulder Bluff
Utilities
- Water:Public
- Sewer:Public Sewer
Finances and disclosures
- Price:$350,000
- Price per sq. ft.:$207.84
Features and amenities
- Laundry features:Laundry Room
- Amenities:Ceiling Cathedral/Vaulted, Ceiling Fan(s), Ceiling Smooth, High Ceilings
Parking
- Total parking spaces:4
- Parking description:1 Car Garage, 1.5 Car Garage, 2 Car Garage, Attached, Garage Door Opener, Off Street
- Garage:Yes
- Garage spaces:5
New listings near 410 Gianna Lane
- Coming Soon
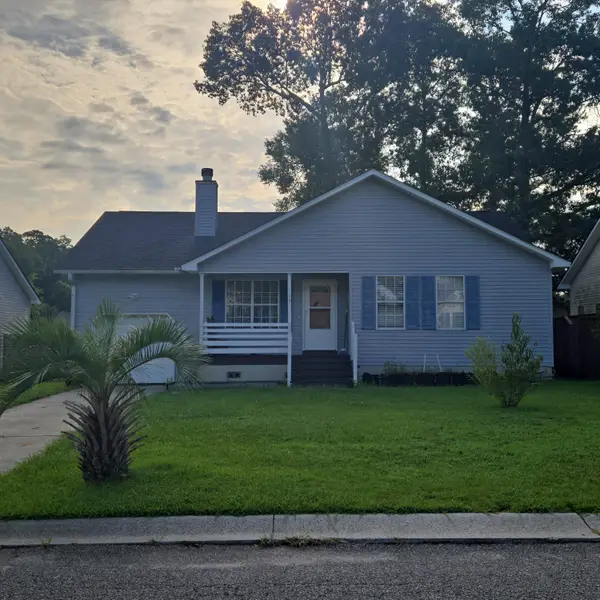 $275,000Coming Soon3 beds 2 baths1,386 sq. ft.
148 Evergreen Magnolia Avenue, Goose Creek, SC 29445
MLS# 26024318Listed by: TSG REAL ESTATE INC - New
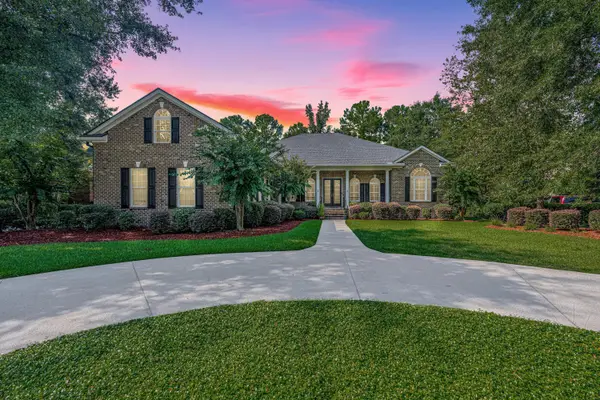 $1,125,000Active6 beds 4 baths4,600 sq. ft.
136 Welchman Avenue, Goose Creek, SC 29445
MLS# 26024413Listed by: CAROLINA ONE REAL ESTATE - New
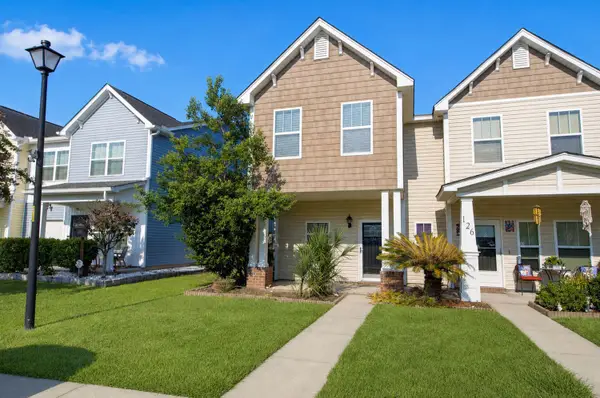 $279,500Active3 beds 3 baths1,419 sq. ft.
124 Kirkland Street, Goose Creek, SC 29445
MLS# 26024408Listed by: THE EXCHANGE COMPANY, LLC - New
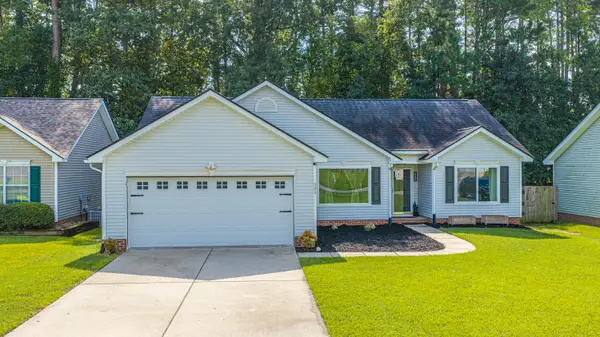 $339,990Active3 beds 2 baths1,650 sq. ft.
505 Stratton Court, Goose Creek, SC 29445
MLS# 26024409Listed by: CAROLINA ONE REAL ESTATE - New
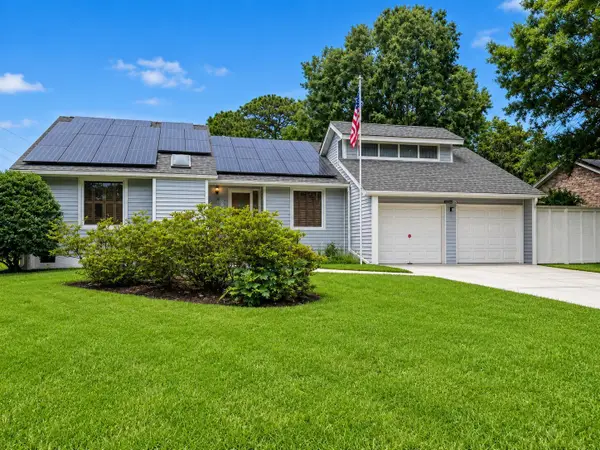 $469,500Active4 beds 2 baths2,375 sq. ft.
108 Main Ridge Boulevard, Goose Creek, SC 29445
MLS# 26024372Listed by: KELLER WILLIAMS REALTY CHARLESTON WEST ASHLEY - Open Sat, 11am to 2pmNew
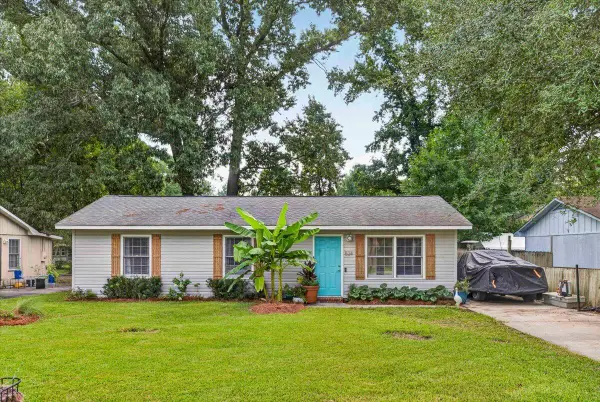 $259,000Active3 beds 2 baths1,056 sq. ft.
524 Mary Scott Drive, Goose Creek, SC 29445
MLS# 26024344Listed by: JEFF COOK REAL ESTATE LPT REALTY - New
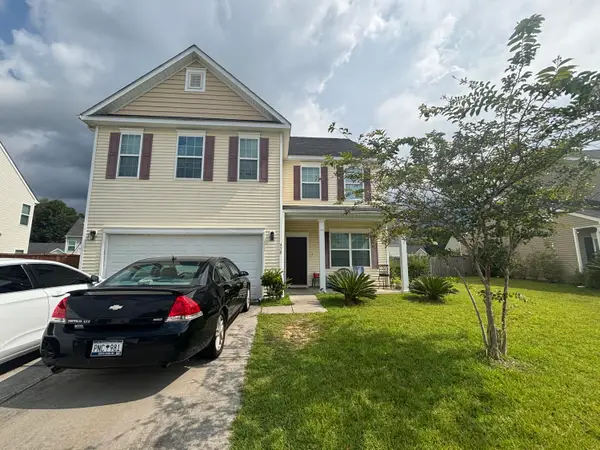 $351,000Active4 beds 3 baths2,656 sq. ft.
438 Gianna Lane, Goose Creek, SC 29445
MLS# 26024330Listed by: AGENTOWNED REALTY - New
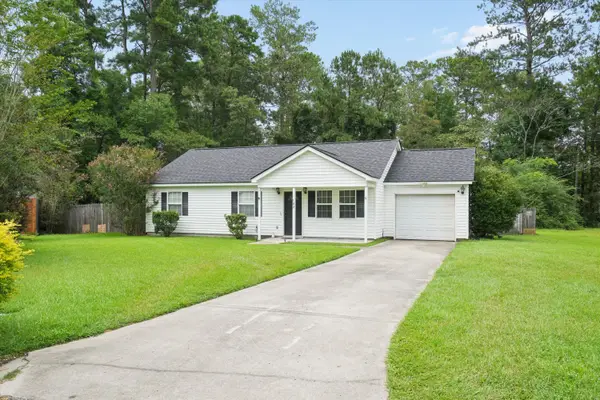 $295,000Active3 beds 2 baths1,148 sq. ft.
123 Giles Drive, Goose Creek, SC 29445
MLS# 26024331Listed by: RAINBOW ROW REAL ESTATE - New
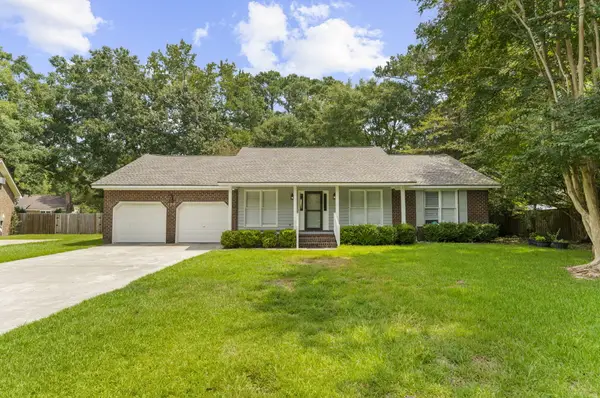 $389,900Active3 beds 2 baths1,909 sq. ft.
102 Worlingham Court, Goose Creek, SC 29445
MLS# 26024313Listed by: NEXTHOME THE AGENCY GROUP - Open Sat, 10am to 12pmNew
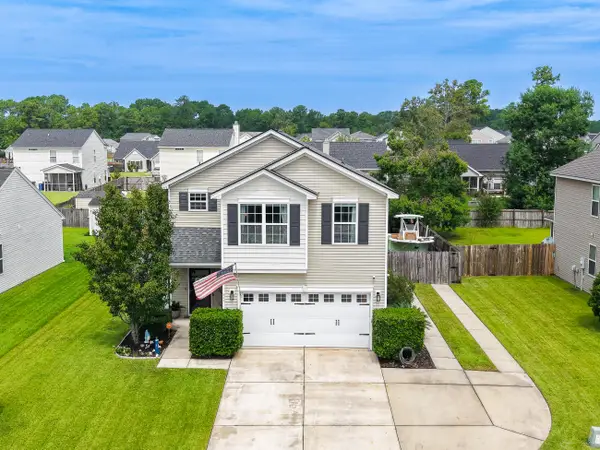 $350,000Active3 beds 3 baths1,668 sq. ft.
547 Flycatcher Drive, Goose Creek, SC 29445
MLS# 26024300Listed by: COLDWELL BANKER REALTY


Protect your home and budget from life's surprises with an Assurant Home Warranty, backed by a partner that supports you through every step of homeownership. Explore Plans.
© 2023 - 2026 ERA Franchise Systems LLC. All rights reserved. ERA Franchise Systems LLC fully supports the principles of the Fair Housing Act and the Equal Opportunity Act. ERA, ERA Real Estate powered, and their respective logos are registered service marks of ERA Franchise Systems LLC. Each office is independently owned and operated.