
513 Mountain Laurel Circle, Goose Creek, SC 29445
Local realty services provided by:ERA Greater North Properties
513 Mountain Laurel Circle,Goose Creek, SC 29445
$450,000
- 4 Beds
- 3 Baths
- - sq. ft.
- Single family
- Sold
Listed by: michael fox
Office: carolina one real estate
MLS#:26020376
Source:MI_NGLRMLS
Sorry, we are unable to map this address
Price summary
- Price:$450,000
About this home
Welcome to 513 Mountain Laurel Circle, a move-in ready 4-bedroom, 3-bath home in Brickhope Plantation offering the perfect combination of space, flexibility, and convenience for buyers searching the greater Charleston, Summerville, and Berkeley County area. With over 2,800 square feet, a desirable open floor plan, a dedicated home office, a first-floor guest suite with a full bath, and a spacious upstairs loft, this home is ideal for multi-generational living, remote work, or growing families.From the moment you arrive, you'll appreciate the inviting front porch, beautiful, mature trees, and outstanding curb appeal. Inside, luxurious laminate wood flooring welcomes you into the elegant formal dining room featuring a tray ceiling and shadowbox wainscoting, while a private office across thfoyer creates the perfect work-from-home space.
The bright, open living room is centered around a cozy gas log fireplace with a soaring ceiling and flows seamlessly into the kitchen, making entertaining effortless. Home chefs will appreciate the granite countertops, tall wood cabinetry, stainless steel appliances, tile backsplash, pantry, double-bowl sink, and generous counter space. The adjoining breakfast area overlooks the backyard and opens directly to the patio, creating an ideal setting for indoor-outdoor Lowcountry living.
A highly sought-after first-floor bedroom with its own full en suite bathroom offers exceptional flexibility for guests, aging parents, or a private second primary suite.
Upstairs, brand-new carpet enhances the spacious loft, perfect as a media room, playroom, or second living area. The impressive primary suite provides a true retreat with an oversized walk-in closet featuring separate his-and-hers sections, double vanity, a relaxing soaking tub, separate shower, and private water closet. Two additional bedrooms, another full bathroom, and a conveniently located upstairs laundry room complete the second level.
Additional features include blinds throughout, gutters, architectural shingles, an energy-efficient tankless water heater, lush landscaping, and an attached two-car garage with ample driveway parking.
Conveniently located with easy access to Charleston, Summerville, Joint Base Charleston, shopping, dining, schools, and major commuter routes, this beautifully maintained home offers the space, layout, and modern features today's buyers are looking for. Schedule your private showing today!...
Contact an agent
Home facts
- Year built:2012
- Subdivision & Development:Liberty Village
- Listing ID #:26020376
- Updated:August 28, 2026 at 09:54 AM
Rooms and interior
- Bedrooms:4
- Total bathrooms:3
- Full bathrooms:3
- Flooring:Carpet, Laminate, Wood
- Kitchen Description:Pantry
Heating and cooling
- Cooling:Central Air
- Central air:Yes
Structure and exterior
- Year built:2012
- Lot Features:Level
- Foundation Description:Slab
Schools
- High school:Goose Creek
- Middle school:Sedgefield
- Elementary school:Boulder Bluff
Finances and disclosures
- Price:$450,000
Parking
- Total parking spaces:4
- Garage:Yes
- Garage spaces:5
New listings near 513 Mountain Laurel Circle
- Coming Soon
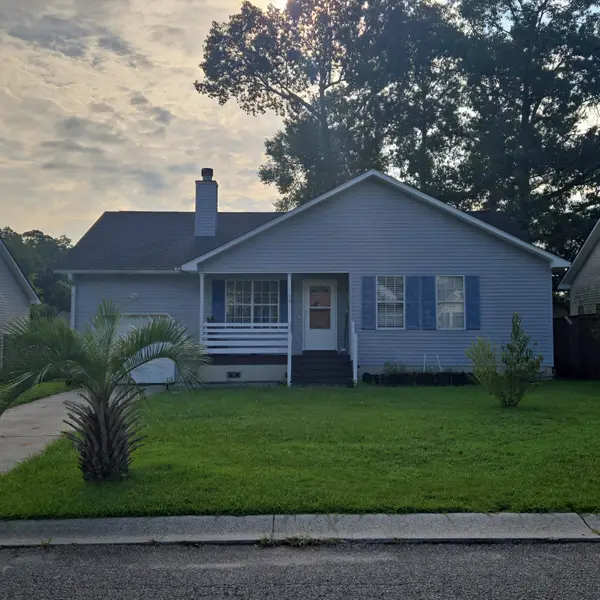 $275,000Coming Soon3 beds 2 baths1,386 sq. ft.
148 Evergreen Magnolia Avenue, Goose Creek, SC 29445
MLS# 26024318Listed by: TSG REAL ESTATE INC - New
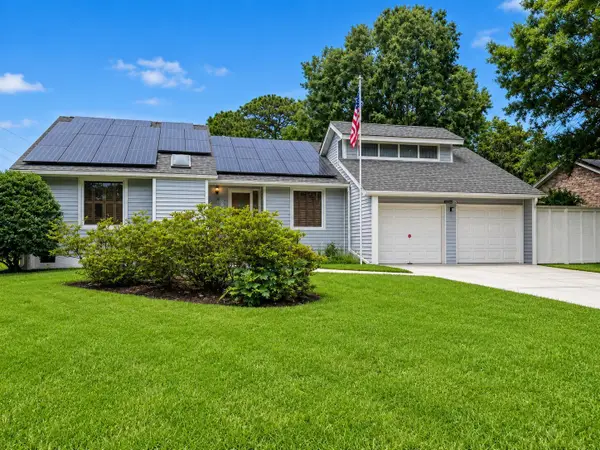 $469,500Active4 beds 2 baths2,375 sq. ft.
108 Main Ridge Boulevard, Goose Creek, SC 29445
MLS# 26024372Listed by: KELLER WILLIAMS REALTY CHARLESTON WEST ASHLEY - New
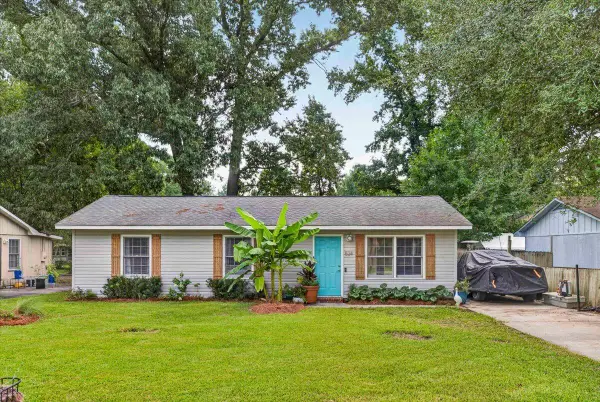 $259,000Active3 beds 2 baths1,056 sq. ft.
524 Mary Scott Drive, Goose Creek, SC 29445
MLS# 26024344Listed by: JEFF COOK REAL ESTATE LPT REALTY - New
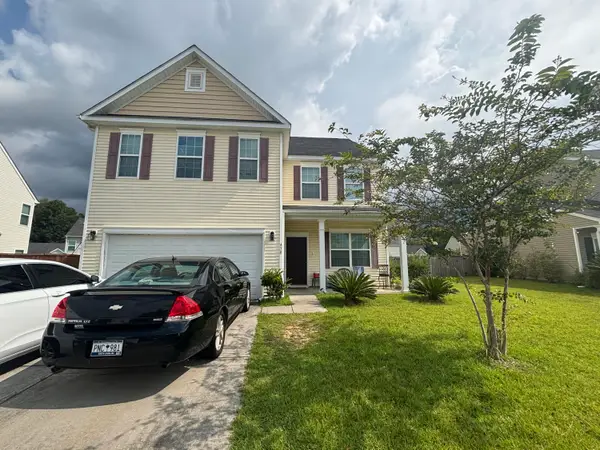 $351,000Active4 beds 3 baths2,656 sq. ft.
438 Gianna Lane, Goose Creek, SC 29445
MLS# 26024330Listed by: AGENTOWNED REALTY - New
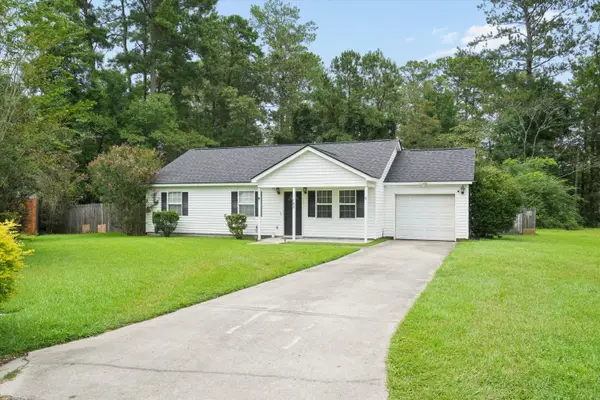 $295,000Active3 beds 2 baths1,148 sq. ft.
123 Giles Drive, Goose Creek, SC 29445
MLS# 26024331Listed by: RAINBOW ROW REAL ESTATE - New
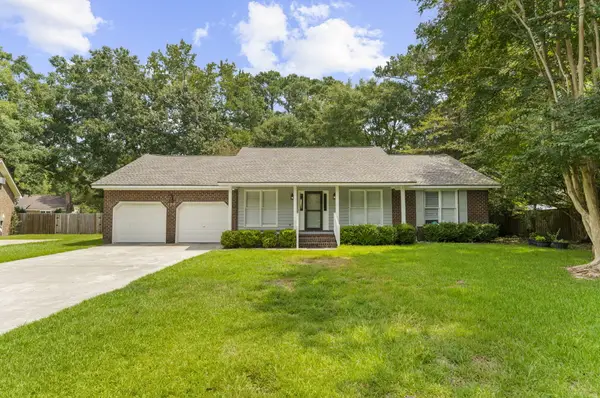 $389,900Active3 beds 2 baths1,909 sq. ft.
102 Worlingham Court, Goose Creek, SC 29445
MLS# 26024313Listed by: NEXTHOME THE AGENCY GROUP - Open Sat, 10am to 12pmNew
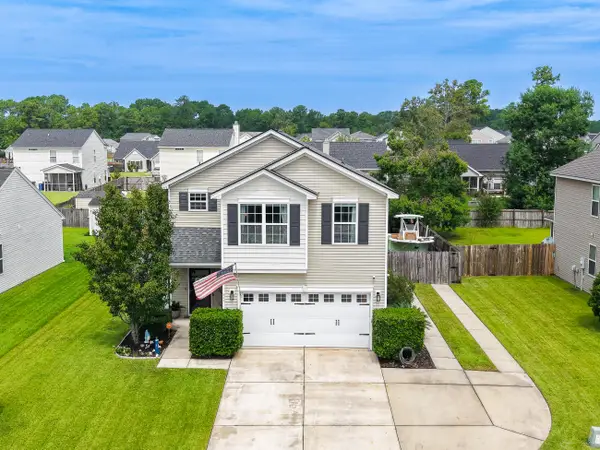 $350,000Active3 beds 3 baths1,668 sq. ft.
547 Flycatcher Drive, Goose Creek, SC 29445
MLS# 26024300Listed by: COLDWELL BANKER REALTY - Open Sat, 11am to 1pmNew
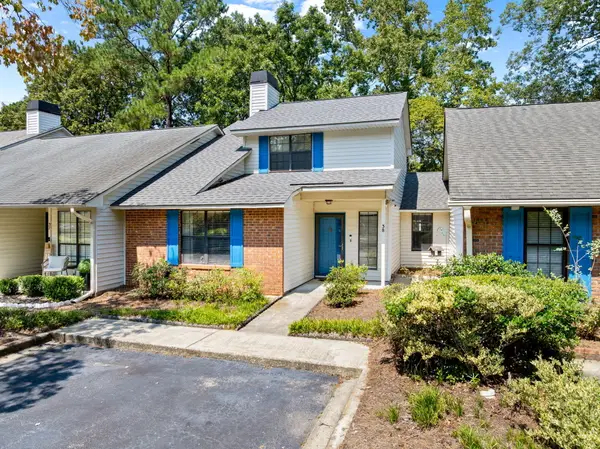 $269,900Active3 beds 3 baths1,529 sq. ft.
38 Indigo Lane, Goose Creek, SC 29445
MLS# 26024284Listed by: THE HUSTED TEAM POWERED BY KELLER WILLIAMS - New
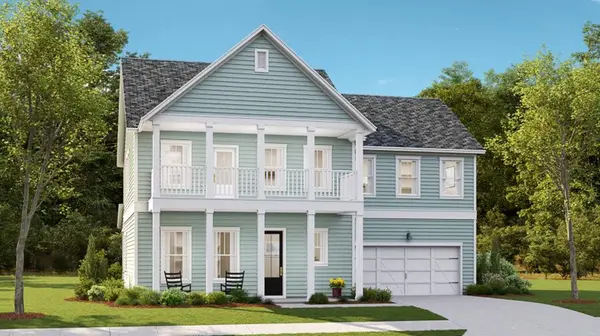 $544,554Active3 beds 3 baths2,309 sq. ft.
188 Beamon Loop, Summerville, SC 29486
MLS# 26024253Listed by: LENNAR SALES CORP. - New
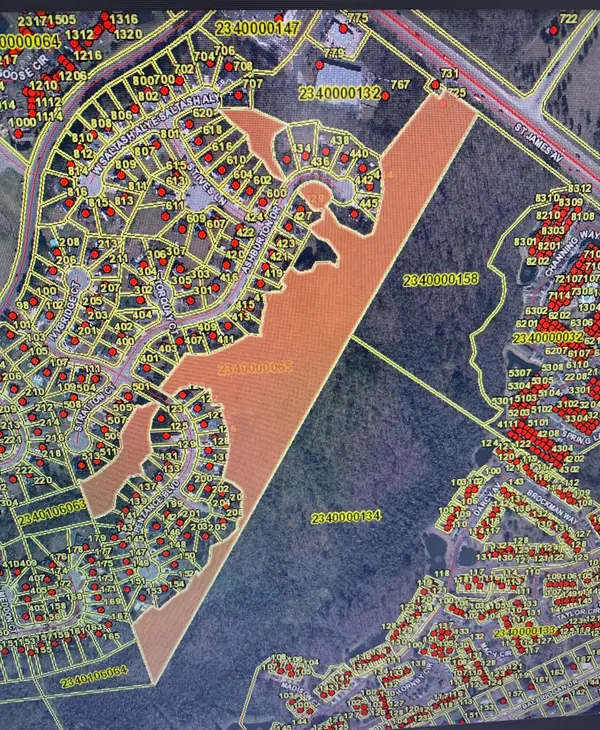 $290,000Active13.01 Acres
725 Saint James Avenue, Goose Creek, SC 29445
MLS# 26024256Listed by: BRAND NAME REAL ESTATE


Protect your home and budget from life's surprises with an Assurant Home Warranty, backed by a partner that supports you through every step of homeownership. Explore Plans.
© 2023 - 2026 ERA Franchise Systems LLC. All rights reserved. ERA Franchise Systems LLC fully supports the principles of the Fair Housing Act and the Equal Opportunity Act. ERA, ERA Real Estate powered, and their respective logos are registered service marks of ERA Franchise Systems LLC. Each office is independently owned and operated.