
76 Birdie Way, Goose Creek, SC 29445
Local realty services provided by:ERA Wilder Realty
Listed by: chris goodsell, kathy mesclier
Office: beazer homes
MLS#:26021250
Source:SC_CTAR
76 Birdie Way,Goose Creek, SC 29445
$484,990
- 2 Beds
- 2 Baths
- 2,223 sq. ft.
- Single family
- Active
Price summary
- Price:$484,990
- Price per sq. ft.:$218.17
About this home
Discover the charm and convenience of one-level living in this Juniper floorplan in the heart of Goose Creek. Thoughtfully designed with 2 bedrooms, 2 baths, plus a private study. This 2,223 sf ft home is perfect for both everyday living and entertainment, the home greets you with open spaces, and a smart layout that blends style with functionality.The kitchen is a true centerpiece, boasting a walk-in pantry, a large island, and quartz countertops. The primary suite includes large windows and spa-like bath with dual vanities, soaking tub, and separate shower while the additional bedrooms provide plenty of room for family or guests.Located in the sought-after The Oaks community, this home offers walking trails and easy access to Publix and Central Creek Park combining convenience with comfort.
Contact us today to learn more about exclusive buyer incentives, including closing cost assistance, design studio upgrades and more!
Contact an agent
Home facts
- Year built:2026
- Subdivision & Development:The Oaks
- Listing ID #:26021250
- Added:105 day(s) ago
- Updated:November 07, 2026 at 03:35 PM
Rooms and interior
- Bedrooms:2
- Total bathrooms:2
- Full bathrooms:2
- Flooring:Ceramic Tile
- Bathrooms Description:Garden Tub/Shower
- Living area:2,223 sq. ft.
Heating and cooling
- Cooling:Central Air
- Heating:Electric
- Central air:Yes
Structure and exterior
- Year built:2026
- Building area:2,223 sq. ft.
- Lot area:0.2 Acres
- Lot Features:0 - .5 Acre
- Architectural Style:Ranch
- Foundation Description:Slab
- Levels:1 Story
Schools
- High school:Goose Creek
- Middle school:Sedgefield Intermediate
- Elementary school:Goose Creek Primary
Utilities
- Sewer:Private Sewer, Public Sewer
Finances and disclosures
- Price:$484,990
- Price per sq. ft.:$218.17
Features and amenities
- Laundry features:Laundry Room
- Amenities:Ceiling Smooth, High Ceilings
Parking
- Total parking spaces:2
- Parking description:2 Car Garage
- Garage:Yes
- Garage spaces:2
New listings near 76 Birdie Way
- New
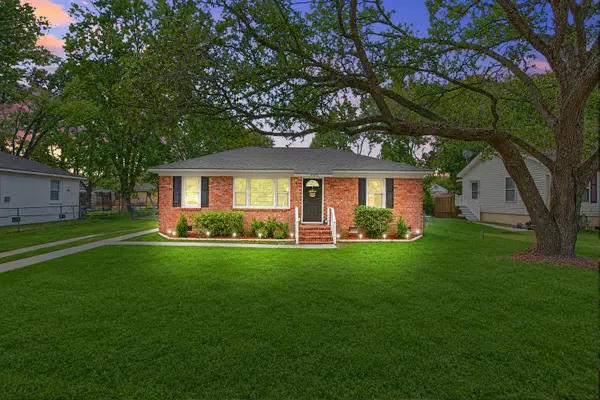 $257,500Active3 beds 1 baths1,000 sq. ft.
Address Withheld By Seller, Goose Creek, SC 29445
MLS# 26030178Listed by: AGENTOWNED REALTY - New
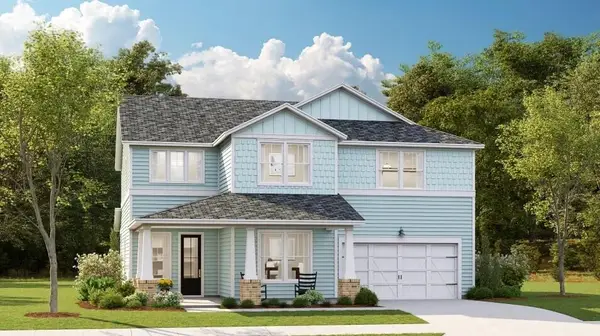 $602,925Active5 beds 5 baths2,908 sq. ft.
176 Beamon Loop, Summerville, SC 29486
MLS# 26030173Listed by: LENNAR SALES CORP. - New
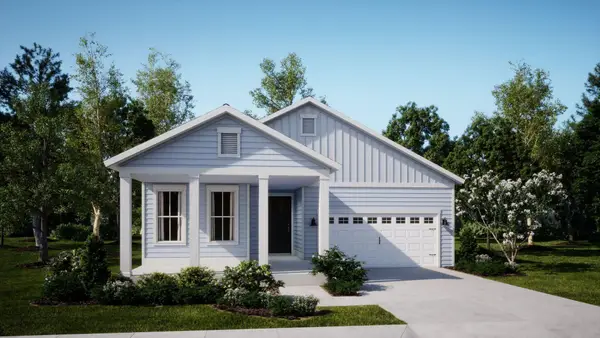 $579,175Active4 beds 3 baths2,491 sq. ft.
213 Mullins Bay Court, Summerville, SC 29486
MLS# 26030169Listed by: LENNAR SALES CORP. - New
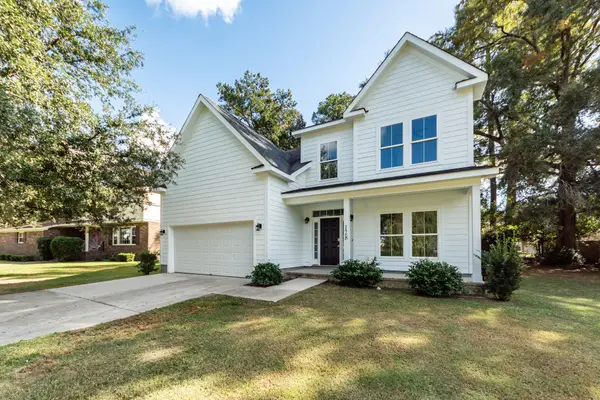 $634,900Active5 beds 4 baths3,216 sq. ft.
128 Middleton Drive, Goose Creek, SC 29445
MLS# 26030127Listed by: REMAX SOUTHERN SHORES - New
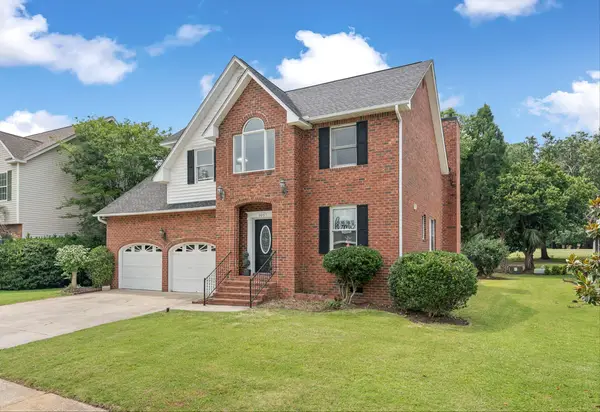 $599,999Active5 beds 5 baths2,764 sq. ft.
105 N Gateshead Crossing, Goose Creek, SC 29445
MLS# 26030108Listed by: AGENTOWNED REALTY - New
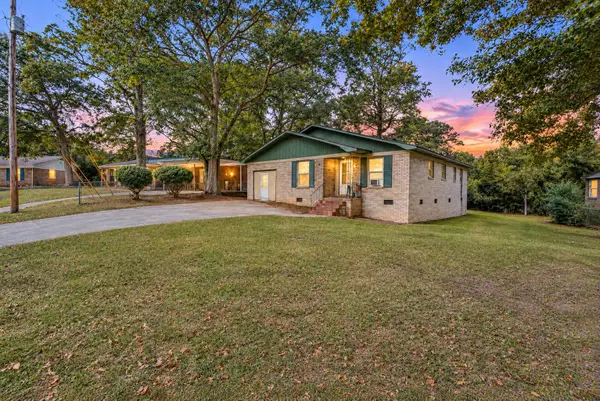 $250,000Active4 beds 2 baths1,546 sq. ft.
14 Raritan Road, Goose Creek, SC 29445
MLS# 26030071Listed by: CHUCKTOWN HOMES POWERED BY LPT REALTY - New
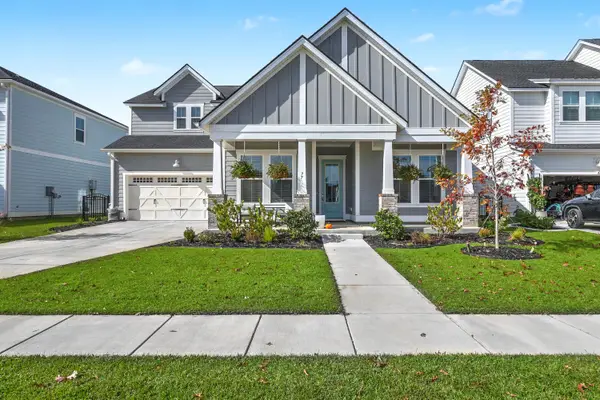 $597,000Active4 beds 4 baths2,468 sq. ft.
77 French Garden Circle, Summerville, SC 29486
MLS# 26029993Listed by: RE/MAX SOUTHERN SHORES - Open Sat, 11am to 1pmNew
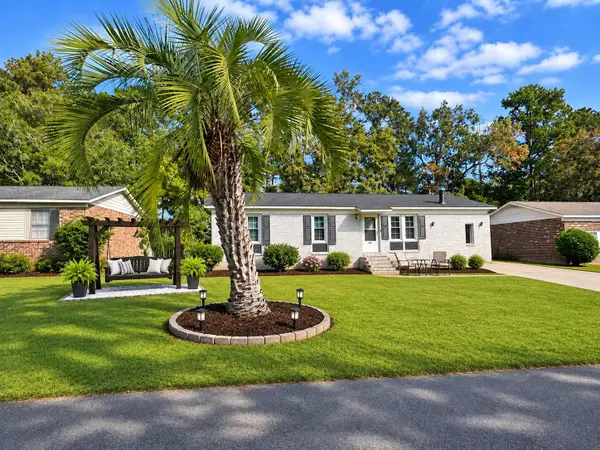 $290,000Active3 beds 2 baths1,275 sq. ft.
345 Water Oak Drive, Goose Creek, SC 29445
MLS# 26029994Listed by: BOYKIN REAL ESTATE - Open Sun, 1 to 3pmNew
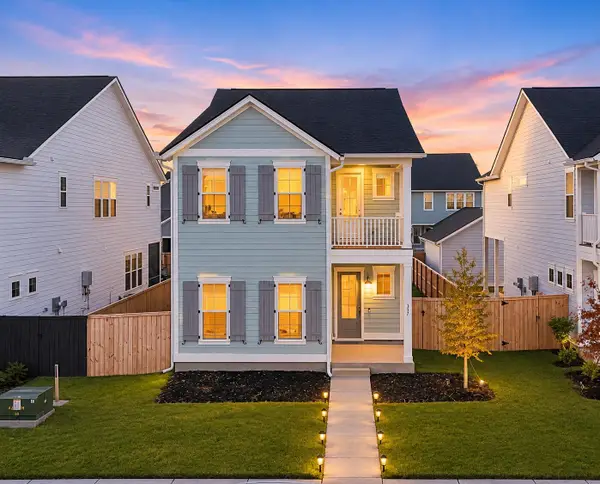 $459,900Active4 beds 3 baths2,306 sq. ft.
317 Archar Street, Summerville, SC 29486
MLS# 26029973Listed by: BETTER HOMES AND GARDENS REAL ESTATE PALMETTO - New
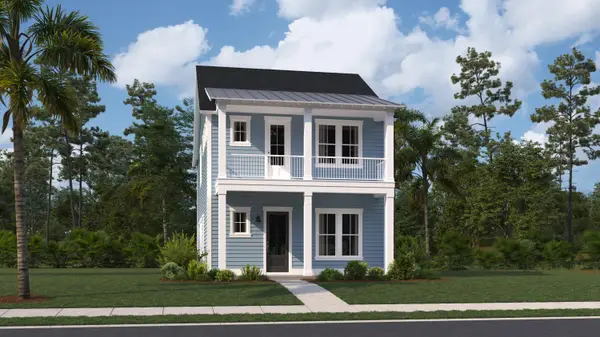 $460,660Active4 beds 3 baths2,117 sq. ft.
710 Bluebell Valley Court, Summerville, SC 29486
MLS# 26029955Listed by: LENNAR SALES CORP.


Protect your home and budget from life's surprises with an Assurant Home Warranty, backed by a partner that supports you through every step of homeownership. Explore Plans.
© 2023 - 2026 ERA Franchise Systems LLC. All rights reserved. ERA Franchise Systems LLC fully supports the principles of the Fair Housing Act and the Equal Opportunity Act. ERA, ERA Real Estate powered, and their respective logos are registered service marks of ERA Franchise Systems LLC. Each office is independently owned and operated.