
104 Powell Street, Graniteville, SC 29829
Local realty services provided by:ERA Strother Real Estate
104 Powell Street,Graniteville, SC 29829
$225,000
- 2 Beds
- 1 Baths
- 1,242 sq. ft.
- Single family
- Active
Listed by: daniel l minolfo
Office: real broker - sc
MLS#:100596513
Source:NC_CCAR
Price summary
- Price:$225,000
- Price per sq. ft.:$181.16
About this home
Nestled on a quiet street in the heart of Graniteville, this charming two-bedroom, one-bath home blends timeless character with modern updates, creating a warm and welcoming place to call home. Thoughtfully renovated and move-in ready, the home offers an inviting open-concept layout filled with natural light and comfortable living spaces. The spacious living area flows seamlessly into the dining space and beautifully updated kitchen, featuring stainless steel appliances, butcher block countertops, abundant cabinetry, and a layout designed for both everyday living and entertaining. The two generously sized bedrooms offer ample closet space and large windows, while the renovated bathroom showcases stylish tile work, an updated vanity, and modern fixtures. Outdoor living is where this home truly shines. Relax on the welcoming front porch, enjoy your morning coffee, or entertain family and friends. A 2025 screened porch extension provides even more space to enjoy the outdoors year-round, while the newly added double parking pad offers convenient off-street parking for multiple vehicles. Additional updates include fresh neutral paint, updated fixtures, and newer appliances, allowing the next owner to move right in and enjoy. Conveniently located just minutes from I-20, commuting to Aiken, Augusta, or surrounding areas is a breeze. Enjoy easy access to local restaurants, shopping, parks, and everyday conveniences, along with nearby Graniteville Elementary, Leavelle McCampbell Middle, and Midland Valley High School. Whether you're a first-time homebuyer, downsizing, or looking for an affordable home with modern updates and outdoor living space, this property offers exceptional value and small-town charm. Don't miss your opportunity to own this beautifully updated Graniteville home. Some photos are virtually staged....
Contact an agent
Home facts
- Year built:1938
- Subdivision & Development:Not In Subdivision
- Listing ID #:100596513
- Added:1 day(s) ago
- Updated:August 15, 2026 at 03:00 AM
Rooms and interior
- Bedrooms:2
- Total bathrooms:1
- Full bathrooms:1
- Rooms Total:5
- Dining Description:Eat-in Kitchen
- Kitchen Description:Dishwasher, Eat-in Kitchen, Refrigerator
- Living area:1,242 sq. ft.
Heating and cooling
- Heating:Forced Air, Heating, Natural Gas
Structure and exterior
- Roof:Architectural Shingle
- Year built:1938
- Building area:1,242 sq. ft.
- Lot area:0.23 Acres
- Lot Features:Wooded
- Construction Materials:Asbestos, Vinyl Siding, Wood Frame
- Exterior Features:Porch, Screened
- Foundation Description:Crawl Space
- Levels:1 Story
Schools
- High school:Midland Valley
- Middle school:Leavelle McCampbell
- Elementary school:Byrd
Finances and disclosures
- Price:$225,000
- Price per sq. ft.:$181.16
Features and amenities
- Appliances:Dishwasher, Dryer, Refrigerator, Washer
- Laundry features:Dryer, Washer, Washer Hookup
- Amenities:Ceiling Fan(s)
Parking
- Parking description:Concrete, Parking Pad

New listings near 104 Powell Street
- New
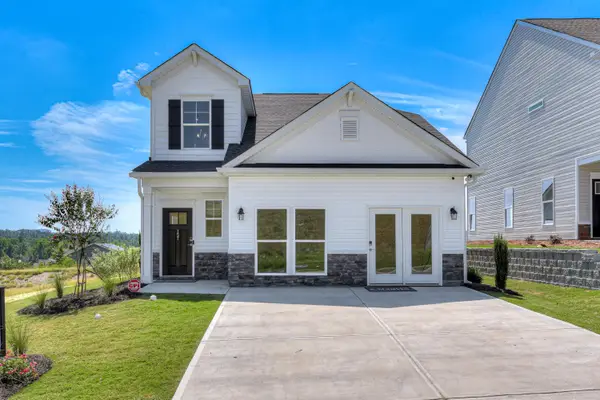 $298,375Active4 beds 3 baths2,046 sq. ft.
713 Tess Street, Graniteville, SC 29829
MLS# 225000Listed by: SM SOUTH CAROLINA BROKERAGE - New
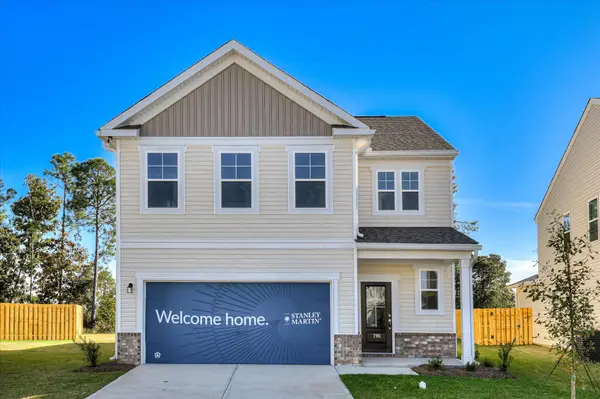 $291,565Active3 beds 3 baths1,890 sq. ft.
727 Tess Street, Graniteville, SC 29829
MLS# 225003Listed by: SM SOUTH CAROLINA BROKERAGE - New
 $318,515Active5 beds 3 baths2,505 sq. ft.
728 Tess Street, Graniteville, SC 29829
MLS# 224994Listed by: SM SOUTH CAROLINA BROKERAGE - New
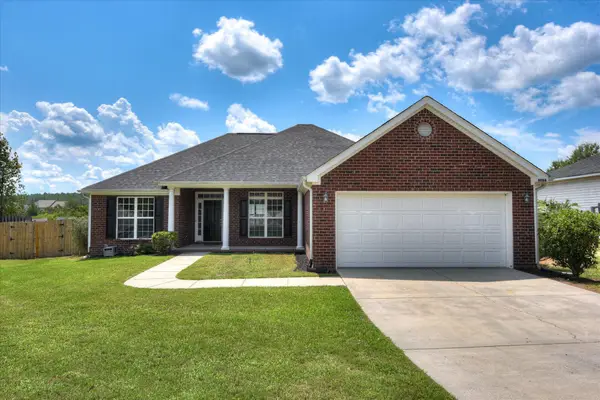 $265,000Active3 beds 2 baths1,642 sq. ft.
8084 Red Rock Way, Graniteville, SC 29829
MLS# 224992Listed by: MEYBOHM REAL ESTATE - AUGUSTA - New
 $309,900Active4 beds 3 baths2,505 sq. ft.
750 Tess Street, Graniteville, SC 29829
MLS# 224989Listed by: SM SOUTH CAROLINA BROKERAGE - New
 $318,515Active4 beds 4 baths2,386 sq. ft.
738 Tess Street, Graniteville, SC 29829
MLS# 224991Listed by: SM SOUTH CAROLINA BROKERAGE - New
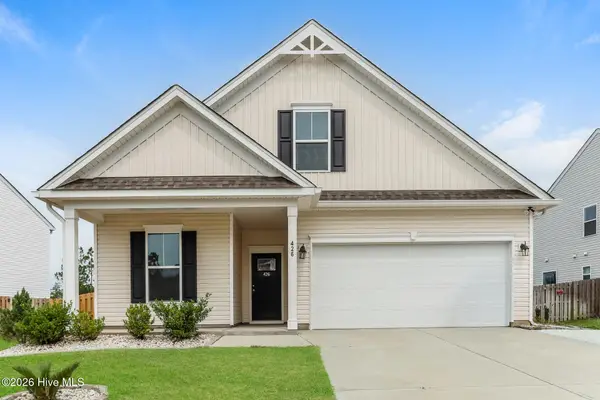 $265,000Active4 beds 3 baths2,096 sq. ft.
426 Midland Pines Drive, Graniteville, SC 29829
MLS# 100596304Listed by: OPENDOOR BROKERAGE LLC - New
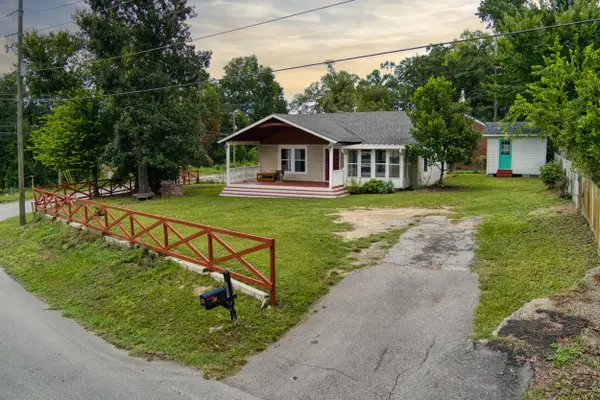 $199,999Active2 beds 1 baths986 sq. ft.
201 Aiken Road, Graniteville, SC 29829
MLS# 224961Listed by: FABULOUS AIKEN HOMES LLC 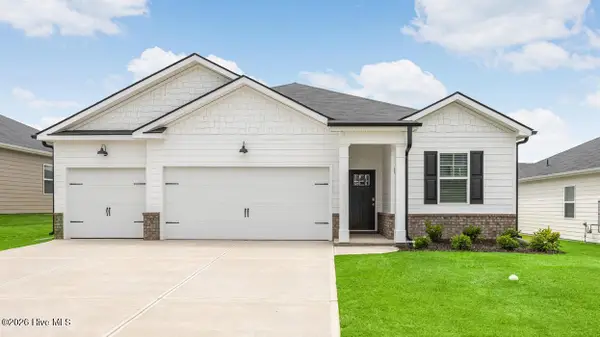 $326,420Pending4 beds 3 baths1,942 sq. ft.
4644 Crimson Pass, Graniteville, SC 29829
MLS# 100595254Listed by: D.R. HORTON REALTY OF GEORGIA, INC.


Protect your home and budget from life's surprises with an Assurant Home Warranty, backed by a partner that supports you through every step of homeownership. Explore Plans.
© 2023 - 2026 ERA Franchise Systems LLC. All rights reserved. ERA Franchise Systems LLC fully supports the principles of the Fair Housing Act and the Equal Opportunity Act. ERA, ERA Real Estate powered, and their respective logos are registered service marks of ERA Franchise Systems LLC. Each office is independently owned and operated.