
1071 Ackerman Drive, Graniteville, SC 29829
Local realty services provided by:ERA Strother Real Estate
1071 Ackerman Drive,Graniteville, SC 29829
$299,999
- 3 Beds
- 2 Baths
- 1,672 sq. ft.
- Single family
- Active
Listed by: jeffery osborne
Office: exp realty, llc.
MLS#:100601206
Source:NC_CCAR
Price summary
- Price:$299,999
- Price per sq. ft.:$179.43
About this home
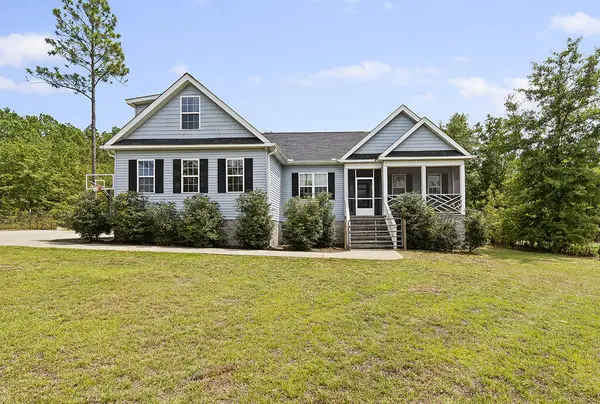
You'll like this one the second you pull up. It's a ranch in Gregg's Mill that actually looks cared for -- nice curb, easy walk to the front door, and none of that ''we'll deal with it later'' energy.
Step inside and the house opens up on you. Living room, dining, and kitchen all share one big, bright space, so you're not shouting from room to room. The windows do a lot of the work. Light everywhere, pale walls, floors that still look great. It feels easy. The kitchen is the part people linger in: stainless appliances, granite, a tile backsplash, real counter space, and a breakfast bar that's going to become the unofficial hangout whether you're grabbing coffee or talking through dinner.
Three bedrooms, all of them actually usable. The primary has its own bath with granite, which is exactly what you want after a long day. The other two can be kids' rooms, a guest room, an office -- whatever your life needs right now.
Then you walk out back and it gets even better. Privacy fence, landscaping that's already done, a covered porch plus a patio that stretches out for grilling, eating outside, or just sitting. There's room for a garden, a play set, a fire pit -- you don't have to invent the yard. It's ready.
And Gregg's Mill is the bonus you feel every weekend. Walk the neighborhood. Hit the pool. Wave at people you actually start to know. Schools, shopping, and the main roads into Augusta and Aiken are right there, so you're not choosing between quiet and convenient. You get both.
The things that matter: new roof and hot water heater; new paint; all appliances including washer and dryer stay, landscaping recently completed
It's the kind of house that makes you think, yeah -- we could live here. Please reach out for your private showing....
Contact an agent
Home facts
- Year built:2014
- Subdivision & Development:Gregg's Mill
- Listing ID #:100601206
- Added:3 day(s) ago
- Updated:September 07, 2026 at 10:26 AM
Rooms and interior
- Bedrooms:3
- Total bathrooms:2
- Full bathrooms:2
- Rooms Total:6
- Flooring:Carpet, Laminate
- Dining Description:Eat-in Kitchen
- Kitchen Description:Dishwasher, Disposal, Eat-in Kitchen, Pantry, Range
- Bedroom Description:Walk-In Closet(s)
- Living area:1,672 sq. ft.
Heating and cooling
- Cooling:Central Air
- Heating:Electric, Fireplace(s), Forced Air, Heating
- Central air:Yes
Structure and exterior
- Roof:Composition
- Year built:2014
- Building area:1,672 sq. ft.
- Lot area:0.34 Acres
- Construction Materials:Brick, Concrete, Vinyl Siding, Wood Frame
- Exterior Features:Covered, Porch, Thermal Doors
- Foundation Description:Slab
- Levels:1 Story
Schools
- High school:Midland Valley
- Middle school:Leavelle McCampbell
- Elementary school:Byrd
Finances and disclosures
- Price:$299,999
- Price per sq. ft.:$179.43
Features and amenities
- Appliances:Dishwasher, Disposal, Range
- Laundry features:Washer Hookup
- Amenities:Blinds/Shades, Community Pool, Street Lights, Walk-In Closet(s)
- Pool features:Community Pool
Parking
- Total parking spaces:2
- Parking description:Attached, Attached Garage, Concrete, Garage, Garage Door Opener
- Garage:Yes
- Garage spaces:2

New listings near 1071 Ackerman Drive
- New
 $314,900Active4 beds 3 baths2,624 sq. ft.
613 Buttonwood Drive, Graniteville, SC 29829
MLS# 100601438Listed by: ZACH TAYLOR REAL ESTATE - New
 $244,900Active2 beds 2 baths1,208 sq. ft.
8015 Bannock Circle, Graniteville, SC 29829
MLS# 100601158Listed by: BERKSHIRE HATHAWAY HOMESERVICES BEAZLEY REALTORS - New
 $244,900Active2 beds 2 baths1,208 sq. ft.
8027 Bannock Circle, Graniteville, SC 29829
MLS# 100601164Listed by: BERKSHIRE HATHAWAY HOMESERVICES BEAZLEY REALTORS - New
 $269,900Active3 beds 3 baths1,643 sq. ft.
8019 Bannock Circle, Graniteville, SC 29829
MLS# 100601168Listed by: BERKSHIRE HATHAWAY HOMESERVICES BEAZLEY REALTORS - New
 $269,900Active3 beds 3 baths1,643 sq. ft.
8021 Bannock Circle, Graniteville, SC 29829
MLS# 100601175Listed by: BERKSHIRE HATHAWAY HOMESERVICES BEAZLEY REALTORS - New
 $244,900Active3 beds 3 baths1,656 sq. ft.
5697 Moncrief Circle, Graniteville, SC 29829
MLS# 100601199Listed by: STANLEY MARTIN GA/SC BROKERAGE LLC - New
 $223,000Active3 beds 3 baths1,605 sq. ft.
814 Feldspar Manor, Graniteville, SC 29829
MLS# 100601101Listed by: D.R. HORTON REALTY OF GEORGIA, INC. - New
 $234,900Active3 beds 2 baths1,922 sq. ft.
4188 Crimson Pass, Graniteville, SC 29829
MLS# 100601124Listed by: STARNES REALTY INC - New
 $350,000Active4 beds 2 baths
266 Sudlow Lake Rd, Graniteville, SC 29829
MLS# 140499Listed by: YOUR HOME SOLD GUARANTEED REALTY - KELLAR LAWRENCE


Protect your home and budget from life's surprises with an Assurant Home Warranty, backed by a partner that supports you through every step of homeownership. Explore Plans.
© 2023 - 2026 ERA Franchise Systems LLC. All rights reserved. ERA Franchise Systems LLC fully supports the principles of the Fair Housing Act and the Equal Opportunity Act. ERA, ERA Real Estate powered, and their respective logos are registered service marks of ERA Franchise Systems LLC. Each office is independently owned and operated.