
1118 Sapphire Drive, Graniteville, SC 29829
Local realty services provided by:ERA Sunrise Realty
Listed by: deborah funches
Office: link brokerages south carolina
MLS#:225486
Source:SC_AAOR
Price summary
- Price:$349,000
- Price per sq. ft.:$112
- Monthly HOA dues:$46.67
About this home
Welcome to , A spacious and beautifully upgraded 4-bedroom, 3-full-bath home offering approximately 3,116 square feet of comfortable living space.
This impressive home features many upgrades throughout, creating a modern and inviting atmosphere with plenty of room for family, entertaining, and everyday living. The generous floor plan offers spacious bedrooms, multiple living areas, and plenty of flexibility to fit your lifestyle.
Located in a convenient area close to Fort Gordon and I-20, this home provides easy access to major highways, shopping, dining, , and surrounding communities.
Contact an agent
Home facts
- Year built:2020
- Subdivision & Development:Sage Creek
- Listing ID #:225486
- Added:1 day(s) ago
- Updated:September 10, 2026 at 10:28 AM
Rooms and interior
- Bedrooms:4
- Total bathrooms:3
- Full bathrooms:3
- Rooms Total:8
- Flooring:Carpet, Tile
- Kitchen Description:Dishwasher, Disposal, Kitchen Island, Microwave, Range
- Basement Description:Patio
- Living area:3,116 sq. ft.
Heating and cooling
- Cooling:Central Air, Electric
- Heating:Electric, Fireplace(s), Forced Air, Natural Gas
- Central air:Yes
Structure and exterior
- Year built:2020
- Building area:3,116 sq. ft.
- Lot area:0.16 Acres
- Lot Features:Landscaped, Sprinklers In Front, Sprinklers In Rear
- Architectural Style:Traditional
- Construction Materials:Brick, Vinyl Siding
- Exterior Features:Patio
- Foundation Description:Slab
Schools
- High school:Midland Valley
- Middle school:Leavelle Mccampbell
- Elementary school:Byrd
Utilities
- Water:Public
- Sewer:Public Sewer
Finances and disclosures
- Price:$349,000
- Price per sq. ft.:$112
Features and amenities
- Amenities:Ceiling Fan(s), Walk-In Closet(s)
Parking
- Garage:Yes
- Garage spaces:2
New listings near 1118 Sapphire Drive
- New
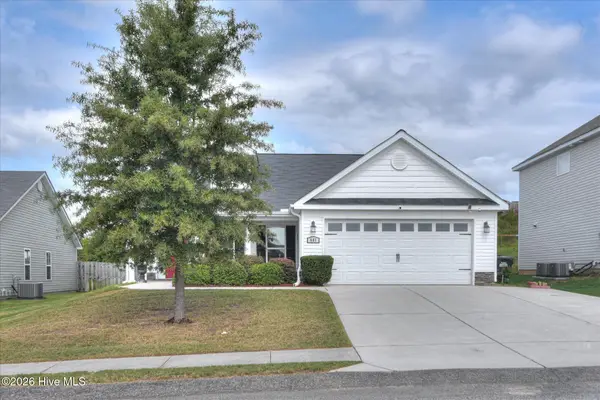 $320,000Active4 beds 2 baths1,922 sq. ft.
601 Raleigh Drive, Graniteville, SC 29829
MLS# 100595867Listed by: MEYBOHM REAL ESTATE - NORTH AUGUSTA - New
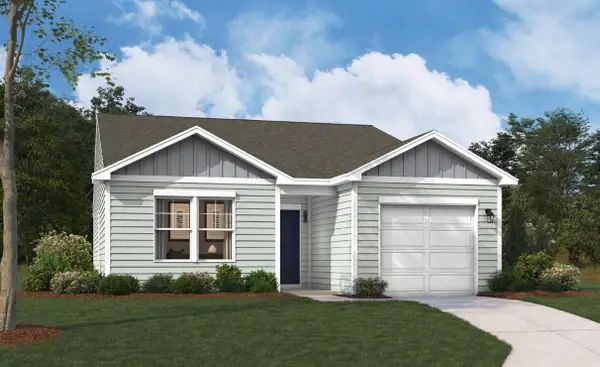 $252,875Active3 beds 2 baths1,324 sq. ft.
5641 Moncrief Circle, Graniteville, SC 29829
MLS# 225474Listed by: SM SOUTH CAROLINA BROKERAGE - New
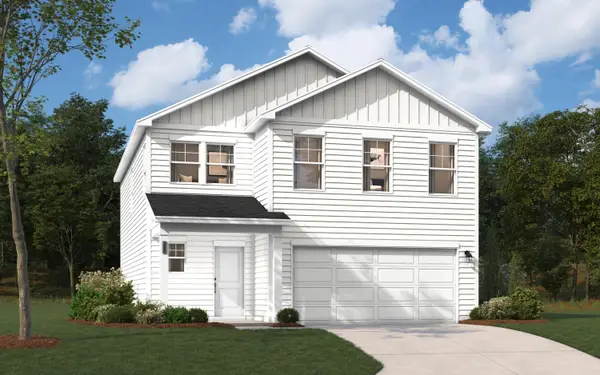 $286,575Active4 beds 3 baths2,085 sq. ft.
5687 Moncrief Circle, Graniteville, SC 29829
MLS# 225471Listed by: SM SOUTH CAROLINA BROKERAGE 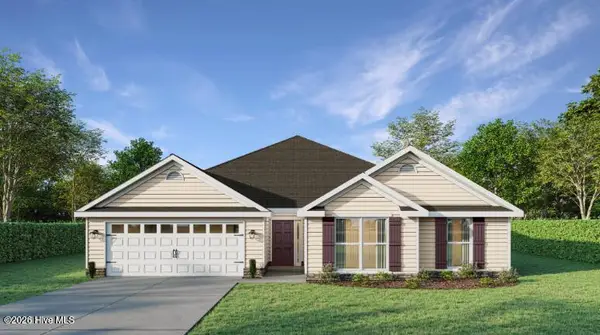 $374,521Pending4 beds 3 baths2,223 sq. ft.
2-A Streamside Drive, Graniteville, SC 29829
MLS# 100602271Listed by: BERKSHIRE HATHAWAY HOMESERVICES BEAZLEY REALTORS- $374,521Pending4 beds 3 baths2,223 sq. ft.
2-A Streamside Drive, Graniteville, SC 29829
MLS# 100602271Listed by: BERKSHIRE HATHAWAY HOMESERVICES BEAZLEY REALTORS - $374,521Pending4 beds 3 baths2,223 sq. ft.
2-A Streamside Drive, Graniteville, SC 29829
MLS# 100602271Listed by: BERKSHIRE HATHAWAY HOMESERVICES BEAZLEY REALTORS - $374,521Pending4 beds 3 baths2,223 sq. ft.
2-A Streamside Drive, Graniteville, SC 29829
MLS# 100602271Listed by: BERKSHIRE HATHAWAY HOMESERVICES BEAZLEY REALTORS - $374,521Pending4 beds 3 baths2,223 sq. ft.
2-A Streamside Drive, Graniteville, SC 29829
MLS# 100602271Listed by: BERKSHIRE HATHAWAY HOMESERVICES BEAZLEY REALTORS - $374,521Pending4 beds 3 baths2,223 sq. ft.
2-A Streamside Drive, Graniteville, SC 29829
MLS# 100602271Listed by: BERKSHIRE HATHAWAY HOMESERVICES BEAZLEY REALTORS


Protect your home and budget from life's surprises with an Assurant Home Warranty, backed by a partner that supports you through every step of homeownership. Explore Plans.
© 2023 - 2026 ERA Franchise Systems LLC. All rights reserved. ERA Franchise Systems LLC fully supports the principles of the Fair Housing Act and the Equal Opportunity Act. ERA, ERA Real Estate powered, and their respective logos are registered service marks of ERA Franchise Systems LLC. Each office is independently owned and operated.