
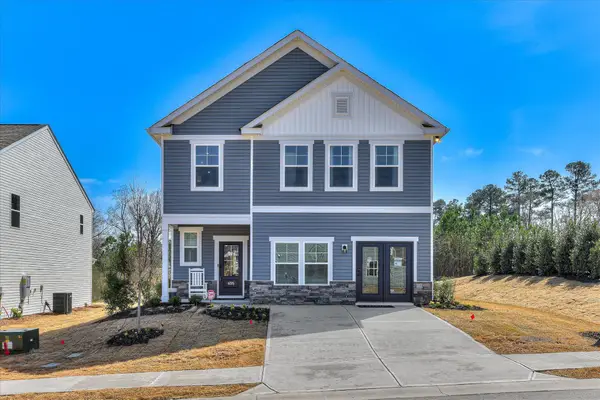
140 Sutton Court, Graniteville, SC 29829
Local realty services provided by:ERA Wilder Realty
140 Sutton Court,Graniteville, SC 29829
$299,500
- 3 Beds
- 2 Baths
- 1,756 sq. ft.
- Single family
- Active
Listed by: dawn copeland
Office: re/max tattersall group
MLS#:225045
Source:SC_AAOR
Price summary
- Price:$299,500
- Price per sq. ft.:$170.56
- Monthly HOA dues:$39.58
About this home
Pictures coming soon. This freshly painted, like new home, is TURN KEY ready. The Baldwin 4 by Bill Beazley Home is nestled right off the Aiken/ Augusta hwy, convenient to all your needs and wants. Step into the spacious foyer that will lead you to the open common area with a cathedral ceiling, tall windows and stone a fireplace. All flows organically into the kitchen with granite counter tops, spacious island and an eat in kitchen. Kitchen includes a POWER PANTRY!!! This could serve so many options; large item storage, workout area or even a home office. Primary bedroom has walk in closet, dual vanity, and a separate shower. This house has lots of storage! The two car garage offers built in cabinets. Back yard is completely fenced, shadow box style, with a covered patio. Sprinklers front and back.
Contact an agent
Home facts
- Year built:2021
- Subdivision & Development:Gregg's Mill At Horse Creek
- Listing ID #:225045
- Added:3 day(s) ago
- Updated:August 21, 2026 at 02:57 PM
Rooms and interior
- Bedrooms:3
- Total bathrooms:2
- Full bathrooms:2
- Rooms Total:7
- Flooring:Carpet, Laminate, Tile, Vinyl
- Kitchen Description:Dishwasher, Kitchen Island, Microwave, Refrigerator, Self Cleaning Oven
- Living area:1,756 sq. ft.
Heating and cooling
- Cooling:Central Air, Electric
- Heating:Forced Air, Natural Gas
- Central air:Yes
Structure and exterior
- Year built:2021
- Building area:1,756 sq. ft.
- Lot area:0.2 Acres
- Lot Features:Landscaped, Sprinklers In Front, Sprinklers In Rear
- Architectural Style:Patio/Garden, Ranch
- Construction Materials:Brick Veneer, Vinyl Siding
- Exterior Features:Patio, Porch
- Foundation Description:Slab
Schools
- High school:Midland Valley
- Elementary school:Gloverville
Utilities
- Water:Public
- Sewer:Public Sewer
Finances and disclosures
- Price:$299,500
- Price per sq. ft.:$170.56
Features and amenities
- Amenities:Cathedral Ceiling(s), Ceiling Fan(s), Primary Downstairs, Walk-In Closet(s)
- Pool features:Association, Community, In Ground
Parking
- Garage:Yes
- Garage spaces:2
New listings near 140 Sutton Court
- New
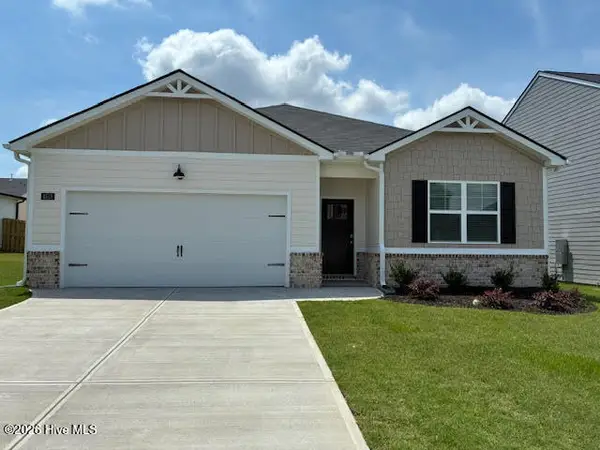 $299,990Active4 beds 2 baths1,776 sq. ft.
4699 Crimson Pass, Graniteville, SC 29829
MLS# 100597467Listed by: D.R. HORTON REALTY OF GEORGIA, INC. - New
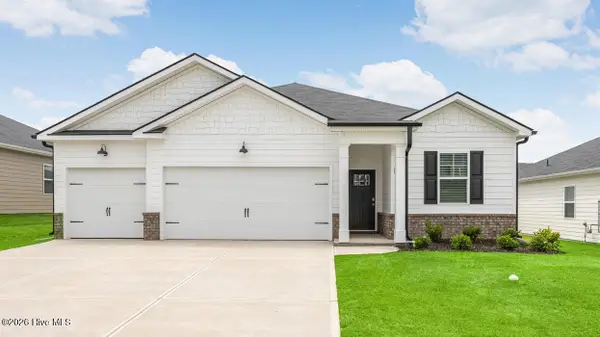 $330,000Active4 beds 3 baths1,942 sq. ft.
4721 Crimson Pass, Graniteville, SC 29829
MLS# 100597454Listed by: D.R. HORTON REALTY OF GEORGIA, INC. - New
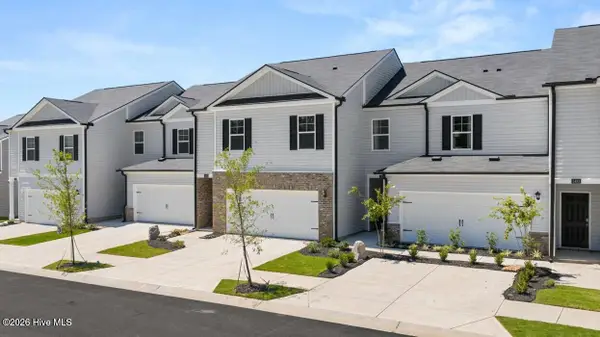 $242,500Active4 beds 3 baths1,777 sq. ft.
7054 Onyx Row, Graniteville, SC 29829
MLS# 100597476Listed by: D.R. HORTON REALTY OF GEORGIA, INC. - New
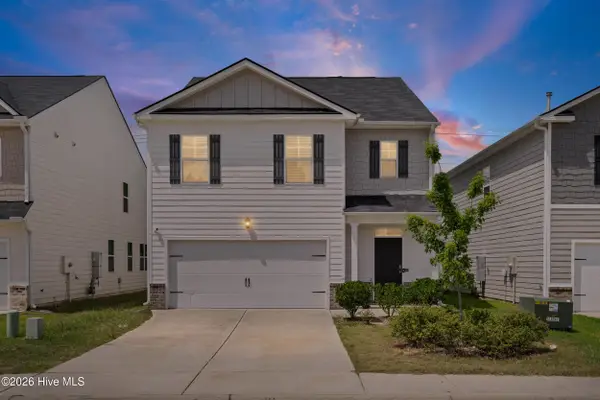 $279,900Active5 beds 3 baths2,361 sq. ft.
2943 Calli Crossing Drive, Graniteville, SC 29829
MLS# 100597797Listed by: CENTURY 21 MAGNOLIA - New
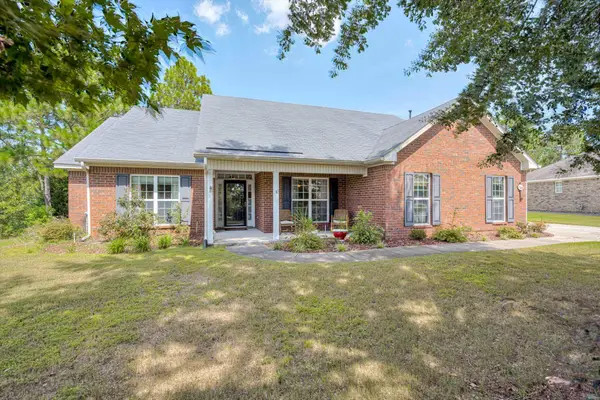 $365,000Active3 beds 3 baths2,051 sq. ft.
764 Wickham Drive, Graniteville, SC 29829
MLS# 225095Listed by: RE/MAX TATTERSALL GROUP - New
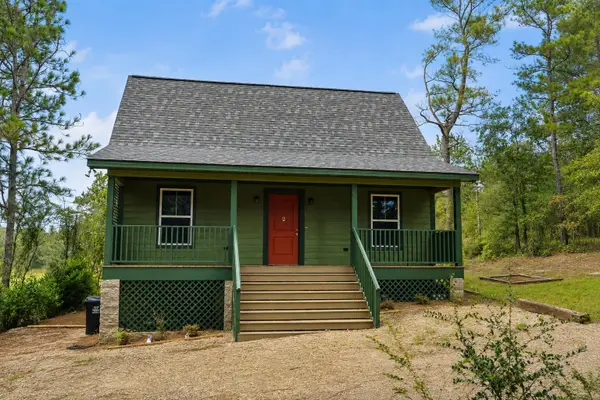 $305,000Active2 beds 1 baths900 sq. ft.
180 Taylor Pond Road, Graniteville, SC 29829
MLS# 225031Listed by: KELLER WILLIAMS REALTY AIKEN PARTNERS - New
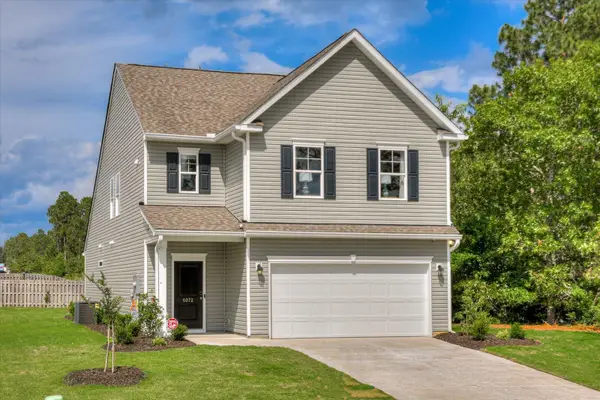 $333,645Active4 beds 4 baths2,386 sq. ft.
708 Tess Street, Graniteville, SC 29829
MLS# 225019Listed by: SM SOUTH CAROLINA BROKERAGE - New
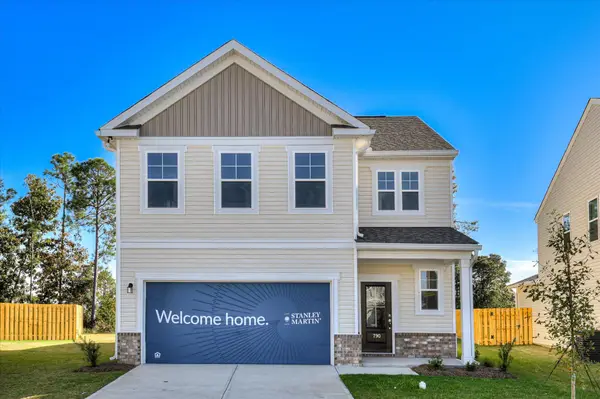 $286,215Active3 beds 3 baths1,890 sq. ft.
700 Tess Street, Graniteville, SC 29829
MLS# 225020Listed by: SM SOUTH CAROLINA BROKERAGE - New
 $290,700Active4 beds 3 baths2,046 sq. ft.
716 Tess Street, Graniteville, SC 29829
MLS# 225017Listed by: SM SOUTH CAROLINA BROKERAGE


Protect your home and budget from life's surprises with an Assurant Home Warranty, backed by a partner that supports you through every step of homeownership. Explore Plans.
© 2023 - 2026 ERA Franchise Systems LLC. All rights reserved. ERA Franchise Systems LLC fully supports the principles of the Fair Housing Act and the Equal Opportunity Act. ERA, ERA Real Estate powered, and their respective logos are registered service marks of ERA Franchise Systems LLC. Each office is independently owned and operated.