
210 Country Glen Avenue, Graniteville, SC 29829
Local realty services provided by:ERA Strother Real Estate
210 Country Glen Avenue,Graniteville, SC 29829
$299,900
- 4 Beds
- 2 Baths
- 1,977 sq. ft.
- Single family
- Active
Listed by: wendy h kizer
Office: meybohm real estate - north augusta
MLS#:100615816
Source:NC_CCAR
Price summary
- Price:$299,900
- Price per sq. ft.:$151.69
About this home
WELCOME HOME TO 210 COUNTRY GLEN AVENUE IN SUDLOW TRAIL! This beautiful 4-bedroom, 2-bath all-brick home sits on a spacious .44-acre lot and qualifies for USDA 100% financing! Enjoy peace of mind with a NEW ROOF and NEW HVAC system, both installed in 2025!
Step inside from the inviting rocking chair front porch to discover a spacious open floor plan designed for comfortable everyday living and entertaining. The family room features an elegant tray ceiling and cozy gas log fireplace. The kitchen offers plenty of space to gather, complete with a breakfast area, convenient bar seating, and ALL appliances remaining!
The desirable split-bedroom floor plan provides added privacy, with a spacious primary suite featuring a large walk-in closet and private bath with a relaxing soaking tub, separate shower, and double vanity. Three additional bedrooms and a full shared bath are located on the opposite side of the home.
Step outside to enjoy the HUGE backyard, offering endless possibilities for entertaining, outdoor activities, children, and pets! The .44-acre lot also features a workshop/storage building and a wooded backdrop with no homes directly behind the property, providing added privacy and peaceful views.
Conveniently located near grocery stores, restaurants, Aiken Regional Medical Centers, Aiken Technical College, and the University of South Carolina Aiken (USCA), offering easy access to everyday essentials, healthcare, education, and dining.
All-brick construction, major updates, a spacious lot, and USDA 100% financing eligibility make this home a must-see! Don't miss your opportunity to make this wonderful property your own. Schedule your private showing TODAY!...
Contact an agent
Home facts
- Year built:2007
- Subdivision & Development:Sudlow Trail
- Listing ID #:100615816
- Added:1 day(s) ago
- Updated:November 12, 2026 at 05:43 PM
Rooms and interior
- Bedrooms:4
- Total bathrooms:2
- Full bathrooms:2
- Rooms Total:7
- Flooring:Carpet, Vinyl
- Dining Description:Eat-in Kitchen
- Kitchen Description:Dishwasher, Disposal, Eat-in Kitchen, Pantry, Range, Refrigerator
- Bedroom Description:Walk-In Closet(s)
- Living area:1,977 sq. ft.
Heating and cooling
- Cooling:Central Air
- Heating:Fireplace(s), Forced Air, Heating, Natural Gas
- Central air:Yes
Structure and exterior
- Roof:Composition
- Year built:2007
- Building area:1,977 sq. ft.
- Lot area:0.44 Acres
- Construction Materials:Brick
- Exterior Features:Covered, Patio, Thermal Doors
- Foundation Description:Slab
- Levels:1 Story
Schools
- High school:Midland Valley
- Middle school:Highland Springs
- Elementary school:Jefferson
Utilities
- Water:Water Connected
Finances and disclosures
- Price:$299,900
- Price per sq. ft.:$151.69
Features and amenities
- Appliances:Dishwasher, Disposal, Dryer, Range, Refrigerator, Washer
- Laundry features:Dryer, Laundry Room, Washer, Washer Hookup
- Amenities:Blinds/Shades, Ceiling Fan(s), Street Lights, Walk-In Closet(s)
Parking
- Total parking spaces:2
- Parking description:Attached, Attached Garage, Concrete, Garage, Garage Door Opener
- Garage:Yes
- Garage spaces:2

New listings near 210 Country Glen Avenue
- New
 $280,000Active3 beds 3 baths1,854 sq. ft.
772 Justify Loop, Graniteville, SC 29829
MLS# 100615140Listed by: KELLER WILLIAMS REALTY AUGUSTA PARTNERS - New
 $269,900Active4 beds 3 baths2,439 sq. ft.
1189 Bubbling Springs Drive, Graniteville, SC 29829
MLS# 100614081Listed by: STARNES REALTY INC  $314,900Active5 beds 3 baths2,829 sq. ft.
6345 Whirlaway Road, Graniteville, SC 29829
MLS# 100613747Listed by: WEICHERT REALTORS - CORNERSTONE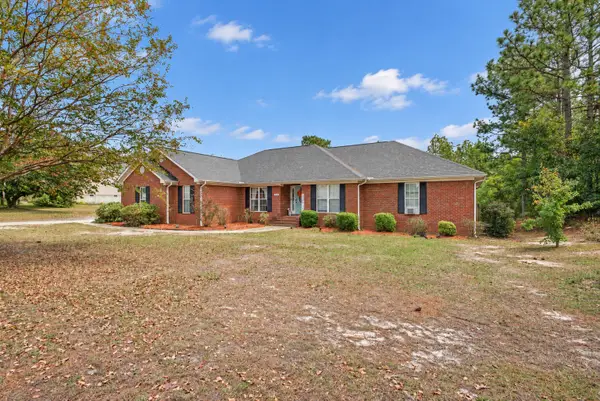 $360,000Active4 beds 2 baths2,401 sq. ft.
120 Connector Road, Graniteville, SC 29829
MLS# 226312Listed by: BERKSHIRE HATHAWAY HOMESERVICES BEAZLEY REALTORS $315,000Active3 beds 2 baths1,689 sq. ft.
106 Marble Hill Road, Graniteville, SC 29829
MLS# 100613643Listed by: HOFFMANN RESIDENTIAL SERVICES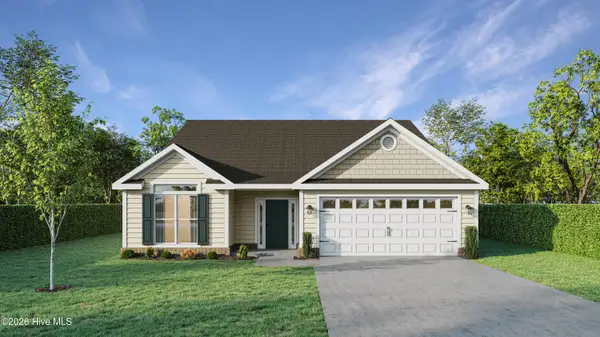 $369,900Active4 beds 3 baths2,292 sq. ft.
6992 Streamside Drive, Graniteville, SC 29829
MLS# 100613522Listed by: BERKSHIRE HATHAWAY HOMESERVICES BEAZLEY REALTORS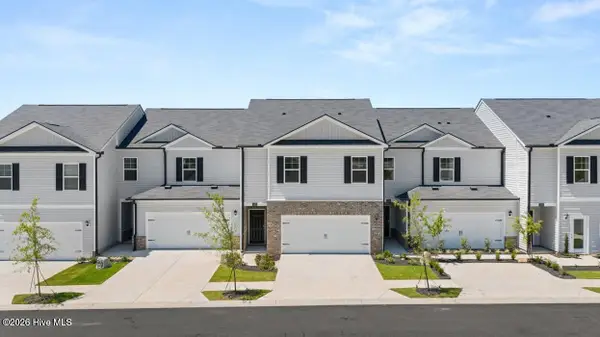 $231,430Active3 beds 3 baths1,498 sq. ft.
7088 Onyx Row, Graniteville, SC 29829
MLS# 100613089Listed by: D.R. HORTON REALTY OF GEORGIA, INC.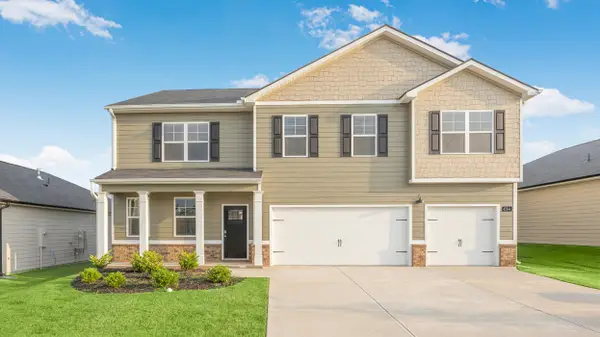 $395,490Active5 beds 5 baths3,481 sq. ft.
4773 Crimson Pass, Graniteville, SC 29829
MLS# 226264Listed by: DR HORTON REALTY OF GEORGIA, I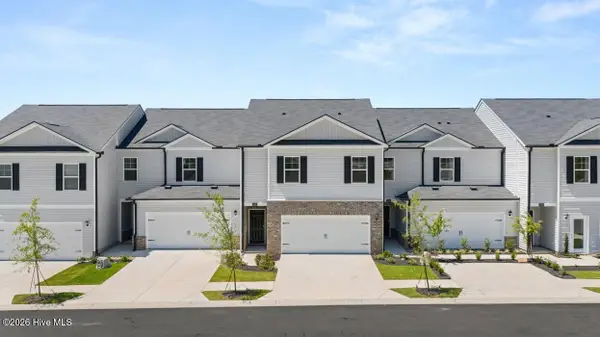 $239,000Active4 beds 3 baths1,658 sq. ft.
7078 Onyx Row, Graniteville, SC 29829
MLS# 226265Listed by: DR HORTON REALTY OF GEORGIA, I


Protect your home and budget from life's surprises with an Assurant Home Warranty, backed by a partner that supports you through every step of homeownership. Explore Plans.
© 2023 - 2026 ERA Franchise Systems LLC. All rights reserved. ERA Franchise Systems LLC fully supports the principles of the Fair Housing Act and the Equal Opportunity Act. ERA, ERA Real Estate powered, and their respective logos are registered service marks of ERA Franchise Systems LLC. Each office is independently owned and operated.