
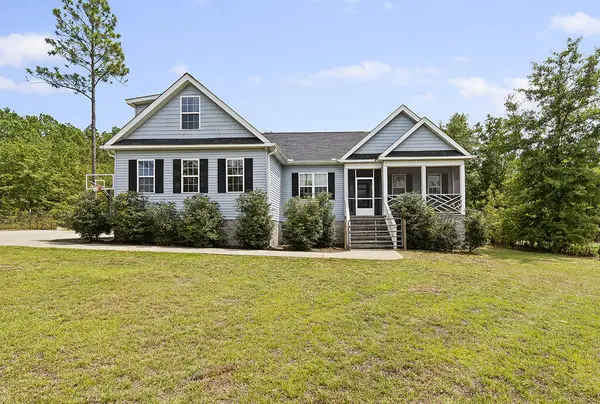
2152 Gardenview Drive, Graniteville, SC 29829
Local realty services provided by:ERA Wilder Realty
Listed by: the cline team, angie culberson-richards
Office: meybohm real estate - aiken
MLS#:225224
Source:SC_AAOR
Price summary
- Price:$250,000
- Price per sq. ft.:$128.87
- Monthly HOA dues:$11.25
About this home
Welcome to this traditional home in the Crystal Pointe neighborhood, offering 4 bedrooms, 2.5 baths, and approximately 1,940 square feet of comfortable living space. Conveniently located with easy access to both Aiken and Augusta, this home provides the ideal combination of comfort and convenience. Enjoy relaxing or entertaining on the screened-in rear porch overlooking the large, fully fenced backyard--perfect for outdoor gatherings, pets, gardening, or simply enjoying your private outdoor space. A wonderful opportunity to make this inviting home your own!
Contact an agent
Home facts
- Year built:2008
- Subdivision & Development:Crystal Pointe
- Listing ID #:225224
- Added:9 day(s) ago
- Updated:August 29, 2026 at 12:49 AM
Rooms and interior
- Bedrooms:4
- Total bathrooms:3
- Full bathrooms:2
- Half bathrooms:1
- Rooms Total:7
- Flooring:Carpet, Vinyl
- Kitchen Description:Dishwasher, Microwave, Range, Refrigerator, Self Cleaning Oven
- Living area:1,940 sq. ft.
Heating and cooling
- Cooling:Central Air, Electric
- Heating:Electric, Forced Air
- Central air:Yes
Structure and exterior
- Year built:2008
- Building area:1,940 sq. ft.
- Lot area:0.5 Acres
- Lot Features:Level
- Architectural Style:Traditional
- Construction Materials:Aluminum Siding, Block, Drywall, Vinyl Siding
- Exterior Features:Porch, Screened
- Foundation Description:Slab
Schools
- High school:Midland Valley
- Middle school:Lbc
- Elementary school:Jefferson
Utilities
- Water:Public
- Sewer:Septic Tank
Finances and disclosures
- Price:$250,000
- Price per sq. ft.:$128.87
Features and amenities
- Amenities:Ceiling Fan(s), Solid Surface Counters, Walk-In Closet(s)
Parking
- Garage:Yes
- Garage spaces:2
New listings near 2152 Gardenview Drive
- New
 $314,900Active4 beds 3 baths2,624 sq. ft.
613 Buttonwood Drive, Graniteville, SC 29829
MLS# 100601438Listed by: ZACH TAYLOR REAL ESTATE - New
 $244,900Active2 beds 2 baths1,208 sq. ft.
8015 Bannock Circle, Graniteville, SC 29829
MLS# 100601158Listed by: BERKSHIRE HATHAWAY HOMESERVICES BEAZLEY REALTORS - New
 $244,900Active2 beds 2 baths1,208 sq. ft.
8027 Bannock Circle, Graniteville, SC 29829
MLS# 100601164Listed by: BERKSHIRE HATHAWAY HOMESERVICES BEAZLEY REALTORS - New
 $269,900Active3 beds 3 baths1,643 sq. ft.
8019 Bannock Circle, Graniteville, SC 29829
MLS# 100601168Listed by: BERKSHIRE HATHAWAY HOMESERVICES BEAZLEY REALTORS - New
 $269,900Active3 beds 3 baths1,643 sq. ft.
8021 Bannock Circle, Graniteville, SC 29829
MLS# 100601175Listed by: BERKSHIRE HATHAWAY HOMESERVICES BEAZLEY REALTORS - New
 $244,900Active3 beds 3 baths1,656 sq. ft.
5697 Moncrief Circle, Graniteville, SC 29829
MLS# 100601199Listed by: STANLEY MARTIN GA/SC BROKERAGE LLC - New
 $299,999Active3 beds 2 baths1,672 sq. ft.
1071 Ackerman Drive, Graniteville, SC 29829
MLS# 100601206Listed by: EXP REALTY, LLC - New
 $223,000Active3 beds 3 baths1,605 sq. ft.
814 Feldspar Manor, Graniteville, SC 29829
MLS# 100601101Listed by: D.R. HORTON REALTY OF GEORGIA, INC. - New
 $234,900Active3 beds 2 baths1,922 sq. ft.
4188 Crimson Pass, Graniteville, SC 29829
MLS# 100601124Listed by: STARNES REALTY INC - New
 $350,000Active4 beds 2 baths
266 Sudlow Lake Rd, Graniteville, SC 29829
MLS# 140499Listed by: YOUR HOME SOLD GUARANTEED REALTY - KELLAR LAWRENCE


Protect your home and budget from life's surprises with an Assurant Home Warranty, backed by a partner that supports you through every step of homeownership. Explore Plans.
© 2023 - 2026 ERA Franchise Systems LLC. All rights reserved. ERA Franchise Systems LLC fully supports the principles of the Fair Housing Act and the Equal Opportunity Act. ERA, ERA Real Estate powered, and their respective logos are registered service marks of ERA Franchise Systems LLC. Each office is independently owned and operated.