
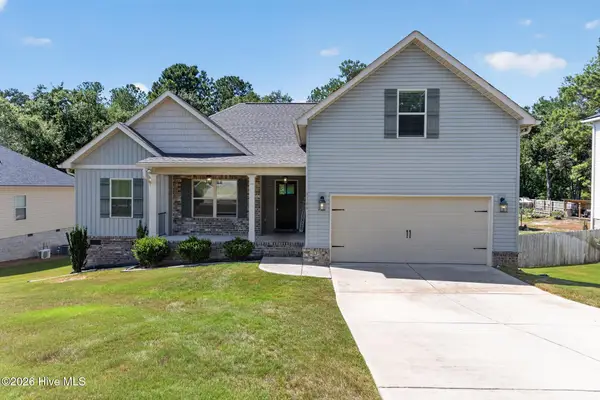
3086 Calli Crossing Drive, Graniteville, SC 29829
Local realty services provided by:ERA Wilder Realty
3086 Calli Crossing Drive,Graniteville, SC 29829
$258,000
- 3 Beds
- 2 Baths
- 1,530 sq. ft.
- Single family
- Active
Listed by: erica harris
Office: keller williams realty augusta partners
MLS#:100604105
Source:NC_CCAR
Price summary
- Price:$258,000
- Price per sq. ft.:$168.63
About this home
Welcome home to 3086 Calli Crossing Dr.! Step inside to a warm and inviting living room featuring vaulted ceilings and a cozy fireplace--the perfect place to relax or entertain. The formal dining room offers great flexibility and can easily be transformed into a home office, playroom, or additional flex space to fit your needs.
The eat-in kitchen features beautiful quartz countertops, a stylish backsplash, and plenty of space to gather for everyday meals. The spacious owner's suite is thoughtfully separated from the additional bedrooms, offering added privacy and a peaceful retreat.
Enjoy added convenience with smart-home features, including a fire alarm, thermostat, and sprinkler system that can all be controlled from your smart devices.
Step outside to a beautifully manicured, fully fenced backyard designed for both relaxation and entertaining. The covered patio and low-maintenance composite deck provide the perfect setting for morning coffee, weekend cookouts, or simply enjoying your private outdoor space.
Location is another major plus! Tucked away in a welcoming neighborhood yet conveniently located just one turn off Highway 120, getting where you need to go is easy. You're approximately 15 minutes from Augusta, GA, 30 minutes from Fort Gordon, and about an hour from Columbia, SC--offering convenient access to shopping, dining, employment, entertainment, and more.
Comfort, charm, smart-home convenience, outdoor living, and an ideal location all come together in this well-maintained home. Schedule your showing and come see why 3086 Calli Crossing Dr. could be the perfect place to call home!...
Contact an agent
Home facts
- Year built:2006
- Subdivision & Development:Sage Creek-village East
- Listing ID #:100604105
- Added:2 day(s) ago
- Updated:September 20, 2026 at 11:14 AM
Rooms and interior
- Bedrooms:3
- Total bathrooms:2
- Full bathrooms:2
- Rooms Total:7
- Flooring:Carpet, Vinyl
- Kitchen Description:Dishwasher, Disposal, Pantry, Range
- Bedroom Description:Walk-In Closet(s)
- Living area:1,530 sq. ft.
Heating and cooling
- Cooling:Central Air
- Heating:Electric, Fireplace(s), Forced Air, Heating, Natural Gas
- Central air:Yes
Structure and exterior
- Roof:Composition
- Year built:2006
- Building area:1,530 sq. ft.
- Lot area:0.25 Acres
- Construction Materials:Brick, Vinyl Siding, Wood Frame
- Exterior Features:Patio, Thermal Doors
- Foundation Description:Slab
- Levels:1 Story
Schools
- High school:Midland Valley
- Middle school:Leavelle McCampbell
- Elementary school:Byrd
Finances and disclosures
- Price:$258,000
- Price per sq. ft.:$168.63
Features and amenities
- Appliances:Dishwasher, Disposal, Range
- Laundry features:Washer Hookup
- Amenities:Walk-In Closet(s)
- Smart home:Yes
Parking
- Total parking spaces:3
- Parking description:Attached, Attached Garage, Concrete, Garage, Garage Door Opener
- Garage:Yes
- Garage spaces:3

New listings near 3086 Calli Crossing Drive
- New
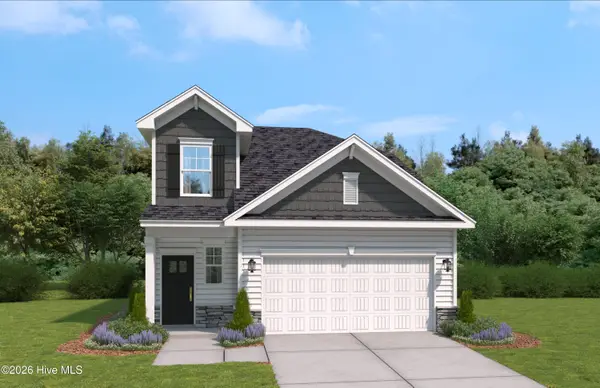 $279,900Active4 beds 3 baths2,046 sq. ft.
767 Tess Street, Graniteville, SC 29829
MLS# 100604852Listed by: STANLEY MARTIN GA/SC BROKERAGE LLC - New
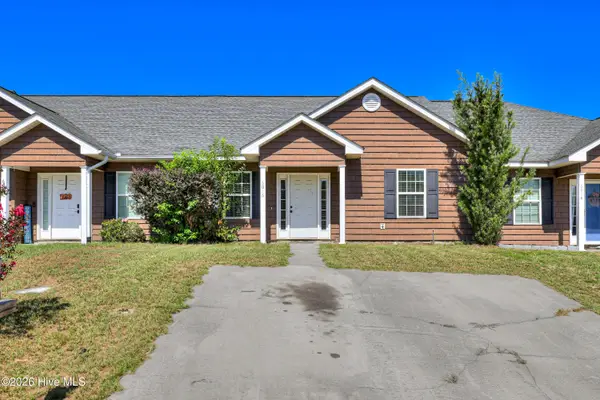 $169,000Active2 beds 2 baths1,144 sq. ft.
6016 Village West Lane, Graniteville, SC 29829
MLS# 100604854Listed by: KELLER WILLIAMS REALTY AUGUSTA PARTNERS - New
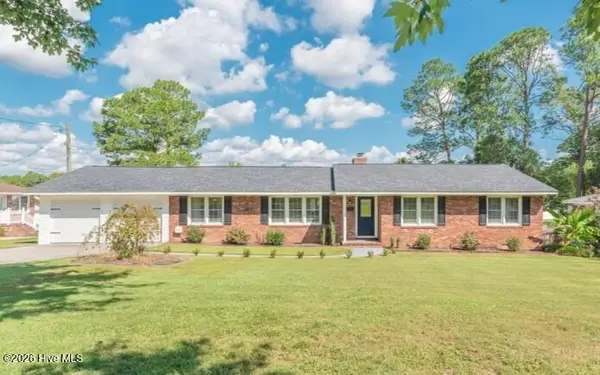 $345,500Active3 beds 2 baths1,808 sq. ft.
509 Laurel Drive, Graniteville, SC 29829
MLS# 100604446Listed by: PROPERTY PARTNERS - New
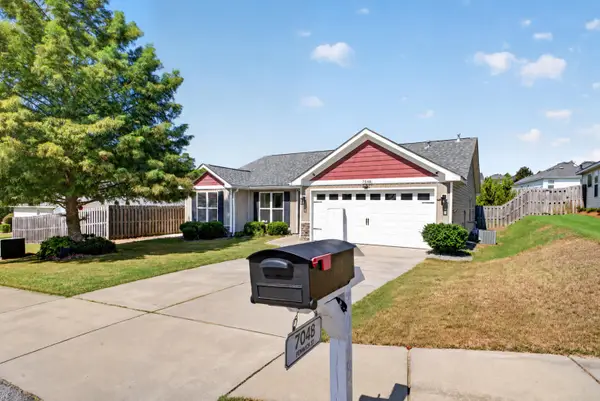 $295,000Active4 beds 2 baths1,672 sq. ft.
7048 Fenwick Street, Graniteville, SC 29829
MLS# 225623Listed by: REALTY ONE GROUP VISIONARIES - New
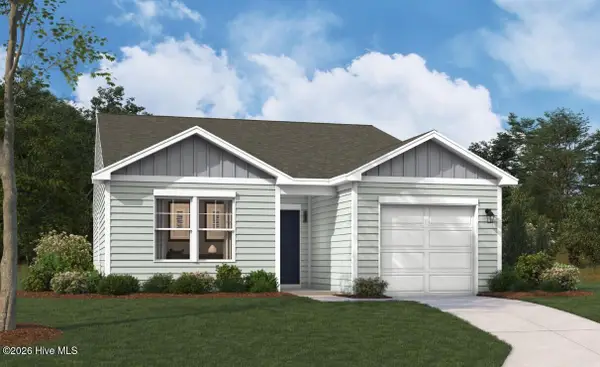 $252,875Active3 beds 2 baths1,324 sq. ft.
5641 Moncrief Circle, Graniteville, SC 29829
MLS# 100603668Listed by: STANLEY MARTIN GA/SC BROKERAGE LLC - New
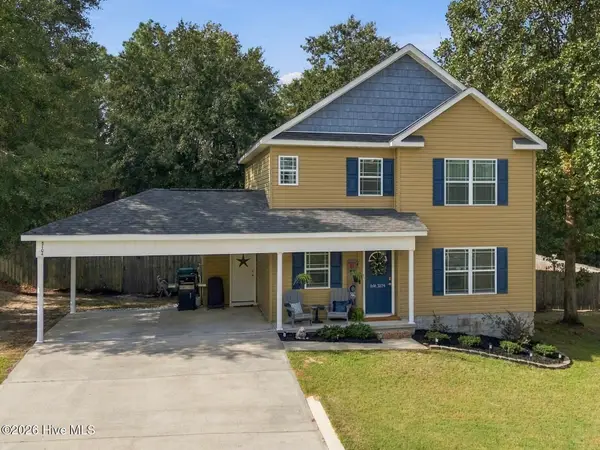 $269,900Active3 beds 3 baths1,658 sq. ft.
5104 Trickling Creek Drive, Graniteville, SC 29829
MLS# 100603627Listed by: MEYBOHM REAL ESTATE - AIKEN - New
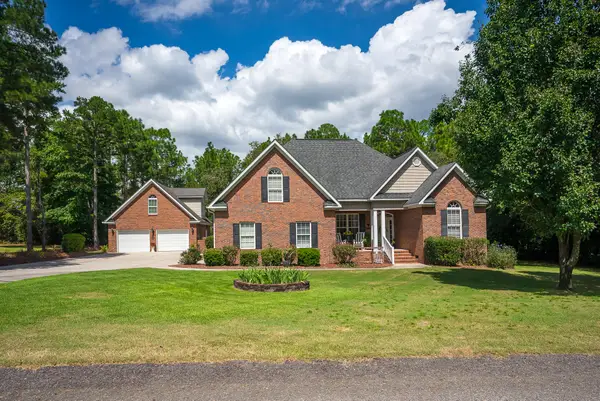 $649,900Active4 beds 3 baths2,334 sq. ft.
228 Saddlebrook Trail, Graniteville, SC 29829
MLS# 225575Listed by: MEYBOHM REAL ESTATE - AIKEN - New
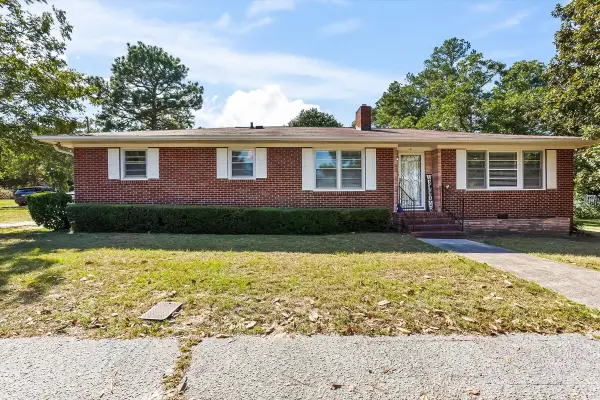 $205,000Active3 beds 2 baths1,224 sq. ft.
16 Burkette Drive, Graniteville, SC 29829
MLS# 225568Listed by: KELLER WILLIAMS REALTY AIKEN PARTNERS - New
 $259,000Active3 beds 2 baths2,159 sq. ft.
1166 Bubbling Springs Drive, Graniteville, SC 29829
MLS# 100603077Listed by: HOMECOIN.COM


Protect your home and budget from life's surprises with an Assurant Home Warranty, backed by a partner that supports you through every step of homeownership. Explore Plans.
© 2023 - 2026 ERA Franchise Systems LLC. All rights reserved. ERA Franchise Systems LLC fully supports the principles of the Fair Housing Act and the Equal Opportunity Act. ERA, ERA Real Estate powered, and their respective logos are registered service marks of ERA Franchise Systems LLC. Each office is independently owned and operated.