
4080 Thimbleberry Drive, Graniteville, SC 29829
Local realty services provided by:ERA Wilder Realty
Listed by: rebecca mcginty
Office: forth & bound real estate company
MLS#:226133
Source:SC_AAOR
Price summary
- Price:$275,000
- Price per sq. ft.:$123.6
- Monthly HOA dues:$37.92
About this home
Occupied- Showings must be scheduled at least 24 hours in advance
Beautiful 4-Bedroom, 2.5-Bathroom Home for Sale in Graniteville, SC!
Looking for space, comfort, and a place to call home? This spacious 4-bedroom, 2.5-bathroom home in Graniteville, South Carolina, offers plenty of room for the whole family! With four bedrooms and two and a half bathrooms, this home provides the flexibility you need for everyday living, hosting guests, or creating a home office.
Enjoy the opportunity to make this home your own while experiencing the charm of Graniteville and the convenience of nearby shopping, dining, and local amenities. Whether you're a first-time homebuyer, growing family, or looking for more space, this property is worth a look!
📍 Location: Graniteville, SC
🛏️ 4 Bedrooms
🛁 2.5 Bathrooms
Don't miss your opportunity to make this house your next home! Contact us today for more information or to schedule a showing.
Contact an agent
Home facts
- Year built:2022
- Subdivision & Development:Sage Creek
- Listing ID #:226133
- Added:1 day(s) ago
- Updated:October 22, 2026 at 02:41 PM
Rooms and interior
- Bedrooms:4
- Total bathrooms:3
- Full bathrooms:2
- Half bathrooms:1
- Rooms Total:8
- Flooring:Carpet, Ceramic Tile, Laminate
- Kitchen Description:Dishwasher, Disposal, Kitchen Island, Microwave, Range, Refrigerator
- Living area:2,225 sq. ft.
Heating and cooling
- Cooling:Central Air, Electric
- Heating:Electric, Forced Air
- Central air:Yes
Structure and exterior
- Year built:2022
- Building area:2,225 sq. ft.
- Lot area:0.12 Acres
- Lot Features:Landscaped, Sprinklers In Front, Sprinklers In Rear
- Construction Materials:Drywall, Stone, Vinyl Siding
- Exterior Features:Patio
- Foundation Description:Slab
Schools
- High school:Midland Valley
- Middle school:Leavelle Mccampbell
- Elementary school:Byrd
Utilities
- Water:Public
- Sewer:Public Sewer
Finances and disclosures
- Price:$275,000
- Price per sq. ft.:$123.6
Features and amenities
- Amenities:Ceiling Fan(s), Solid Surface Counters, Walk-In Closet(s)
Parking
- Garage:Yes
- Garage spaces:2
New listings near 4080 Thimbleberry Drive
- New
 $275,000Active3 beds 2 baths1,725 sq. ft.
283 Sir Barton Loop, Graniteville, SC 29829
MLS# 226145Listed by: MEYBOHM REAL ESTATE - AUGUSTA - New
 $268,000Active4 beds 3 baths1,976 sq. ft.
2973 Calli Crossing Drive, Graniteville, SC 29829
MLS# 100611528Listed by: OPENDOOR BROKERAGE LLC - New
 $144,500Active2 beds 1 baths800 sq. ft.
22 Harper Valley Lane, Graniteville, SC 29829
MLS# 226118Listed by: REAL BROKER LLC - New
 $428,000Active5 beds 3 baths3,279 sq. ft.
7028 Kingfisher Pass, Graniteville, SC 29829
MLS# 100611166Listed by: KELLER WILLIAMS REALTY AUGUSTA PARTNERS - New
 $184,900Active3 beds 3 baths1,305 sq. ft.
2048 Banyon Circle, Graniteville, SC 29829
MLS# 226093Listed by: CLAYTON PROPERTIES GROUP INC DBA MUNGO HOMES - New
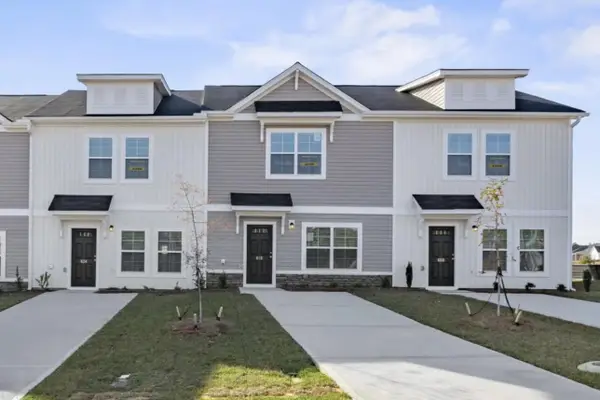 $182,990Active3 beds 3 baths1,305 sq. ft.
586 Slim Cypress Run, Graniteville, SC 29829
MLS# 226094Listed by: CLAYTON PROPERTIES GROUP INC DBA MUNGO HOMES - New
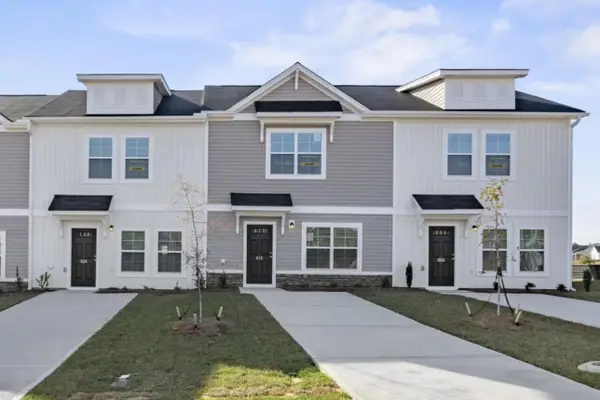 $189,900Active3 beds 3 baths1,305 sq. ft.
596 Slim Cypress Run, Graniteville, SC 29829
MLS# 226095Listed by: CLAYTON PROPERTIES GROUP INC DBA MUNGO HOMES - New
 $259,900Active4 beds 3 baths2,167 sq. ft.
189 Pendulum Ridge, Graniteville, SC 29829
MLS# 100610968Listed by: REAL BROKER - SC - New
 $579,000Active4 beds 3 baths2,575 sq. ft.
1099 Birdie Place, Graniteville, SC 29829
MLS# 226085Listed by: MEYBOHM REAL ESTATE - AIKEN


Protect your home and budget from life's surprises with an Assurant Home Warranty, backed by a partner that supports you through every step of homeownership. Explore Plans.
© 2023 - 2026 ERA Franchise Systems LLC. All rights reserved. ERA Franchise Systems LLC fully supports the principles of the Fair Housing Act and the Equal Opportunity Act. ERA, ERA Real Estate powered, and their respective logos are registered service marks of ERA Franchise Systems LLC. Each office is independently owned and operated.