
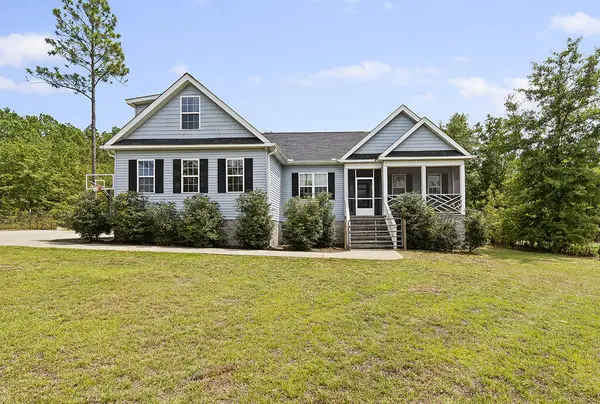
4188 Crimson Pass, Graniteville, SC 29829
Local realty services provided by:ERA Wilder Realty
4188 Crimson Pass,Graniteville, SC 29829
$234,900
- 3 Beds
- 2 Baths
- 1,922 sq. ft.
- Single family
- Active
Listed by: stacey chafin
Office: starnes realty inc
MLS#:100601124
Source:NC_CCAR
Price summary
- Price:$234,900
- Price per sq. ft.:$122.22
About this home
Welcome home to this charming 3-bedroom, 2-bath home nestled in the desirable Highland Hills community. With 1,184 square feet of comfortable living space, this home offers an inviting layout designed for easy everyday living. The open-concept main living area creates a seamless flow between the living room, dining space, and kitchen, making it easy to gather with family and friends. The kitchen offers granite countertops, a generous island, modern lighting, and plenty of workspace for both cooking and entertaining. The spacious primary suite provides a peaceful place to unwind, while two additional bedrooms offer plenty of room for family, guests, an office, or hobbies. Thoughtful extras throughout the home include a smart home system, energy-efficient features, cordless 2-inch blinds, and gutters. Outside, Highland Hills offers an array of neighborhood amenities, including a community swimming pool and cabana, playground, basketball court, sidewalks, and streetlights. Convenience is another highlight, with I-20 less than a mile away and nearby schools, shopping, dining, and everyday necessities just minutes from home. Whether you're looking for your first home, a place to settle in, or a low-maintenance home in a great community, this one is worth seeing!...
Contact an agent
Home facts
- Year built:2025
- Subdivision & Development:Highland Hills
- Listing ID #:100601124
- Added:3 day(s) ago
- Updated:September 07, 2026 at 10:26 AM
Rooms and interior
- Bedrooms:3
- Total bathrooms:2
- Full bathrooms:2
- Rooms Total:4
- Dining Description:Eat-in Kitchen
- Kitchen Description:Dishwasher, Disposal, Eat-in Kitchen, Kitchen Island, Pantry, Refrigerator
- Bedroom Description:Walk-In Closet(s)
- Living area:1,922 sq. ft.
Heating and cooling
- Cooling:Central Air
- Heating:Electric, Forced Air, Heating
- Central air:Yes
Structure and exterior
- Roof:Shingle
- Year built:2025
- Building area:1,922 sq. ft.
- Lot area:0.09 Acres
- Construction Materials:Stone, Vinyl Siding, Wood Frame
- Exterior Features:Covered, Patio, Porch
- Foundation Description:Slab
- Levels:1 Story
Schools
- High school:Midland Valley
- Middle school:Leavelle McCampbell
- Elementary school:Byrd
Finances and disclosures
- Price:$234,900
- Price per sq. ft.:$122.22
Features and amenities
- Appliances:Dishwasher, Disposal, Refrigerator
- Laundry features:Washer Hookup
- Amenities:Blinds/Shades, Ceiling Fan(s), Community Pool, Picnic Area, Playground, Street Lights, Walk-In Closet(s)
- Pool features:Community Pool
- Smart home:Yes
Parking
- Total parking spaces:1
- Parking description:Attached, Attached Garage, Concrete, Garage, Garage Door Opener
- Garage:Yes
- Garage spaces:1

New listings near 4188 Crimson Pass
- New
 $314,900Active4 beds 3 baths2,624 sq. ft.
613 Buttonwood Drive, Graniteville, SC 29829
MLS# 100601438Listed by: ZACH TAYLOR REAL ESTATE - New
 $244,900Active2 beds 2 baths1,208 sq. ft.
8015 Bannock Circle, Graniteville, SC 29829
MLS# 100601158Listed by: BERKSHIRE HATHAWAY HOMESERVICES BEAZLEY REALTORS - New
 $244,900Active2 beds 2 baths1,208 sq. ft.
8027 Bannock Circle, Graniteville, SC 29829
MLS# 100601164Listed by: BERKSHIRE HATHAWAY HOMESERVICES BEAZLEY REALTORS - New
 $269,900Active3 beds 3 baths1,643 sq. ft.
8019 Bannock Circle, Graniteville, SC 29829
MLS# 100601168Listed by: BERKSHIRE HATHAWAY HOMESERVICES BEAZLEY REALTORS - New
 $269,900Active3 beds 3 baths1,643 sq. ft.
8021 Bannock Circle, Graniteville, SC 29829
MLS# 100601175Listed by: BERKSHIRE HATHAWAY HOMESERVICES BEAZLEY REALTORS - New
 $244,900Active3 beds 3 baths1,656 sq. ft.
5697 Moncrief Circle, Graniteville, SC 29829
MLS# 100601199Listed by: STANLEY MARTIN GA/SC BROKERAGE LLC - New
 $299,999Active3 beds 2 baths1,672 sq. ft.
1071 Ackerman Drive, Graniteville, SC 29829
MLS# 100601206Listed by: EXP REALTY, LLC - New
 $223,000Active3 beds 3 baths1,605 sq. ft.
814 Feldspar Manor, Graniteville, SC 29829
MLS# 100601101Listed by: D.R. HORTON REALTY OF GEORGIA, INC. - New
 $350,000Active4 beds 2 baths
266 Sudlow Lake Rd, Graniteville, SC 29829
MLS# 140499Listed by: YOUR HOME SOLD GUARANTEED REALTY - KELLAR LAWRENCE


Protect your home and budget from life's surprises with an Assurant Home Warranty, backed by a partner that supports you through every step of homeownership. Explore Plans.
© 2023 - 2026 ERA Franchise Systems LLC. All rights reserved. ERA Franchise Systems LLC fully supports the principles of the Fair Housing Act and the Equal Opportunity Act. ERA, ERA Real Estate powered, and their respective logos are registered service marks of ERA Franchise Systems LLC. Each office is independently owned and operated.