
4933 Fairmont Drive, Graniteville, SC 29829
Local realty services provided by:ERA Sunrise Realty
Listed by: rodolfo cavero
Office: real broker llc./aiken
MLS#:224467
Source:SC_AAOR
Price summary
- Price:$380,000
- Price per sq. ft.:$160.27
- Monthly HOA dues:$38
About this home
**TOP 6 FEATURES:** 5 BEDROOMS • SINGLE-LEVEL LIVING • BUILT IN 2022 • CORNER LOT • SCREENED PORCH & FENCED BACKYARD • COMMUNITY POOL & PAVILION
Hard-to-find 5-bedroom, 2.5-bath single-level home in Gregg's Mill offering 2,371 sq. ft. of functional living space. The open kitchen and great room feature custom cabinetry, stainless steel appliances, tall ceilings, abundant natural light, and a gas fireplace.
The Primary Suite includes a tray ceiling, walk-in closet, double vanity, garden tub, and separate walk-in shower. Four additional bedrooms provide flexibility for family, guests, office space, or hobbies.
Outdoor features include a screened porch, additional patio, fenced backyard, spacious corner lot, two-car garage, extra parking pad, and newly installed gutters.
Gregg's Mill offers sidewalks, streetlights, a community pool, and pavilion, with convenient access to Aiken, North Augusta, I-20, Aiken Technical College, area employers, medical facilities, shopping, and dining.
If you need five bedrooms without giving up single-level living, this one deserves a closer look....
Contact an agent
Home facts
- Year built:2022
- Subdivision & Development:Gregg's Mill At Horse Creek
- Listing ID #:224467
- Added:36 day(s) ago
- Updated:August 21, 2026 at 02:57 PM
Rooms and interior
- Bedrooms:5
- Total bathrooms:3
- Full bathrooms:2
- Half bathrooms:1
- Rooms Total:7
- Flooring:Carpet, Ceramic Tile
- Kitchen Description:Dishwasher, Disposal, Microwave, Range, Refrigerator
- Bedroom Description:Bedroom on 1st Floor
- Living area:2,371 sq. ft.
Heating and cooling
- Cooling:Central Air
- Heating:Forced Air, Natural Gas
- Central air:Yes
Structure and exterior
- Year built:2022
- Building area:2,371 sq. ft.
- Lot area:0.28 Acres
- Lot Features:Corner Lot, Landscaped, Sprinklers In Front, Sprinklers In Rear
- Architectural Style:Ranch
- Construction Materials:HardiPlank Type, Stone, Vinyl Siding
- Exterior Features:Patio, Porch, Screened
- Foundation Description:Slab
Schools
- High school:Midland Valley
- Middle school:Highland Springs Middle School
- Elementary school:Gloverville
Utilities
- Water:Public
- Sewer:Public Sewer
Finances and disclosures
- Price:$380,000
- Price per sq. ft.:$160.27
Features and amenities
- Amenities:Cable Available, Ceiling Fan(s), Primary Downstairs, Walk-In Closet(s)
- Pool features:Association, Community
Parking
- Garage:Yes
- Garage spaces:2
New listings near 4933 Fairmont Drive
- New
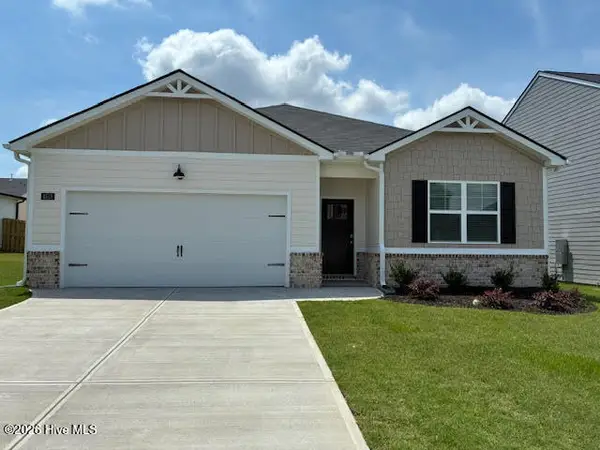 $299,990Active4 beds 2 baths1,776 sq. ft.
4699 Crimson Pass, Graniteville, SC 29829
MLS# 100597467Listed by: D.R. HORTON REALTY OF GEORGIA, INC. - New
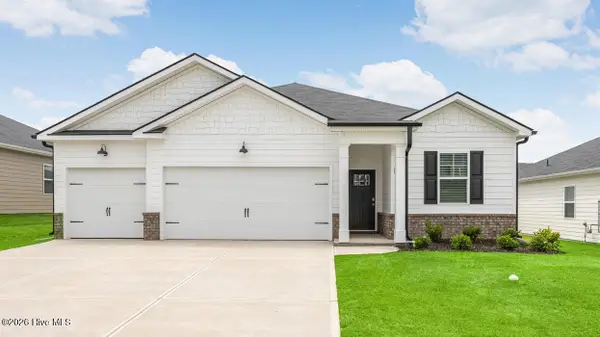 $330,000Active4 beds 3 baths1,942 sq. ft.
4721 Crimson Pass, Graniteville, SC 29829
MLS# 100597454Listed by: D.R. HORTON REALTY OF GEORGIA, INC. - New
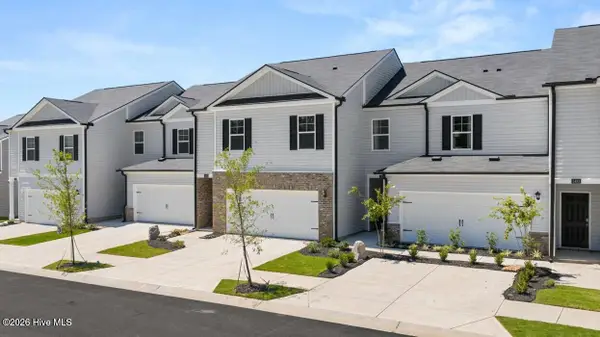 $242,500Active4 beds 3 baths1,777 sq. ft.
7054 Onyx Row, Graniteville, SC 29829
MLS# 100597476Listed by: D.R. HORTON REALTY OF GEORGIA, INC. - New
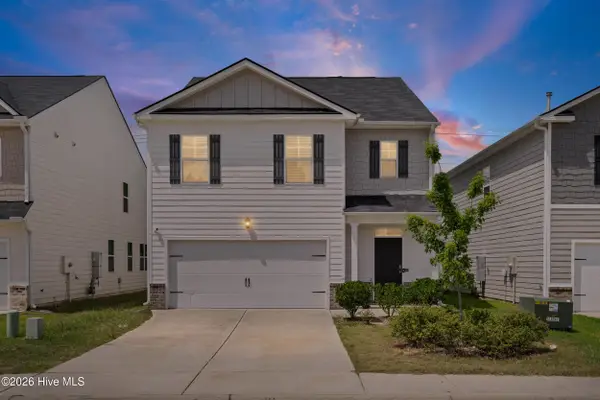 $279,900Active5 beds 3 baths2,361 sq. ft.
2943 Calli Crossing Drive, Graniteville, SC 29829
MLS# 100597797Listed by: CENTURY 21 MAGNOLIA - New
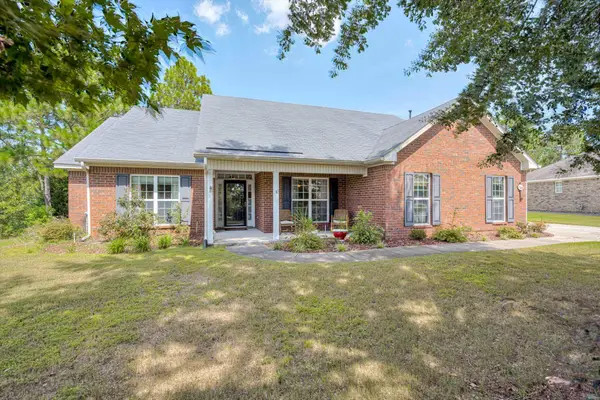 $365,000Active3 beds 3 baths2,051 sq. ft.
764 Wickham Drive, Graniteville, SC 29829
MLS# 225095Listed by: RE/MAX TATTERSALL GROUP - New
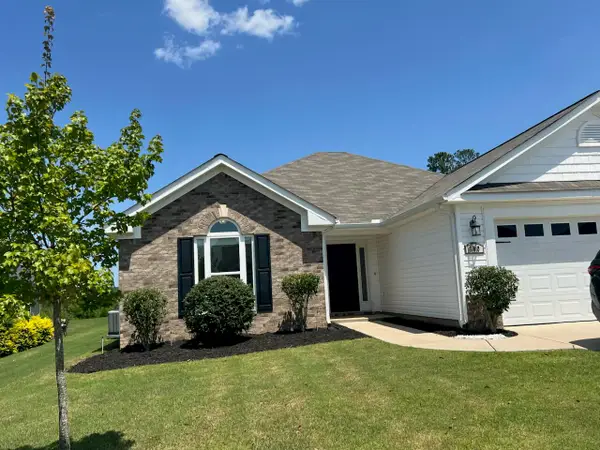 $299,500Active3 beds 2 baths1,756 sq. ft.
140 Sutton Court, Graniteville, SC 29829
MLS# 225045Listed by: RE/MAX TATTERSALL GROUP - New
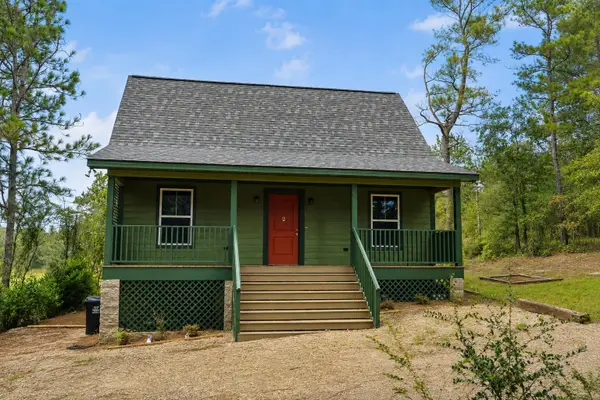 $305,000Active2 beds 1 baths900 sq. ft.
180 Taylor Pond Road, Graniteville, SC 29829
MLS# 225031Listed by: KELLER WILLIAMS REALTY AIKEN PARTNERS - New
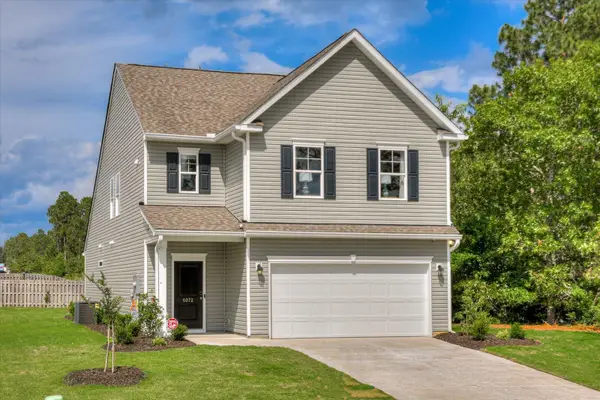 $333,645Active4 beds 4 baths2,386 sq. ft.
708 Tess Street, Graniteville, SC 29829
MLS# 225019Listed by: SM SOUTH CAROLINA BROKERAGE - New
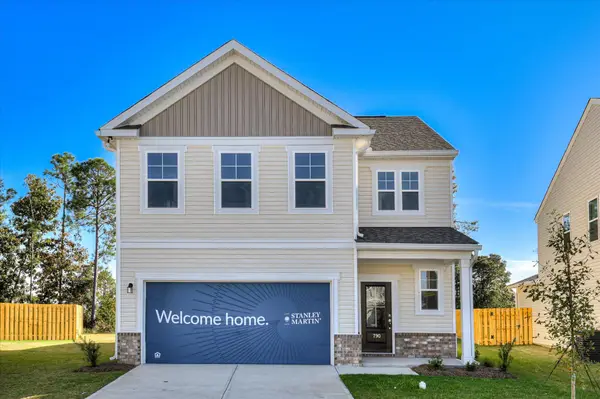 $286,215Active3 beds 3 baths1,890 sq. ft.
700 Tess Street, Graniteville, SC 29829
MLS# 225020Listed by: SM SOUTH CAROLINA BROKERAGE - New
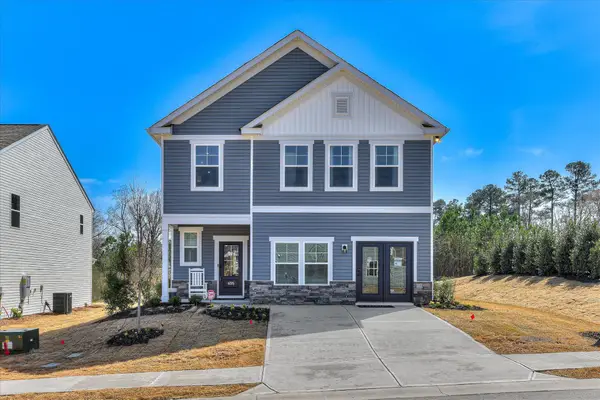 $290,700Active4 beds 3 baths2,046 sq. ft.
716 Tess Street, Graniteville, SC 29829
MLS# 225017Listed by: SM SOUTH CAROLINA BROKERAGE


Protect your home and budget from life's surprises with an Assurant Home Warranty, backed by a partner that supports you through every step of homeownership. Explore Plans.
© 2023 - 2026 ERA Franchise Systems LLC. All rights reserved. ERA Franchise Systems LLC fully supports the principles of the Fair Housing Act and the Equal Opportunity Act. ERA, ERA Real Estate powered, and their respective logos are registered service marks of ERA Franchise Systems LLC. Each office is independently owned and operated.