
601 Raleigh Drive, Graniteville, SC 29829
Local realty services provided by:ERA Strother Real Estate
Listed by: andy and allison homes team, andy adams
Office: meybohm real estate - north augusta
MLS#:100595867
Source:NC_CCAR
Price summary
- Price:$320,000
- Price per sq. ft.:$166.49
About this home
Welcome home to this meticulously maintained 4-bedroom, 2-bath ranch offering an open, split-bedroom floor plan and beautiful new solid oak hardwood flooring throughout. The upgraded kitchen features new granite countertops, a custom tile backsplash, stainless steel appliances, two pantries, ample workspace for cooking and entertaining. The spacious owner's suite provides a relaxing retreat with a walk-in closet and private bath featuring a garden tub and separate shower. Enjoy outdoor living from the 16 x 10 screened porch, extended patio, covered grilling station or above-ground pool installed by Peachtree Pools. Additional highlights include a covered front porch, double garage and a storage building with power. The HOA provides access to the neighborhood pool and pavilion. Conveniently located between Aiken and Augusta with easy access to I-20 and I-520, this exceptional home is truly move-in ready!
Contact an agent
Home facts
- Year built:2019
- Subdivision & Development:Gregg's Mill
- Listing ID #:100595867
- Added:1 day(s) ago
- Updated:September 10, 2026 at 11:58 AM
Rooms and interior
- Bedrooms:4
- Total bathrooms:2
- Full bathrooms:2
- Rooms Total:6
- Dining Description:Eat-in Kitchen
- Kitchen Description:Dishwasher, Disposal, Eat-in Kitchen, Kitchen Island, Pantry, Refrigerator
- Bedroom Description:Walk-In Closet(s)
- Living area:1,922 sq. ft.
Heating and cooling
- Cooling:Central Air
- Heating:Electric, Forced Air, Heating
- Central air:Yes
Structure and exterior
- Roof:Composition
- Year built:2019
- Building area:1,922 sq. ft.
- Lot area:0.2 Acres
- Construction Materials:Stone, Vinyl Siding, Wood Frame
- Exterior Features:Covered, Outdoor Kitchen, Patio, Porch, Screened, Thermal Doors
- Foundation Description:Slab
- Levels:1 Story
Schools
- High school:Midland Valley
- Middle school:Highland Springs
- Elementary school:Gloverville
Finances and disclosures
- Price:$320,000
- Price per sq. ft.:$166.49
Features and amenities
- Appliances:Dishwasher, Disposal, Refrigerator
- Laundry features:Washer Hookup
- Amenities:Blinds/Shades, Ceiling Fan(s), Community Pool, Street Lights, Walk-In Closet(s)
- Pool features:Above Ground, Community Pool
Parking
- Total parking spaces:2
- Parking description:Attached, Attached Garage, Concrete, Garage, Garage Door Opener
- Garage:Yes
- Garage spaces:2

New listings near 601 Raleigh Drive
- New
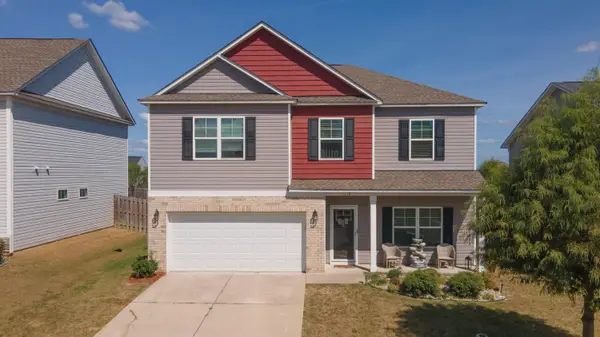 $349,000Active4 beds 3 baths3,116 sq. ft.
1118 Sapphire Drive, Graniteville, SC 29829
MLS# 225486Listed by: LINK BROKERAGES SOUTH CAROLINA - New
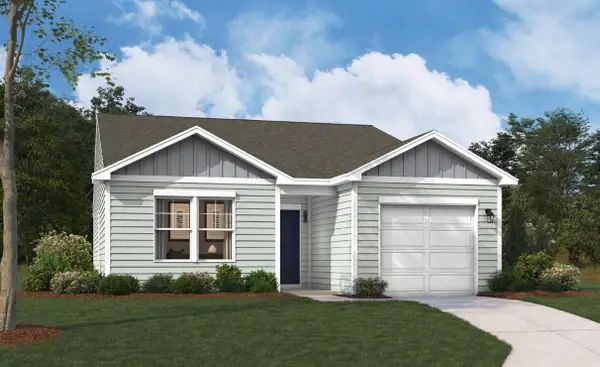 $252,875Active3 beds 2 baths1,324 sq. ft.
5641 Moncrief Circle, Graniteville, SC 29829
MLS# 225474Listed by: SM SOUTH CAROLINA BROKERAGE - New
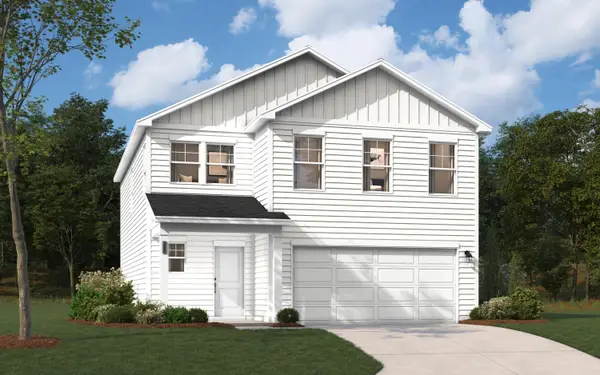 $286,575Active4 beds 3 baths2,085 sq. ft.
5687 Moncrief Circle, Graniteville, SC 29829
MLS# 225471Listed by: SM SOUTH CAROLINA BROKERAGE 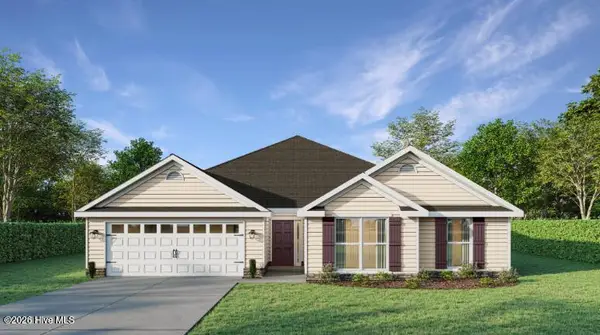 $374,521Pending4 beds 3 baths2,223 sq. ft.
2-A Streamside Drive, Graniteville, SC 29829
MLS# 100602271Listed by: BERKSHIRE HATHAWAY HOMESERVICES BEAZLEY REALTORS- $374,521Pending4 beds 3 baths2,223 sq. ft.
2-A Streamside Drive, Graniteville, SC 29829
MLS# 100602271Listed by: BERKSHIRE HATHAWAY HOMESERVICES BEAZLEY REALTORS - $374,521Pending4 beds 3 baths2,223 sq. ft.
2-A Streamside Drive, Graniteville, SC 29829
MLS# 100602271Listed by: BERKSHIRE HATHAWAY HOMESERVICES BEAZLEY REALTORS - $374,521Pending4 beds 3 baths2,223 sq. ft.
2-A Streamside Drive, Graniteville, SC 29829
MLS# 100602271Listed by: BERKSHIRE HATHAWAY HOMESERVICES BEAZLEY REALTORS - $374,521Pending4 beds 3 baths2,223 sq. ft.
2-A Streamside Drive, Graniteville, SC 29829
MLS# 100602271Listed by: BERKSHIRE HATHAWAY HOMESERVICES BEAZLEY REALTORS - $374,521Pending4 beds 3 baths2,223 sq. ft.
2-A Streamside Drive, Graniteville, SC 29829
MLS# 100602271Listed by: BERKSHIRE HATHAWAY HOMESERVICES BEAZLEY REALTORS


Protect your home and budget from life's surprises with an Assurant Home Warranty, backed by a partner that supports you through every step of homeownership. Explore Plans.
© 2023 - 2026 ERA Franchise Systems LLC. All rights reserved. ERA Franchise Systems LLC fully supports the principles of the Fair Housing Act and the Equal Opportunity Act. ERA, ERA Real Estate powered, and their respective logos are registered service marks of ERA Franchise Systems LLC. Each office is independently owned and operated.