
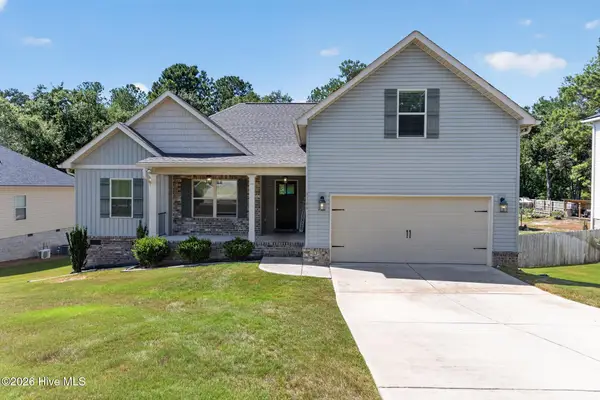
6016 Village West Lane, Graniteville, SC 29829
Local realty services provided by:ERA Wilder Realty
6016 Village West Lane,Graniteville, SC 29829
$169,000
- 2 Beds
- 2 Baths
- 1,144 sq. ft.
- Single family
- Active
Listed by: leroy hammond
Office: keller williams realty augusta partners
MLS#:100604854
Source:NC_CCAR
Price summary
- Price:$169,000
- Price per sq. ft.:$147.73
About this home
Welcome home to this well-maintained 2-bedroom, 2-bath townhouse offering comfortable, low-maintenance living in a convenient location. The functional floor plan provides spacious living areas and comfortable bedrooms, making this home a great choice for a variety of lifestyles. Conveniently located near Bridgestone, Rolls-Royce, I-20, shopping, dining, and other local amenities. Schedule your private showing today!
Contact an agent
Home facts
- Year built:2014
- Subdivision & Development:Sage Creek
- Listing ID #:100604854
- Added:1 day(s) ago
- Updated:September 20, 2026 at 10:36 AM
Rooms and interior
- Bedrooms:2
- Total bathrooms:2
- Full bathrooms:2
- Rooms Total:4
- Flooring:Carpet, Laminate
- Dining Description:Eat-in Kitchen
- Kitchen Description:Dishwasher, Disposal, Eat-in Kitchen, Range
- Bedroom Description:Walk-In Closet(s)
- Living area:1,144 sq. ft.
Heating and cooling
- Cooling:Central Air
- Heating:Electric, Forced Air, Heating
- Central air:Yes
Structure and exterior
- Roof:Composition
- Year built:2014
- Building area:1,144 sq. ft.
- Lot area:0.1 Acres
- Architectural Style:Patio
- Construction Materials:Vinyl Siding
- Exterior Features:Covered, Patio, Thermal Doors
- Foundation Description:Slab
- Levels:1 Story
Schools
- High school:Midland Valley
- Middle school:Leavelle McCampbell
- Elementary school:Byrd
Finances and disclosures
- Price:$169,000
- Price per sq. ft.:$147.73
Features and amenities
- Appliances:Dishwasher, Disposal, Range
- Laundry features:Washer Hookup
- Amenities:Walk-In Closet(s)
Parking
- Parking description:Concrete, Parking Pad

New listings near 6016 Village West Lane
- New
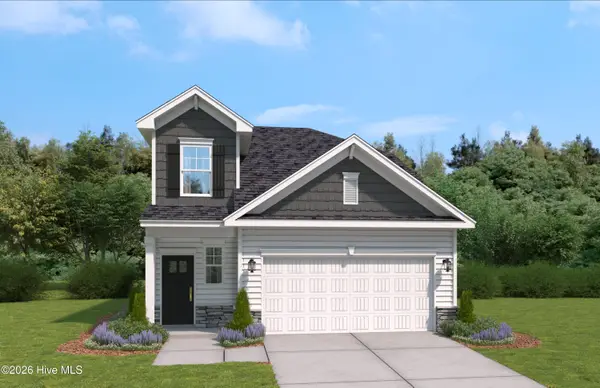 $279,900Active4 beds 3 baths2,046 sq. ft.
767 Tess Street, Graniteville, SC 29829
MLS# 100604852Listed by: STANLEY MARTIN GA/SC BROKERAGE LLC - New
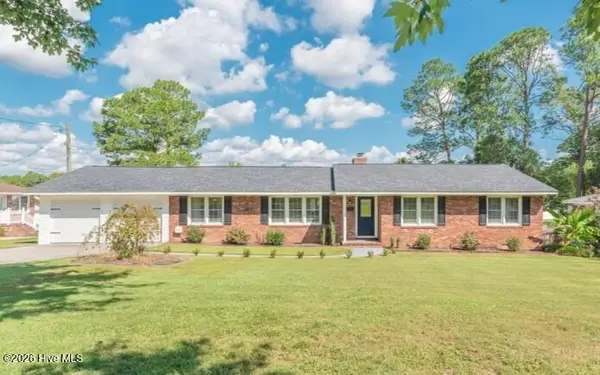 $345,500Active3 beds 2 baths1,808 sq. ft.
509 Laurel Drive, Graniteville, SC 29829
MLS# 100604446Listed by: PROPERTY PARTNERS - New
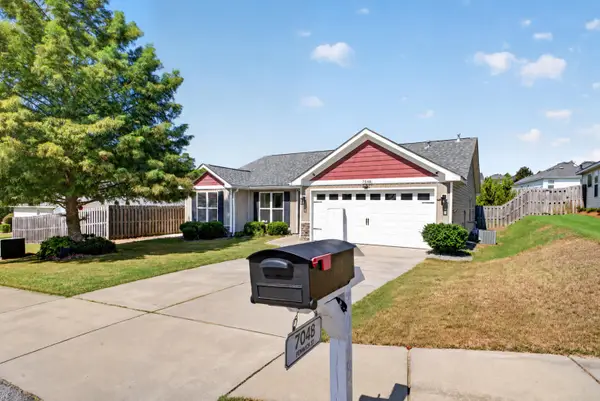 $295,000Active4 beds 2 baths1,672 sq. ft.
7048 Fenwick Street, Graniteville, SC 29829
MLS# 225623Listed by: REALTY ONE GROUP VISIONARIES - New
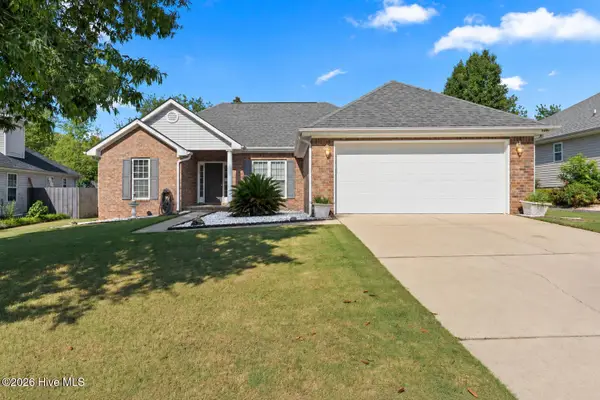 $258,000Active3 beds 2 baths1,530 sq. ft.
3086 Calli Crossing Drive, Graniteville, SC 29829
MLS# 100604105Listed by: KELLER WILLIAMS REALTY AUGUSTA PARTNERS - New
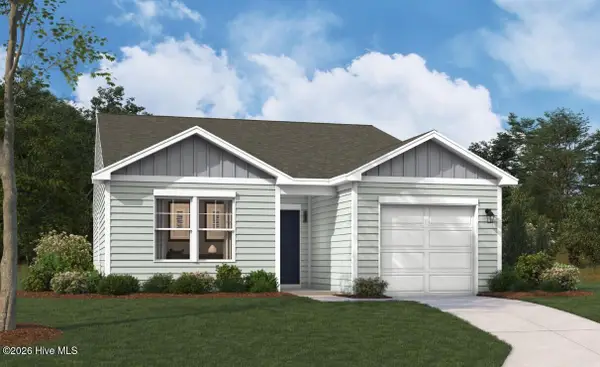 $252,875Active3 beds 2 baths1,324 sq. ft.
5641 Moncrief Circle, Graniteville, SC 29829
MLS# 100603668Listed by: STANLEY MARTIN GA/SC BROKERAGE LLC - New
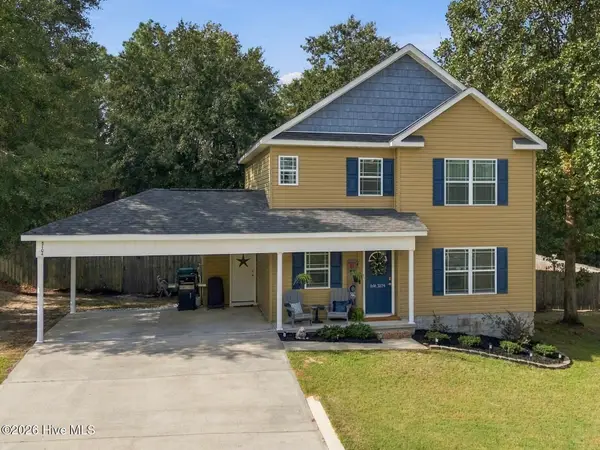 $269,900Active3 beds 3 baths1,658 sq. ft.
5104 Trickling Creek Drive, Graniteville, SC 29829
MLS# 100603627Listed by: MEYBOHM REAL ESTATE - AIKEN - New
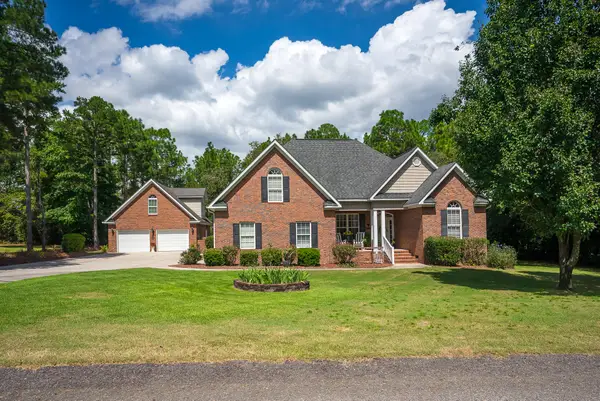 $649,900Active4 beds 3 baths2,334 sq. ft.
228 Saddlebrook Trail, Graniteville, SC 29829
MLS# 225575Listed by: MEYBOHM REAL ESTATE - AIKEN - New
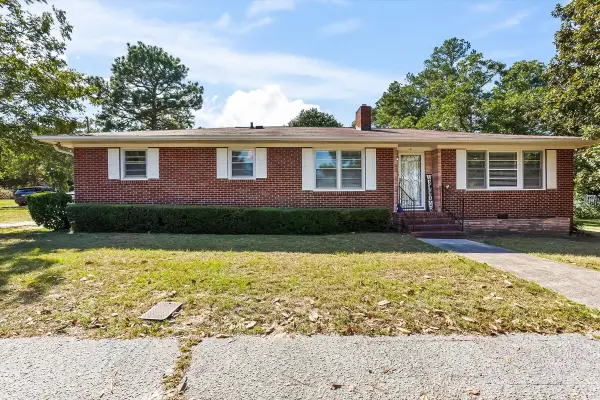 $205,000Active3 beds 2 baths1,224 sq. ft.
16 Burkette Drive, Graniteville, SC 29829
MLS# 225568Listed by: KELLER WILLIAMS REALTY AIKEN PARTNERS - New
 $259,000Active3 beds 2 baths2,159 sq. ft.
1166 Bubbling Springs Drive, Graniteville, SC 29829
MLS# 100603077Listed by: HOMECOIN.COM


Protect your home and budget from life's surprises with an Assurant Home Warranty, backed by a partner that supports you through every step of homeownership. Explore Plans.
© 2023 - 2026 ERA Franchise Systems LLC. All rights reserved. ERA Franchise Systems LLC fully supports the principles of the Fair Housing Act and the Equal Opportunity Act. ERA, ERA Real Estate powered, and their respective logos are registered service marks of ERA Franchise Systems LLC. Each office is independently owned and operated.