
648 Rennie Street, Graniteville, SC 29829
Local realty services provided by:ERA Sunrise Realty
Listed by: caleb m smith
Office: keller williams realty aiken partners
MLS#:226269
Source:SC_AAOR
Price summary
- Price:$199,000
- Price per sq. ft.:$147.63
About this home
**RIPPED DOWN TO STUDS, RE-BUILT OLD MILL HOUSE
Welcome to this beautifully redone mill house in Graniteville, SC. Built in 1892, this home exudes 19th century character with none of the 19th century headaches.
Stripped down to its studs, this home has been completely re wired and brought up to modern day electrical code. The plumbing? Completely ripped out and replaced EVERYTHING. Roof? Brand new. Windows? Brand new. Walls, attic, ductwork? Over insulated and brand new.
Features 3 beds and 2 baths. Completely modernized kitchen setup, new LVP floors in the main living areas and original hardwoods in the bedrooms. We even kept the old fireplace that used to heat this house as a centerpiece in the living room, keeping that late 1800's way of life around in 2026. New Gas tankless water heater. 2 car carport and a fenced in yard round out this home's features. Sits 10 mins from Bridgestone, 10 mins from Aiken, and 15 mins from Augusta: you can get to anywhere fast! Price? How about under 200k! Come see this 134 year old charmer today....
Contact an agent
Home facts
- Year built:1892
- Subdivision & Development:None
- Listing ID #:226269
- Added:1 day(s) ago
- Updated:October 28, 2026 at 09:55 PM
Rooms and interior
- Bedrooms:3
- Total bathrooms:2
- Full bathrooms:2
- Rooms Total:5
- Flooring:Hardwood, Tile
- Kitchen Description:Range
- Bedroom Description:Bedroom on 1st Floor
- Basement Description:Crawl Space
- Living area:1,348 sq. ft.
Heating and cooling
- Cooling:Central Air, Electric
- Heating:Forced Air
- Central air:Yes
Structure and exterior
- Year built:1892
- Building area:1,348 sq. ft.
- Lot area:0.22 Acres
- Lot Features:Level
- Architectural Style:Bungalow, Colonial, Cottage
- Construction Materials:HardiPlank Type, Vinyl Siding
- Exterior Features:Porch
- Foundation Description:Pillar/Post/Pier
Utilities
- Water:Public
- Sewer:Public Sewer
Finances and disclosures
- Price:$199,000
- Price per sq. ft.:$147.63
Features and amenities
- Amenities:Cathedral Ceiling(s)
Parking
- Carport spaces:2
New listings near 648 Rennie Street
- New
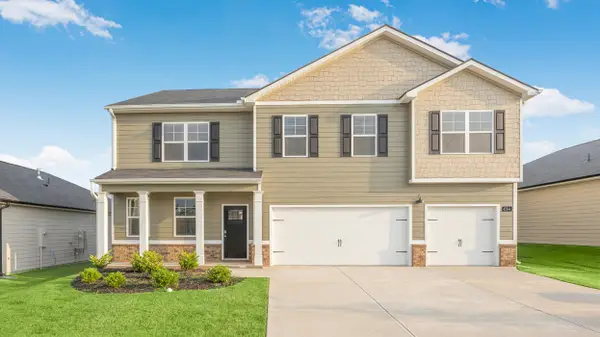 $403,520Active5 beds 5 baths3,481 sq. ft.
4773 Crimson Pass, Graniteville, SC 29829
MLS# 226264Listed by: DR HORTON REALTY OF GEORGIA, I - New
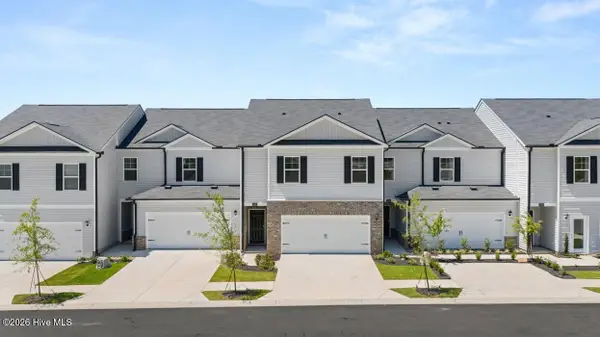 $242,430Active4 beds 3 baths1,658 sq. ft.
7078 Onyx Row, Graniteville, SC 29829
MLS# 226265Listed by: DR HORTON REALTY OF GEORGIA, I - New
 $242,430Active4 beds 3 baths1,658 sq. ft.
7096 Onyx Row, Graniteville, SC 29829
MLS# 226266Listed by: DR HORTON REALTY OF GEORGIA, I - New
 $366,630Active5 beds 3 baths3,216 sq. ft.
4852 Crimson Pass, Graniteville, SC 29829
MLS# 100612815Listed by: D.R. HORTON REALTY OF GEORGIA, INC. - New
 $231,430Active3 beds 3 baths1,498 sq. ft.
7088 Onyx Row, Graniteville, SC 29829
MLS# 226242Listed by: DR HORTON REALTY OF GEORGIA, I - New
 $244,900Active4 beds 3 baths2,085 sq. ft.
5687 Moncrief Circle, Graniteville, SC 29829
MLS# 100612788Listed by: STANLEY MARTIN GA/SC BROKERAGE LLC - New
 $239,000Active4 beds 3 baths1,777 sq. ft.
7078 Onyx Row, Graniteville, SC 29829
MLS# 100612773Listed by: D.R. HORTON REALTY OF GEORGIA, INC. - New
 $239,000Active4 beds 3 baths1,777 sq. ft.
7096 Onyx Row, Graniteville, SC 29829
MLS# 100612776Listed by: D.R. HORTON REALTY OF GEORGIA, INC. - New
 $394,520Active5 beds 5 baths3,411 sq. ft.
4773 Crimson Pass, Graniteville, SC 29829
MLS# 100612778Listed by: D.R. HORTON REALTY OF GEORGIA, INC.


Protect your home and budget from life's surprises with an Assurant Home Warranty, backed by a partner that supports you through every step of homeownership. Explore Plans.
© 2023 - 2026 ERA Franchise Systems LLC. All rights reserved. ERA Franchise Systems LLC fully supports the principles of the Fair Housing Act and the Equal Opportunity Act. ERA, ERA Real Estate powered, and their respective logos are registered service marks of ERA Franchise Systems LLC. Each office is independently owned and operated.