
6905 Streamside Drive, Graniteville, SC 29829
Local realty services provided by:ERA Strother Real Estate
6905 Streamside Drive,Graniteville, SC 29829
$326,900
- 4 Beds
- 2 Baths
- 1,796 sq. ft.
- Single family
- Active
Listed by: stephanie parris, renee drumgoole cottingham
Office: berkshire hathaway homeservices beazley realtors
MLS#:100602078
Source:NC_CCAR
Price summary
- Price:$326,900
- Price per sq. ft.:$182.02
About this home
Seller offering a permanent buydown interest rate as low as 4.99% with preferred lending partners on VA & FHA loans, plus a 7000 dollar builder incentive that can be used towards closing costs and upgrades. Welcome to the Thornhill 5 in Springdale Trails in Graniteville, SC. This beautifully designed Easy Living ranch home offers 1,796 square feet of thoughtfully designed living space, featuring 4 bedrooms, 2 bathrooms, and a spacious double garage. Step through the front door into an impressive open-concept floor plan where the kitchen flows seamlessly into the dining area and spacious great room. This bright and inviting layout offers a comfortable setting for everyday living and entertaining.
Elegant finishes, waterproof luxury vinyl flooring throughout the main living areas, upgraded interior details, and abundant natural light create a beautiful and welcoming atmosphere. The stunning kitchen features granite countertops, a full tile backsplash, painted cabinetry, a white ceramic farmhouse sink, an upgraded pull-out faucet, and stainless steel GE appliances.
The private owner's suite provides a relaxing retreat with elegant tray ceilings, a generous walk-in closet, and a luxurious ensuite bath featuring quartz countertops, double vanities, a garden tub, and a walk-in shower with a semi-frameless glass door. Three additional bedrooms provide flexible space for family, guests, a home office, or hobbies.
Additional features include smart thermostats, a tankless water heater, structured wiring for future security enhancements, energy-efficient Low-E windows, and attic storage with an insulated pull-down staircase. Enjoy outdoor living year-round from the covered back porch. The home also features a full irrigation system, Bermuda sod, decorative carriage-style garage doors, and a beautiful usable backyard.
Located in Springdale Trails, you will enjoy future neighborhood amenities including sidewalks, underground utilities, future pickleball courts, a pond, and a future resort-style pool with pavilion and pool house, Springdale Trails is a wonderful place to call home. 625-ST-7009-00...
Contact an agent
Home facts
- Year built:2026
- Subdivision & Development:Springdale Trails
- Listing ID #:100602078
- Added:1 day(s) ago
- Updated:September 09, 2026 at 10:39 AM
Rooms and interior
- Bedrooms:4
- Total bathrooms:2
- Full bathrooms:2
- Rooms Total:7
- Flooring:Carpet, Tile
- Bathrooms Description:Walk-in Shower
- Kitchen Description:Dishwasher, Disposal, Gas Range, Kitchen Island, Pantry, Self Cleaning Oven
- Bedroom Description:Walk-In Closet(s)
- Living area:1,796 sq. ft.
Heating and cooling
- Cooling:Central Air
- Heating:Fireplace(s), Forced Air, Heat Pump, Heating
- Central air:Yes
Structure and exterior
- Roof:Composition, Shingle
- Year built:2026
- Building area:1,796 sq. ft.
- Lot area:0.19 Acres
- Construction Materials:Vinyl Siding, Wood Frame
- Exterior Features:Covered, Irrigation System, Patio
- Foundation Description:Slab
- Levels:1 Story
Schools
- High school:Midland Valley
- Middle school:Leavelle McCampbell
- Elementary school:Byrd
Utilities
- Water:Water Connected
- Sewer:Sewer Connected
Finances and disclosures
- Price:$326,900
- Price per sq. ft.:$182.02
Features and amenities
- Appliances:Dishwasher, Disposal, Self Cleaning Oven
- Laundry features:Washer Hookup
- Amenities:Blinds/Shades, Ceiling Fan(s), Clubhouse, Community Pool, Pickleball, Tray Ceiling(s), Walk-In Closet(s)
- Pool features:Community Pool
Parking
- Total parking spaces:2
- Parking description:Attached, Attached Garage, Concrete, Garage, Garage Door Opener, Paved
- Garage:Yes
- Garage spaces:2

New listings near 6905 Streamside Drive
- New
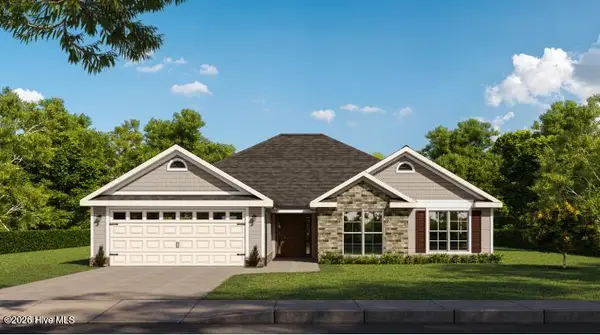 $369,900Active4 beds 3 baths2,281 sq. ft.
7291 Streamside Drive, Graniteville, SC 29829
MLS# 100602099Listed by: BERKSHIRE HATHAWAY HOMESERVICES BEAZLEY REALTORS - New
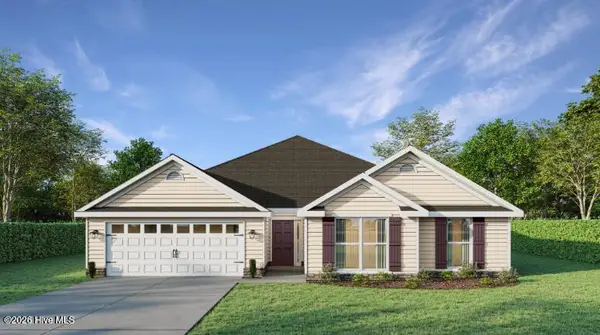 $361,900Active4 beds 3 baths2,223 sq. ft.
7319 Streamside Drive, Graniteville, SC 29829
MLS# 100602102Listed by: BERKSHIRE HATHAWAY HOMESERVICES BEAZLEY REALTORS - New
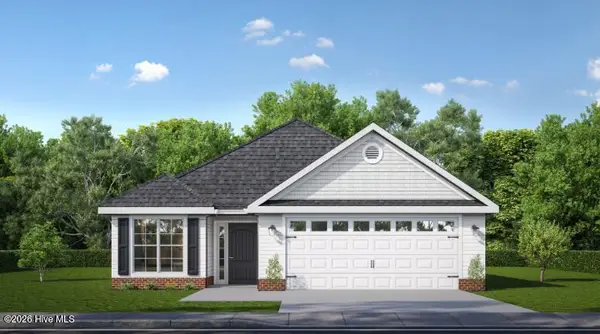 $323,900Active3 beds 2 baths1,852 sq. ft.
749 Brigantine Bend, Graniteville, SC 29829
MLS# 100602109Listed by: BERKSHIRE HATHAWAY HOMESERVICES BEAZLEY REALTORS - New
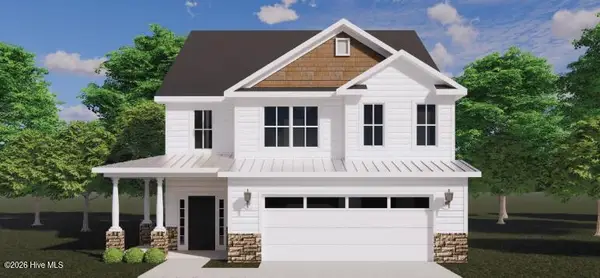 $377,900Active4 beds 3 baths2,433 sq. ft.
6885 Streamside Drive, Graniteville, SC 29829
MLS# 100602076Listed by: BERKSHIRE HATHAWAY HOMESERVICES BEAZLEY REALTORS - New
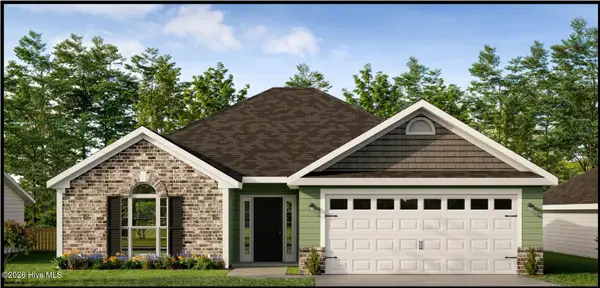 $323,900Active3 beds 2 baths1,746 sq. ft.
6927 Streamside Drive, Graniteville, SC 29829
MLS# 100602080Listed by: BERKSHIRE HATHAWAY HOMESERVICES BEAZLEY REALTORS - New
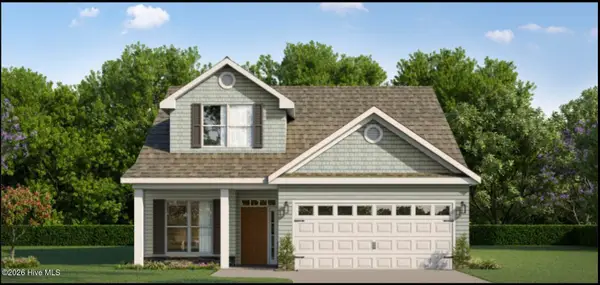 $365,900Active4 beds 3 baths2,272 sq. ft.
6945 Streamside Drive, Graniteville, SC 29829
MLS# 100602086Listed by: BERKSHIRE HATHAWAY HOMESERVICES BEAZLEY REALTORS - New
 $314,900Active4 beds 3 baths2,624 sq. ft.
613 Buttonwood Drive, Graniteville, SC 29829
MLS# 100601438Listed by: ZACH TAYLOR REAL ESTATE - New
 $244,900Active2 beds 2 baths1,208 sq. ft.
8015 Bannock Circle, Graniteville, SC 29829
MLS# 100601158Listed by: BERKSHIRE HATHAWAY HOMESERVICES BEAZLEY REALTORS - New
 $244,900Active2 beds 2 baths1,208 sq. ft.
8027 Bannock Circle, Graniteville, SC 29829
MLS# 100601164Listed by: BERKSHIRE HATHAWAY HOMESERVICES BEAZLEY REALTORS


Protect your home and budget from life's surprises with an Assurant Home Warranty, backed by a partner that supports you through every step of homeownership. Explore Plans.
© 2023 - 2026 ERA Franchise Systems LLC. All rights reserved. ERA Franchise Systems LLC fully supports the principles of the Fair Housing Act and the Equal Opportunity Act. ERA, ERA Real Estate powered, and their respective logos are registered service marks of ERA Franchise Systems LLC. Each office is independently owned and operated.