
6945 Streamside Drive, Graniteville, SC 29829
Local realty services provided by:ERA Wilder Realty
6945 Streamside Drive,Graniteville, SC 29829
$365,900
- 4 Beds
- 3 Baths
- 2,272 sq. ft.
- Single family
- Active
Listed by: stephanie parris, eric crawford
Office: berkshire hathaway homeservices beazley realtors
MLS#:100602086
Source:NC_CCAR
Price summary
- Price:$365,900
- Price per sq. ft.:$161.05
About this home
Seller offering a permanent buydown interest rate as low as 4.99% with preferred lending partners on VA & FHA loans, plus a 7000 dollar builder incentive that can be used towards closing costs and upgrades. Welcome to the Oxford 3 in the brand-new Springdale Trails neighborhood, where thoughtful design, modern finishes, and energy-efficient features come together in a beautiful new home. The kitchen showcases granite and quartz countertops, a full tile backsplash, painted cabinetry, a single-bowl stainless steel undermount sink, polished chrome pull-out faucet, garbage disposal, ice maker line, pantry, and GE stainless steel appliances, including an ENERGY STAR® dishwasher, gas range, and built-in microwave hood vented to the exterior. The open living areas feature upgraded Evacore waterproof click flooring, Shaw Frieze carpet, upgraded interior paint, a 36'' ventless gas fireplace with logs, ceiling fans, raised two-panel arched interior doors, and trey ceilings. The owner's suite offers a spacious retreat with double vanities, framed mirrors, elongated toilet, 5' garden tub, walk-in shower with semi-frameless door, and additional upgraded finishes. Smart thermostats, Low-E double-pane windows, insulated doors, R-30 insulated ceilings, R-13 insulated exterior walls, a tankless water heater, low-flow toilets, house wrap, and other energy-conscious features are built to South Carolina Energy Code standards.
Exterior highlights include vinyl construction with stone and shake accents, a covered porch, decorative aluminum garage door with carriage hardware and lights, garage door opener with two controls, 20-year three-tab fiberglass shingles, Bermuda sod in the front and side yards, programmable irrigation for front and back yards, attic storage with insulated pull-down stairs, and deadbolt locks. Enjoy the added confidence of a transferable 10-year StrucSure Home Warranty, one-year builder's warranty, full-time warranty staff, and pre-closing homeowner orientation. Springdale Trails features sidewalks, underground utilities, future pickleball courts, a pond, and a future resort-style pool with pavilion and pool house. The Oxford 3 combines stylish finishes, functional spaces, energy-conscious construction, and desirable community amenities in a brand-new neighborhood. 625-ST-7009-00...
Contact an agent
Home facts
- Year built:2026
- Subdivision & Development:Springdale Trails
- Listing ID #:100602086
- Added:1 day(s) ago
- Updated:September 09, 2026 at 10:39 AM
Rooms and interior
- Bedrooms:4
- Total bathrooms:3
- Full bathrooms:2
- Half bathrooms:1
- Rooms Total:8
- Dining Description:Eat-in Kitchen
- Bathrooms Description:Walk-in Shower
- Kitchen Description:Dishwasher, Eat-in Kitchen, Kitchen Island, Pantry
- Bedroom Description:Walk-In Closet(s)
- Living area:2,272 sq. ft.
Heating and cooling
- Cooling:Central Air
- Heating:Fireplace(s), Gas Pack, Heating, Natural Gas
- Central air:Yes
Structure and exterior
- Roof:Composition, Shingle
- Year built:2026
- Building area:2,272 sq. ft.
- Lot area:0.19 Acres
- Construction Materials:Stone, Vinyl Siding, Wood Frame
- Exterior Features:Covered, Patio
- Foundation Description:Slab
- Levels:2 Story
Schools
- High school:Midland Valley
- Middle school:Leavelle McCampbell
- Elementary school:Byrd
Finances and disclosures
- Price:$365,900
- Price per sq. ft.:$161.05
Features and amenities
- Appliances:Dishwasher
- Amenities:Ceiling Fan(s), Tray Ceiling(s), Vaulted Ceiling(s), Walk-In Closet(s)
Parking
- Parking description:Attached, Attached Garage, Garage, Garage Door Opener, Paved

New listings near 6945 Streamside Drive
- New
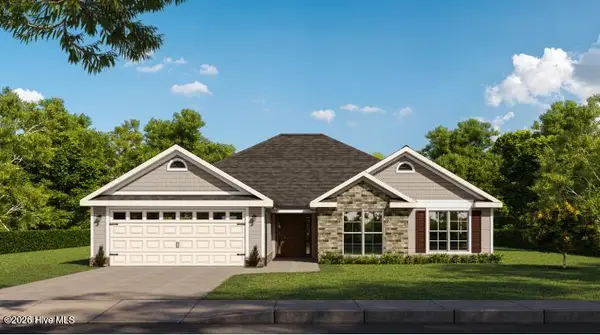 $369,900Active4 beds 3 baths2,281 sq. ft.
7291 Streamside Drive, Graniteville, SC 29829
MLS# 100602099Listed by: BERKSHIRE HATHAWAY HOMESERVICES BEAZLEY REALTORS - New
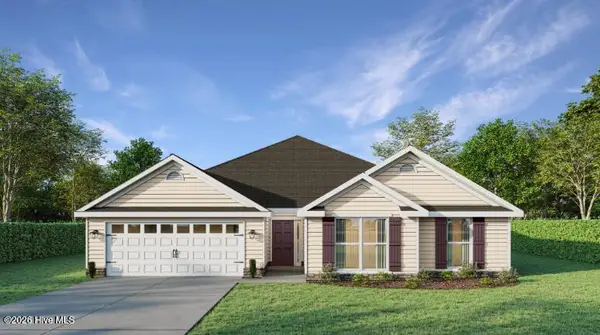 $361,900Active4 beds 3 baths2,223 sq. ft.
7319 Streamside Drive, Graniteville, SC 29829
MLS# 100602102Listed by: BERKSHIRE HATHAWAY HOMESERVICES BEAZLEY REALTORS - New
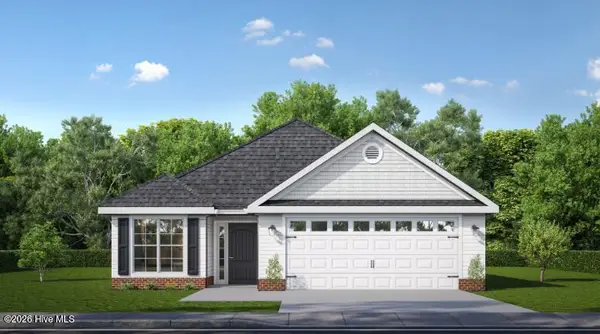 $323,900Active3 beds 2 baths1,852 sq. ft.
749 Brigantine Bend, Graniteville, SC 29829
MLS# 100602109Listed by: BERKSHIRE HATHAWAY HOMESERVICES BEAZLEY REALTORS - New
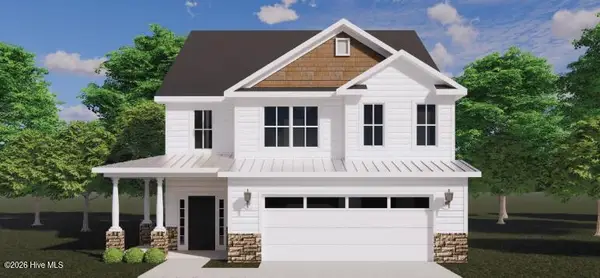 $377,900Active4 beds 3 baths2,433 sq. ft.
6885 Streamside Drive, Graniteville, SC 29829
MLS# 100602076Listed by: BERKSHIRE HATHAWAY HOMESERVICES BEAZLEY REALTORS - New
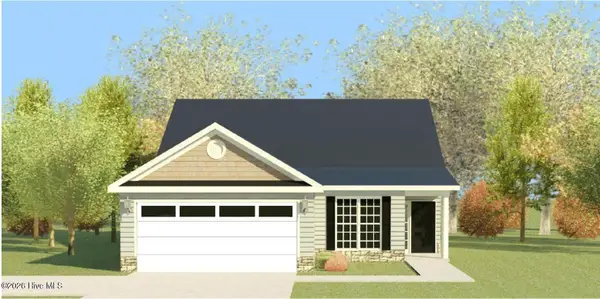 $326,900Active4 beds 2 baths1,796 sq. ft.
6905 Streamside Drive, Graniteville, SC 29829
MLS# 100602078Listed by: BERKSHIRE HATHAWAY HOMESERVICES BEAZLEY REALTORS - New
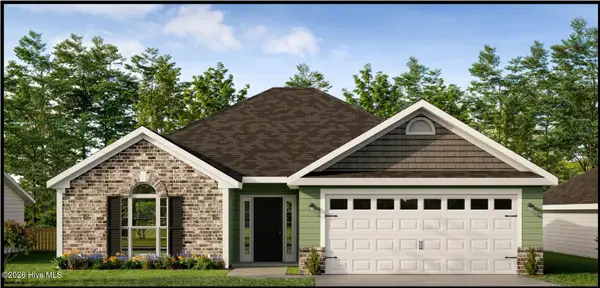 $323,900Active3 beds 2 baths1,746 sq. ft.
6927 Streamside Drive, Graniteville, SC 29829
MLS# 100602080Listed by: BERKSHIRE HATHAWAY HOMESERVICES BEAZLEY REALTORS - New
 $314,900Active4 beds 3 baths2,624 sq. ft.
613 Buttonwood Drive, Graniteville, SC 29829
MLS# 100601438Listed by: ZACH TAYLOR REAL ESTATE - New
 $244,900Active2 beds 2 baths1,208 sq. ft.
8015 Bannock Circle, Graniteville, SC 29829
MLS# 100601158Listed by: BERKSHIRE HATHAWAY HOMESERVICES BEAZLEY REALTORS - New
 $244,900Active2 beds 2 baths1,208 sq. ft.
8027 Bannock Circle, Graniteville, SC 29829
MLS# 100601164Listed by: BERKSHIRE HATHAWAY HOMESERVICES BEAZLEY REALTORS


Protect your home and budget from life's surprises with an Assurant Home Warranty, backed by a partner that supports you through every step of homeownership. Explore Plans.
© 2023 - 2026 ERA Franchise Systems LLC. All rights reserved. ERA Franchise Systems LLC fully supports the principles of the Fair Housing Act and the Equal Opportunity Act. ERA, ERA Real Estate powered, and their respective logos are registered service marks of ERA Franchise Systems LLC. Each office is independently owned and operated.