
7048 Fenwick Street, Graniteville, SC 29829
Local realty services provided by:ERA Sunrise Realty
Listed by: kelvin jenkins
Office: realty one group visionaries
MLS#:225623
Source:SC_AAOR
Price summary
- Price:$295,000
- Price per sq. ft.:$176.44
- Monthly HOA dues:$39.58
About this home
What if your next home didn't come with a to-do list?
Welcome to 7048 Fenwick Street in Graniteville--a pristine 4-bedroom, 2-bath home where the work has already been done. From the moment you walk through the door, you can see the pride of ownership.
The open-concept floor plan features tall ceilings, Charleston Oak luxury vinyl flooring, updated appliances, and comfortable living spaces that flow together naturally. Major improvements include a new roof and new hot water heater, giving the next owner even more to appreciate.
Out back, there's plenty of room to enjoy South Carolina living. The spacious backyard features a patio with gazebo, storage shed, fig trees, and a variety of fruit trees--giving you space to entertain, garden, relax, or simply enjoy your own backyard.
And if you own a boat, here's a feature you're going to appreciate. The backyard includes an already HOA-approved concrete boat parking pad, so the approval and installation have already been taken care of. The main concrete pad measures approximately 40 feet long by 6.5 feet wide, with an additional front section measuring approximately 8.5 feet by 6.5 feet, providing roughly 48.5 feet of total length.
And don't overlook the garage. With painted walls and a beautifully finished epoxy floor, this might honestly be one of the cleanest garages I've ever seen. Park in it, turn part of it into a home gym, create a workshop--or just enjoy having a garage you aren't embarrassed to leave open!
The neighborhood offers a community pool, common areas, and neighborhood walkways, adding even more ways to enjoy the outdoors close to home.
And when you want to get out, Downtown Aiken is just a short drive away, along with shopping, dining, and everyday conveniences.
Some homes are full of potential. This one is already there.
7048 Fenwick Street is clean, updated, spacious, and ready for its next owner....
Contact an agent
Home facts
- Year built:2013
- Subdivision & Development:Gregg's Mill At Horse Creek
- Listing ID #:225623
- Added:1 day(s) ago
- Updated:September 19, 2026 at 02:04 AM
Rooms and interior
- Bedrooms:4
- Total bathrooms:2
- Full bathrooms:2
- Rooms Total:7
- Flooring:Carpet, Laminate
- Kitchen Description:Dishwasher, Microwave, Range, Refrigerator
- Bedroom Description:Bedroom on 1st Floor
- Living area:1,672 sq. ft.
Heating and cooling
- Cooling:Central Air
- Heating:Heat Pump
- Central air:Yes
Structure and exterior
- Year built:2013
- Building area:1,672 sq. ft.
- Lot area:0.18 Acres
- Lot Features:Landscaped
- Architectural Style:Ranch
- Construction Materials:Stone, Vinyl Siding
- Exterior Features:Garden, Patio
- Foundation Description:Slab
Utilities
- Water:Public
- Sewer:Public Sewer
Finances and disclosures
- Price:$295,000
- Price per sq. ft.:$176.44
Features and amenities
- Amenities:Cathedral Ceiling(s), Walk-In Closet(s)
Parking
- Garage:Yes
- Garage spaces:2
New listings near 7048 Fenwick Street
- New
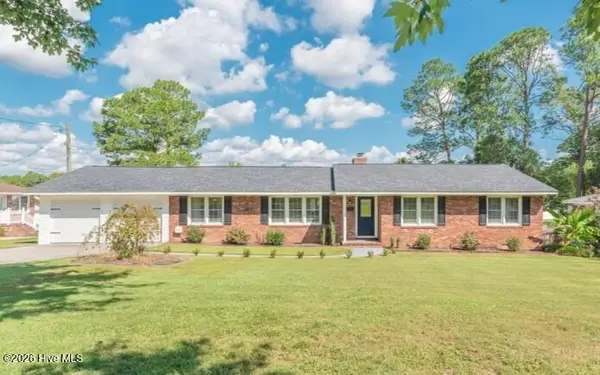 $345,500Active3 beds 2 baths1,808 sq. ft.
509 Laurel Drive, Graniteville, SC 29829
MLS# 100604446Listed by: PROPERTY PARTNERS - New
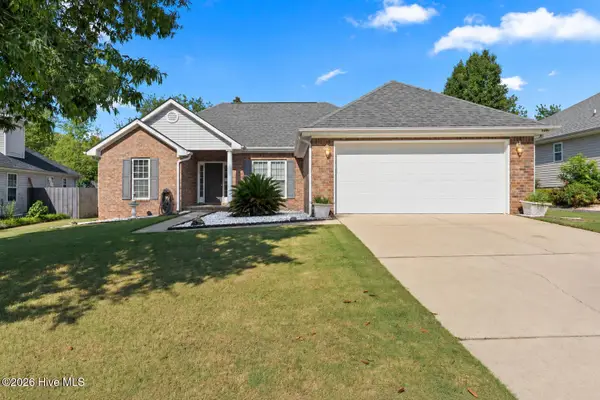 $258,000Active3 beds 2 baths1,530 sq. ft.
3086 Calli Crossing Drive, Graniteville, SC 29829
MLS# 100604105Listed by: KELLER WILLIAMS REALTY AUGUSTA PARTNERS - New
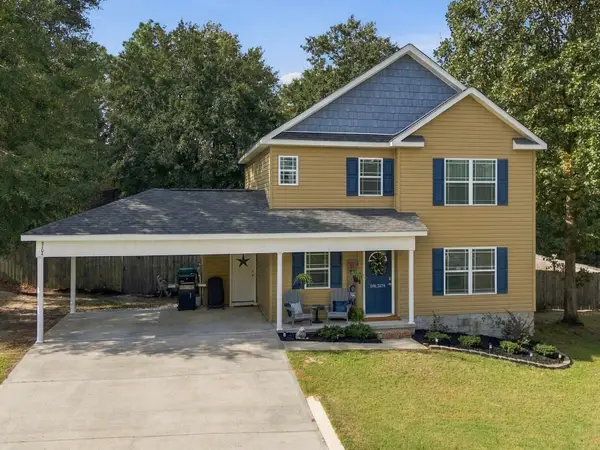 $269,900Active3 beds 3 baths1,658 sq. ft.
5104 Trickling Creek Drive, Graniteville, SC 29829
MLS# 225591Listed by: MEYBOHM REAL ESTATE - AIKEN - New
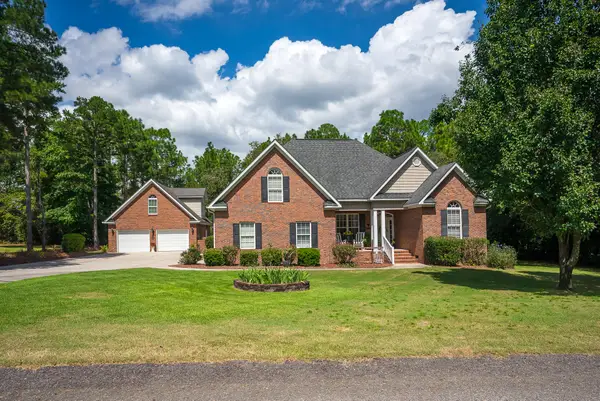 $649,900Active4 beds 3 baths2,334 sq. ft.
228 Saddlebrook Trail, Graniteville, SC 29829
MLS# 225575Listed by: MEYBOHM REAL ESTATE - AIKEN - New
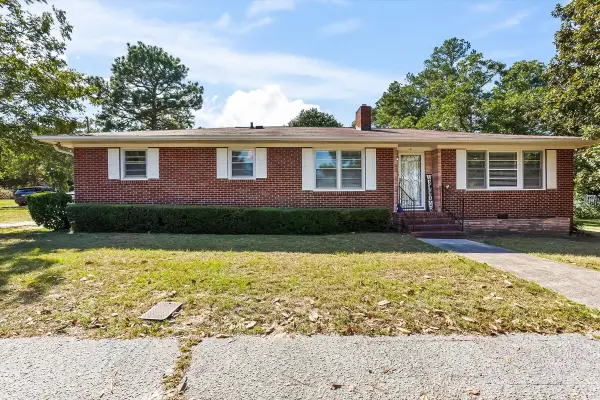 $205,000Active3 beds 2 baths1,224 sq. ft.
16 Burkette Drive, Graniteville, SC 29829
MLS# 225568Listed by: KELLER WILLIAMS REALTY AIKEN PARTNERS - New
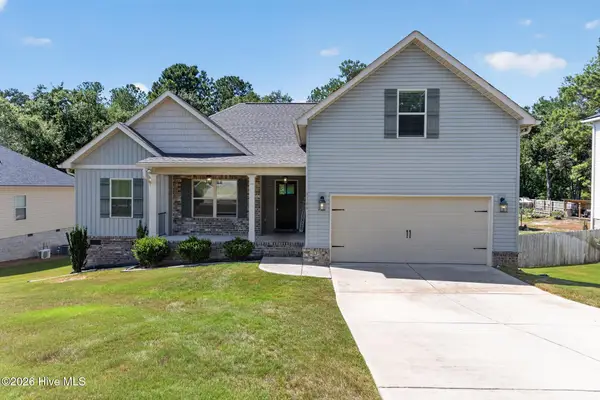 $259,000Active3 beds 2 baths2,159 sq. ft.
1166 Bubbling Springs Drive, Graniteville, SC 29829
MLS# 100603077Listed by: HOMECOIN.COM - New
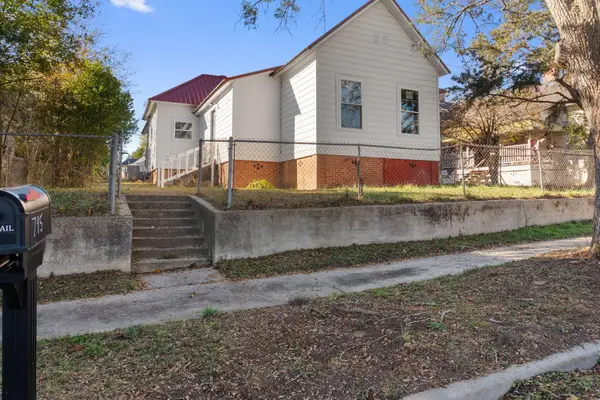 $195,000Active2 beds 1 baths1,604 sq. ft.
795 Leitner Street, Graniteville, SC 29829
MLS# 100602791Listed by: REALTY ONE GROUP VISIONARIES 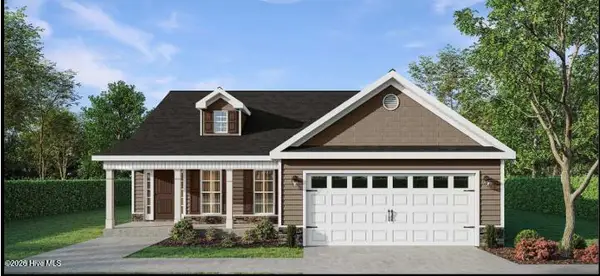 $349,900Active4 beds 2 baths2,046 sq. ft.
6863 Streamside Drive, Graniteville, SC 29829
MLS# 100600347Listed by: BERKSHIRE HATHAWAY HOMESERVICES BEAZLEY REALTORS $354,900Active4 beds 3 baths2,197 sq. ft.
762 Brigantine Bend, Graniteville, SC 29829
MLS# 100600359Listed by: BERKSHIRE HATHAWAY HOMESERVICES BEAZLEY REALTORS


Protect your home and budget from life's surprises with an Assurant Home Warranty, backed by a partner that supports you through every step of homeownership. Explore Plans.
© 2023 - 2026 ERA Franchise Systems LLC. All rights reserved. ERA Franchise Systems LLC fully supports the principles of the Fair Housing Act and the Equal Opportunity Act. ERA, ERA Real Estate powered, and their respective logos are registered service marks of ERA Franchise Systems LLC. Each office is independently owned and operated.