
7291 Streamside Drive, Graniteville, SC 29829
Local realty services provided by:ERA Wilder Realty
7291 Streamside Drive,Graniteville, SC 29829
$369,900
- 4 Beds
- 3 Baths
- 2,281 sq. ft.
- Single family
- Active
Listed by: renee drumgoole cottingham, eric crawford
Office: berkshire hathaway homeservices beazley realtors
MLS#:100602099
Source:NC_CCAR
Price summary
- Price:$369,900
- Price per sq. ft.:$162.17
About this home
Seller offering a permanent buydown interest rate as low as 4.99% with preferred lending partners on VA & FHA loans, plus a 7000 dollar builder incentive that can be used towards closing costs and upgrades. Welcome home to the Jefferson 7 E.L. by Bill Beazley Homes, a beautifully designed Easy Living ranch-style plan offering 2,281 heated square feet, 4 bedrooms, 2.5 baths, and a two-car garage in Springdale Trails, located in beautiful Graniteville, SC. The single-level floor plan combines generous living spaces with a comfortable, functional layout designed for everyday living.
Step inside to an inviting open-concept design where the kitchen, dining area, and spacious great room flow together for easy entertaining and everyday gatherings. The great room is highlighted by a 36-inch ventless gas fireplace, while the kitchen features a large center island, granite countertops, full tile backsplash, painted cabinetry, single-bowl undermount stainless steel sink, and stainless-steel appliances, including a gas range, built-in microwave, and dishwasher. A power pantry provides valuable additional storage, while a conveniently located half bath offers added functionality for guests.
The spacious owner's suite offers a relaxing retreat with a walk-in closet and private bath featuring quartz countertops, double vanities, a 5-foot garden tub, and separate walk-in shower with semi-frameless shower door. Three additional bedrooms, a full guest bath, and conveniently located laundry room complete this well-planned layout.
Enjoy additional living space outdoors on the covered rear porch, conveniently accessible from the great room. Additional features include waterproof click flooring throughout the main living areas, cathedral and vaulted ceilings, tankless water heater, Low-E insulated windows, sprinkler system, attic storage, and structured wiring for a future security system, video doorbell, and rear exterior camera.
Located in Springdale Trails, this welcoming Graniteville community offers sidewalks, underground utilities, pickleball courts, a pond, and a future resort-style pool with pavilion and pool house, bringing together comfortable living, outdoor recreation, and neighborhood amenities to enjoy close to home. 625-ST-7009-00...
Contact an agent
Home facts
- Year built:2026
- Subdivision & Development:Springdale Trails
- Listing ID #:100602099
- Added:1 day(s) ago
- Updated:September 09, 2026 at 09:53 PM
Rooms and interior
- Bedrooms:4
- Total bathrooms:3
- Full bathrooms:2
- Half bathrooms:1
- Rooms Total:7
- Flooring:Carpet
- Dining Description:Eat-in Kitchen
- Bathrooms Description:Walk-in Shower
- Kitchen Description:Dishwasher, Disposal, Eat-in Kitchen, Gas Range, Kitchen Island, Pantry, Self Cleaning Oven
- Bedroom Description:Walk-In Closet(s)
- Living area:2,281 sq. ft.
Heating and cooling
- Cooling:Central Air
- Heating:Fireplace(s), Gas Pack, Heat Pump, Heating, Natural Gas
- Central air:Yes
Structure and exterior
- Roof:Composition, Shingle
- Year built:2026
- Building area:2,281 sq. ft.
- Lot area:0.24 Acres
- Construction Materials:Stone, Vinyl Siding, Wood Frame
- Exterior Features:Covered, Irrigation System, Patio
- Foundation Description:Slab
- Levels:1 Story
Schools
- High school:Midland Valley
- Middle school:Leavelle McCampbell
- Elementary school:Byrd
Finances and disclosures
- Price:$369,900
- Price per sq. ft.:$162.17
Features and amenities
- Appliances:Dishwasher, Disposal, Self Cleaning Oven
- Laundry features:Laundry Room, Washer Hookup
- Amenities:Blinds/Shades, Ceiling Fan(s), Community Pool, Pickleball, Tray Ceiling(s), Vaulted Ceiling(s), Walk-In Closet(s)
- Pool features:Community Pool
Parking
- Total parking spaces:2
- Parking description:Attached Garage, Garage, Paved
- Garage:Yes
- Garage spaces:2

New listings near 7291 Streamside Drive
- New
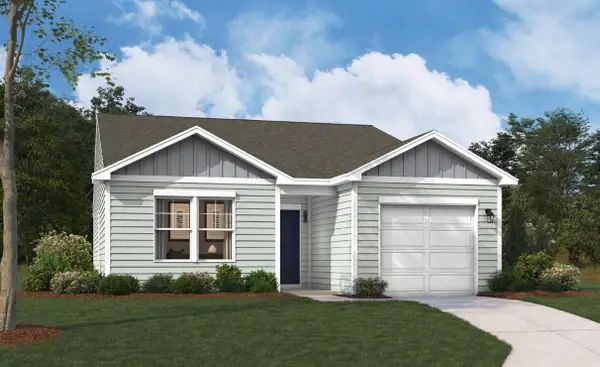 $252,875Active3 beds 2 baths1,324 sq. ft.
5641 Moncrief Circle, Graniteville, SC 29829
MLS# 225474Listed by: SM SOUTH CAROLINA BROKERAGE - New
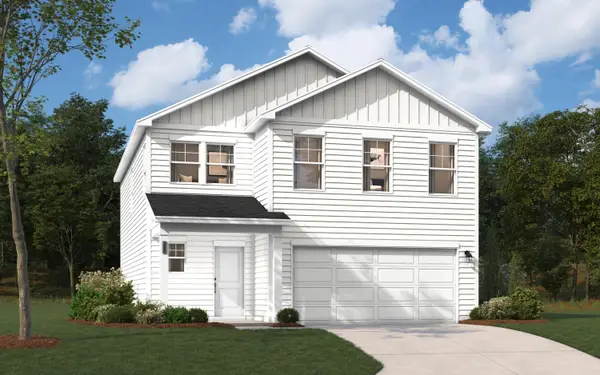 $286,575Active4 beds 3 baths2,085 sq. ft.
5687 Moncrief Circle, Graniteville, SC 29829
MLS# 225471Listed by: SM SOUTH CAROLINA BROKERAGE 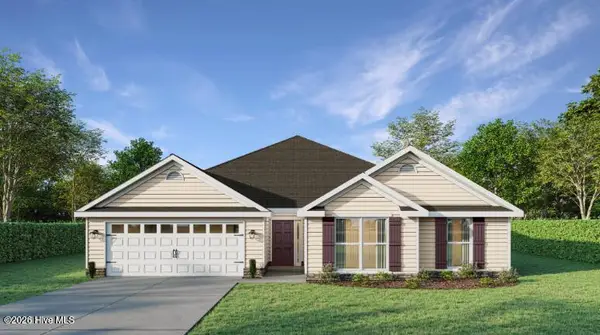 $374,521Pending4 beds 3 baths2,223 sq. ft.
2-A Streamside Drive, Graniteville, SC 29829
MLS# 100602271Listed by: BERKSHIRE HATHAWAY HOMESERVICES BEAZLEY REALTORS- $374,521Pending4 beds 3 baths2,223 sq. ft.
2-A Streamside Drive, Graniteville, SC 29829
MLS# 100602271Listed by: BERKSHIRE HATHAWAY HOMESERVICES BEAZLEY REALTORS - $374,521Pending4 beds 3 baths2,223 sq. ft.
2-A Streamside Drive, Graniteville, SC 29829
MLS# 100602271Listed by: BERKSHIRE HATHAWAY HOMESERVICES BEAZLEY REALTORS - $374,521Pending4 beds 3 baths2,223 sq. ft.
2-A Streamside Drive, Graniteville, SC 29829
MLS# 100602271Listed by: BERKSHIRE HATHAWAY HOMESERVICES BEAZLEY REALTORS - $374,521Pending4 beds 3 baths2,223 sq. ft.
2-A Streamside Drive, Graniteville, SC 29829
MLS# 100602271Listed by: BERKSHIRE HATHAWAY HOMESERVICES BEAZLEY REALTORS - $374,521Pending4 beds 3 baths2,223 sq. ft.
2-A Streamside Drive, Graniteville, SC 29829
MLS# 100602271Listed by: BERKSHIRE HATHAWAY HOMESERVICES BEAZLEY REALTORS - $374,521Pending4 beds 3 baths2,223 sq. ft.
2-A Streamside Drive, Graniteville, SC 29829
MLS# 100602271Listed by: BERKSHIRE HATHAWAY HOMESERVICES BEAZLEY REALTORS - $374,521Pending4 beds 3 baths2,223 sq. ft.
2-A Streamside Drive, Graniteville, SC 29829
MLS# 100602271Listed by: BERKSHIRE HATHAWAY HOMESERVICES BEAZLEY REALTORS


Protect your home and budget from life's surprises with an Assurant Home Warranty, backed by a partner that supports you through every step of homeownership. Explore Plans.
© 2023 - 2026 ERA Franchise Systems LLC. All rights reserved. ERA Franchise Systems LLC fully supports the principles of the Fair Housing Act and the Equal Opportunity Act. ERA, ERA Real Estate powered, and their respective logos are registered service marks of ERA Franchise Systems LLC. Each office is independently owned and operated.