
764 Wickham Drive, Graniteville, SC 29829
Local realty services provided by:ERA Sunrise Realty
Listed by: theodore jones
Office: re/max tattersall group
MLS#:225095
Source:SC_AAOR
Price summary
- Price:$365,000
- Price per sq. ft.:$177.96
- Monthly HOA dues:$12.5
About this home
Put this gem on your must see list. Lots of love has been put into this property. This 2,051 SqFt open layout home boasts some very tasteful additions. Located in a very attractive neighborhood this house has a lot of comfort to offer with a fully equipped kitchen complete with solid granite counter tops, over the stove microwave, deep kitchen sink with disposal as well as dishwasher and a pantry. A gas fireplace creates a warm living room. Main bedroom boasts a large bathroom with a generous walk in closet. The backyard has many personal touches added to it with an above ground pool, raised garden beds, a fire pit and a very peaceful waterfall and stream that flows into a koi pond ready to be stocked. A nicely screened in pergola has been added to enhance the comfort of the back yard. Conveniently located minutes away from Aiken and Augusta it is easy to show and not to be missed.
Contact an agent
Home facts
- Year built:2008
- Subdivision & Development:Summit-Horse Creek
- Listing ID #:225095
- Added:1 day(s) ago
- Updated:August 21, 2026 at 02:57 PM
Rooms and interior
- Bedrooms:3
- Total bathrooms:3
- Full bathrooms:2
- Half bathrooms:1
- Rooms Total:12
- Flooring:Wood
- Kitchen Description:Cooktop, Dishwasher, Disposal, Microwave, Range, Refrigerator
- Basement Description:Crawl Space
- Living area:2,051 sq. ft.
Heating and cooling
- Cooling:Central Air
- Heating:Gas Pack
- Central air:Yes
Structure and exterior
- Year built:2008
- Building area:2,051 sq. ft.
- Lot area:0.51 Acres
- Lot Features:Landscaped
- Architectural Style:Ranch
- Construction Materials:Brick Veneer
- Exterior Features:Garden, Patio, Screened
- Foundation Description:Slab
Schools
- High school:Midland Valley
- Middle school:Leavelle Mccampbell
- Elementary school:Gloverville
Utilities
- Water:Public
- Sewer:Septic Tank
Finances and disclosures
- Price:$365,000
- Price per sq. ft.:$177.96
Features and amenities
- Amenities:Cable Available, Ceiling Fan(s), Primary Downstairs, Solid Surface Counters, Walk-In Closet(s)
- Pool features:Above Ground
Parking
- Garage:Yes
- Garage spaces:1.5
New listings near 764 Wickham Drive
- New
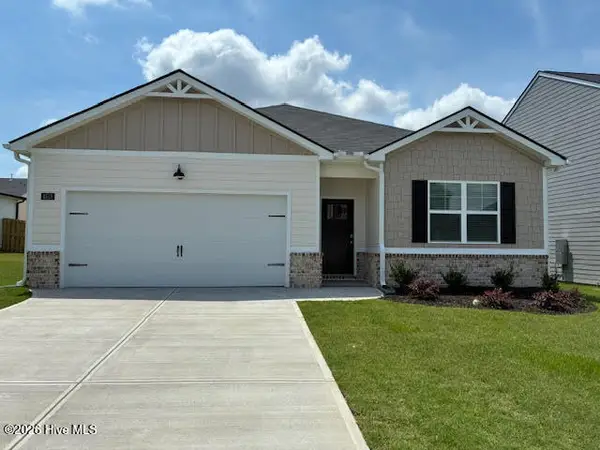 $299,990Active4 beds 2 baths1,776 sq. ft.
4699 Crimson Pass, Graniteville, SC 29829
MLS# 100597467Listed by: D.R. HORTON REALTY OF GEORGIA, INC. - New
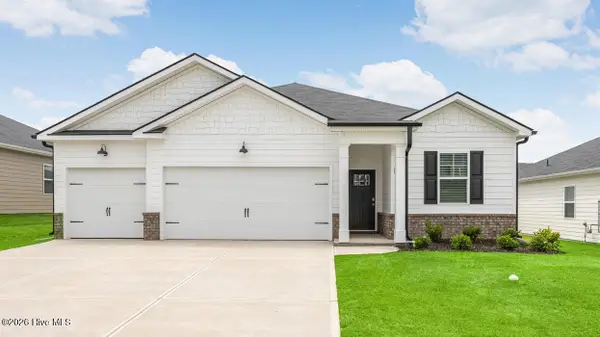 $330,000Active4 beds 3 baths1,942 sq. ft.
4721 Crimson Pass, Graniteville, SC 29829
MLS# 100597454Listed by: D.R. HORTON REALTY OF GEORGIA, INC. - New
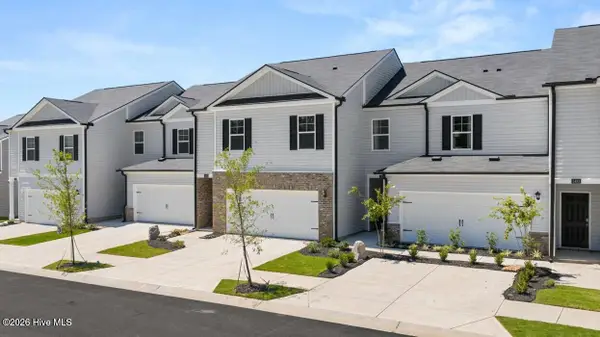 $242,500Active4 beds 3 baths1,777 sq. ft.
7054 Onyx Row, Graniteville, SC 29829
MLS# 100597476Listed by: D.R. HORTON REALTY OF GEORGIA, INC. - New
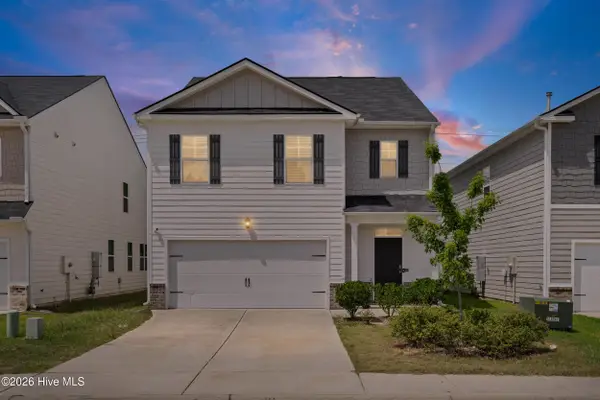 $279,900Active5 beds 3 baths2,361 sq. ft.
2943 Calli Crossing Drive, Graniteville, SC 29829
MLS# 100597797Listed by: CENTURY 21 MAGNOLIA - New
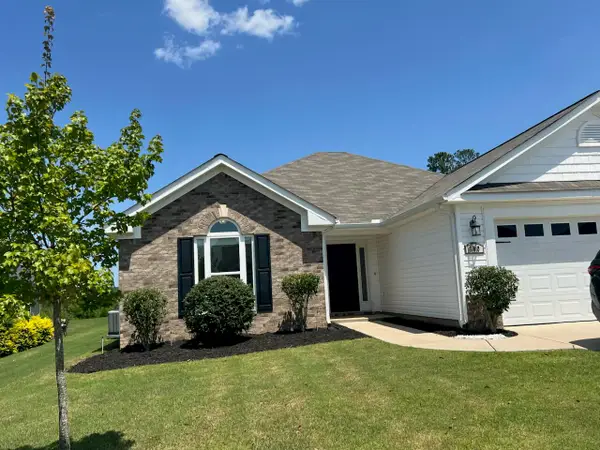 $299,500Active3 beds 2 baths1,756 sq. ft.
140 Sutton Court, Graniteville, SC 29829
MLS# 225045Listed by: RE/MAX TATTERSALL GROUP - New
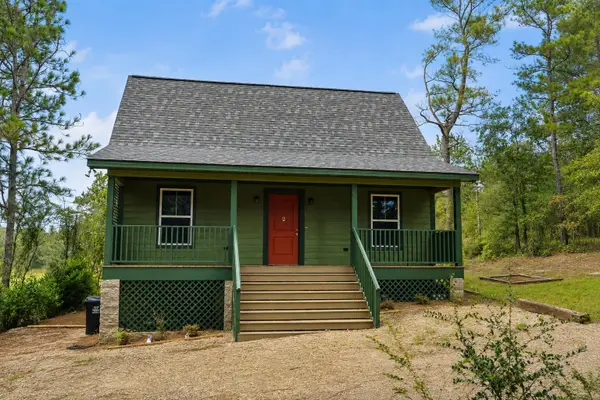 $305,000Active2 beds 1 baths900 sq. ft.
180 Taylor Pond Road, Graniteville, SC 29829
MLS# 225031Listed by: KELLER WILLIAMS REALTY AIKEN PARTNERS - New
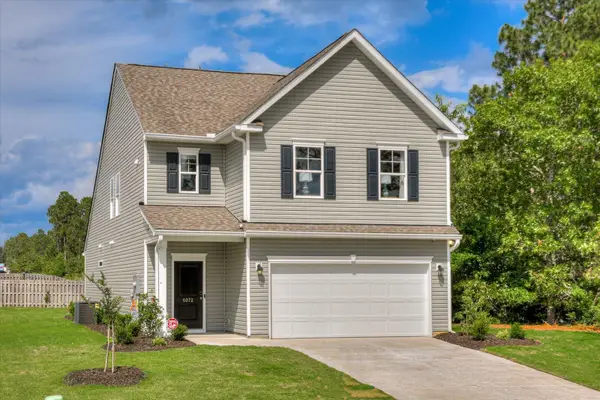 $333,645Active4 beds 4 baths2,386 sq. ft.
708 Tess Street, Graniteville, SC 29829
MLS# 225019Listed by: SM SOUTH CAROLINA BROKERAGE - New
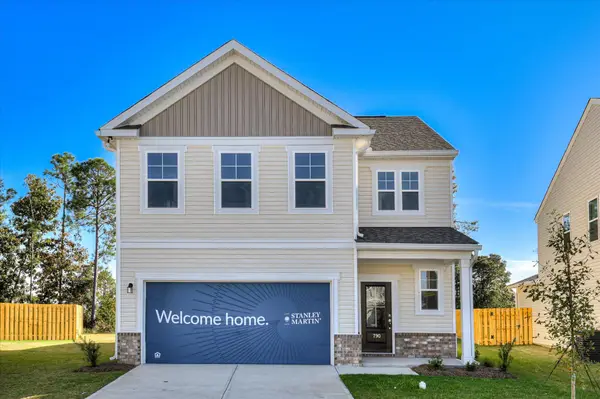 $286,215Active3 beds 3 baths1,890 sq. ft.
700 Tess Street, Graniteville, SC 29829
MLS# 225020Listed by: SM SOUTH CAROLINA BROKERAGE - New
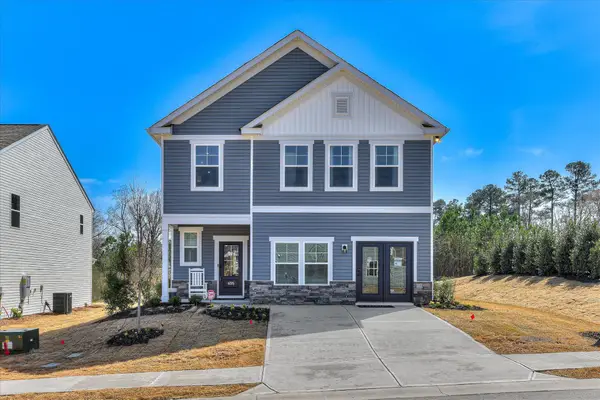 $290,700Active4 beds 3 baths2,046 sq. ft.
716 Tess Street, Graniteville, SC 29829
MLS# 225017Listed by: SM SOUTH CAROLINA BROKERAGE


Protect your home and budget from life's surprises with an Assurant Home Warranty, backed by a partner that supports you through every step of homeownership. Explore Plans.
© 2023 - 2026 ERA Franchise Systems LLC. All rights reserved. ERA Franchise Systems LLC fully supports the principles of the Fair Housing Act and the Equal Opportunity Act. ERA, ERA Real Estate powered, and their respective logos are registered service marks of ERA Franchise Systems LLC. Each office is independently owned and operated.