
8084 Red Rock Way, Graniteville, SC 29829
Local realty services provided by:ERA Wilder Realty
Listed by: christopher robin still
Office: meybohm real estate - augusta
MLS#:224992
Source:SC_AAOR
Price summary
- Price:$265,000
- Price per sq. ft.:$161.39
- Monthly HOA dues:$41.67
About this home
Highest and Best by 4/22/23 @ 4 Please! New LVP Flooring! New Paint!! This 3 bedroom 2 bath home is ready for it's new owners to move right in. Located inside a nook off of the main drive, this brick front home has been updated nicely. Once inside, you are welcomed into a foyer which opens to the dining and living room. The kitchen and breakfast nook adjoins the living room making this the perfect space for entertaining big crowds. The kitchen has stainless steel appliances and a peninsula bar top for extra guest seating. In this split floor plan home, the large owners suite has dual vanity sinks, a garden tub, separate shower, and walk in closet. Two nicely sized bedrooms are located on the other side of the home as well as a full bath. The backyard is the perfect spot for grilling and games! Come and see what 8084 Red Rock Way has to offer!
Contact an agent
Home facts
- Year built:2008
- Subdivision & Development:Sage Creek
- Listing ID #:224992
- Added:1 day(s) ago
- Updated:August 14, 2026 at 07:05 PM
Rooms and interior
- Bedrooms:3
- Total bathrooms:2
- Full bathrooms:2
- Rooms Total:8
- Kitchen Description:Dishwasher, Microwave, Range
- Living area:1,642 sq. ft.
Heating and cooling
- Cooling:Central Air
- Heating:Forced Air, Natural Gas
- Central air:Yes
Structure and exterior
- Year built:2008
- Building area:1,642 sq. ft.
- Lot area:0.32 Acres
- Lot Features:Landscaped, Sprinklers In Front, Sprinklers In Rear
- Architectural Style:Ranch
- Construction Materials:Brick Veneer, Vinyl Siding
- Exterior Features:Patio, Porch
- Foundation Description:Slab
Schools
- High school:Midland Valley
- Middle school:Leavelle Mccampbell
- Elementary school:Byrd
Utilities
- Water:Public
- Sewer:Public Sewer
Finances and disclosures
- Price:$265,000
- Price per sq. ft.:$161.39
Features and amenities
- Amenities:Cable Available, Ceiling Fan(s), Primary Downstairs, Walk-In Closet(s)
Parking
- Garage:Yes
- Garage spaces:2
New listings near 8084 Red Rock Way
- New
 $318,515Active5 beds 3 baths2,505 sq. ft.
728 Tess Street, Graniteville, SC 29829
MLS# 224994Listed by: SM SOUTH CAROLINA BROKERAGE - New
 $319,455Active4 beds 3 baths2,505 sq. ft.
750 Tess Street, Graniteville, SC 29829
MLS# 224989Listed by: SM SOUTH CAROLINA BROKERAGE - New
 $318,515Active4 beds 4 baths2,386 sq. ft.
738 Tess Street, Graniteville, SC 29829
MLS# 224991Listed by: SM SOUTH CAROLINA BROKERAGE - New
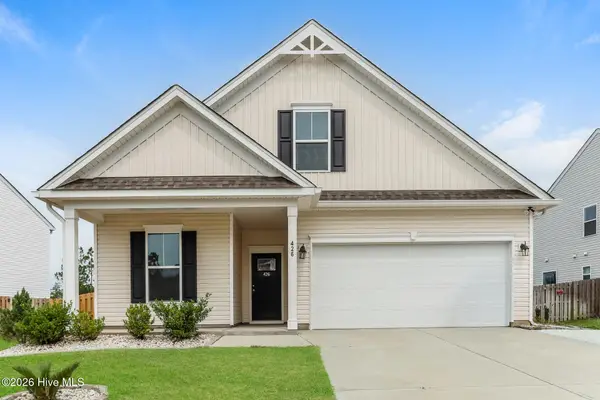 $265,000Active4 beds 3 baths2,096 sq. ft.
426 Midland Pines Drive, Graniteville, SC 29829
MLS# 100596304Listed by: OPENDOOR BROKERAGE LLC - New
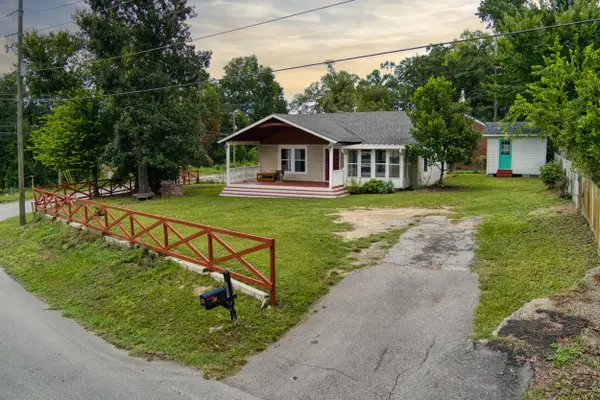 $199,999Active2 beds 1 baths986 sq. ft.
201 Aiken Road, Graniteville, SC 29829
MLS# 224961Listed by: FABULOUS AIKEN HOMES LLC 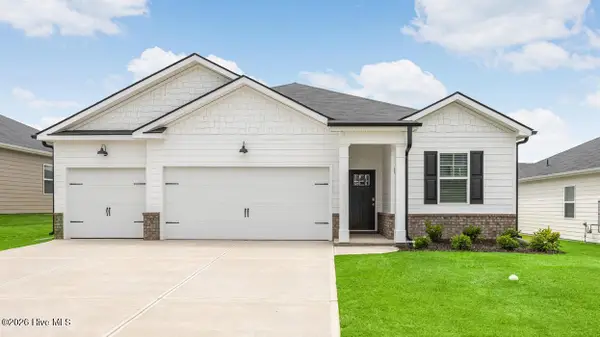 $326,420Pending4 beds 3 baths1,942 sq. ft.
4644 Crimson Pass, Graniteville, SC 29829
MLS# 100595254Listed by: D.R. HORTON REALTY OF GEORGIA, INC.- New
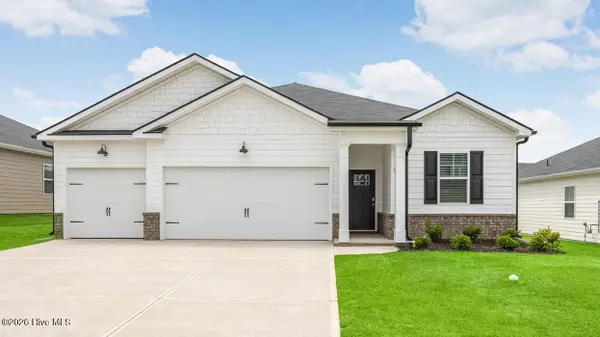 $326,420Active4 beds 3 baths1,942 sq. ft.
4583 Crimson Pass, Graniteville, SC 29829
MLS# 100595256Listed by: D.R. HORTON REALTY OF GEORGIA, INC. - New
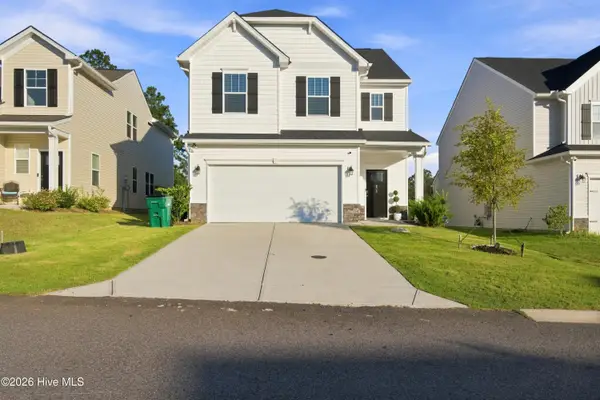 $304,900Active4 beds 4 baths2,386 sq. ft.
626 Count Fleet Court #B26, Graniteville, SC 29829
MLS# 100595144Listed by: VANDERMORGAN REALTY - Open Fri, 4 to 9pmNew
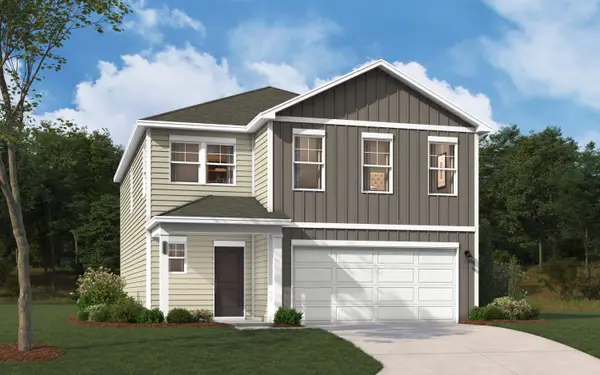 $288,575Active4 beds 3 baths2,085 sq. ft.
5676 Moncrief Circle, Graniteville, SC 29829
MLS# 224886Listed by: SM SOUTH CAROLINA BROKERAGE


Protect your home and budget from life's surprises with an Assurant Home Warranty, backed by a partner that supports you through every step of homeownership. Explore Plans.
© 2023 - 2026 ERA Franchise Systems LLC. All rights reserved. ERA Franchise Systems LLC fully supports the principles of the Fair Housing Act and the Equal Opportunity Act. ERA, ERA Real Estate powered, and their respective logos are registered service marks of ERA Franchise Systems LLC. Each office is independently owned and operated.