
120 Gibbon Way, Gray Court, SC 29645
Local realty services provided by:ERA Live Moore
120 Gibbon Way,Gray Court, SC 29645
$274,900
- 3 Beds
- 2 Baths
- - sq. ft.
- Single family
- Active
Listed by: kelly jo hard
Office: mth sc realty, llc.
MLS#:20303725
Source:SC_AAR
Price summary
- Price:$274,900
About this home
Brand new, energy-efficient home available by Aug 2026! Prepare dinner in the open-concept kitchen while staying connected with guests in the great room. Just down the hall from the generous secondary bedrooms, unwind in the primary suite, complete with dual sinks and an impressive walk-in closet. The Farm at Wells Creek offers energy-efficient, ranch and two-story homes. Located off I-385, homeowners will enjoy easy access to entertainment and dining. Floorplans vary from three to five bedrooms and include spacious open-concept great rooms and luxurious primary suites. Homeowners will enjoy premier amenities including a pool and cabana, pickleball courts, a playground, and more. Schedule an appointment today. Each of our homes is built with innovative, energy-efficient features designed to help you enjoy more savings, better health, real comfort and peace of mind.
Contact an agent
Home facts
- Subdivision & Development:The Farm at Wells Creek
- Listing ID #:20303725
- Added:48 day(s) ago
- Updated:September 02, 2026 at 09:09 PM
Rooms and interior
- Bedrooms:3
- Total bathrooms:2
- Full bathrooms:2
- Rooms Total:4
- Flooring:Carpet, Tile, Vinyl
- Bathrooms Description:Bath in Primary Bedroom, Shower Only, Walk-In Shower
- Kitchen Description:Dishwasher, Disposal, Gas Oven, Gas Range, Microwave, Refrigerator
- Bedroom Description:Bath in Primary Bedroom, Main Level Primary
- Basement:Yes
Heating and cooling
- Cooling:Heat Pump, Zoned
- Heating:Heat Pump, Zoned
Structure and exterior
- Roof:Architectural, Shingle
- Lot Features:Level, Outside City Limits, Subdivision
- Architectural Style:Ranch
- Construction Materials:Vinyl Siding
- Exterior Features:Patio
- Foundation Description:Slab
- Levels:1 Story
Schools
- High school:Fountain Inn High
- Middle school:Bryson Middle
- Elementary school:Fountain Inn Elementary
Utilities
- Water:Public
- Sewer:Public Sewer
Finances and disclosures
- Price:$274,900
Features and amenities
- Appliances:Dishwasher, Disposal, Dryer, Gas Oven, Gas Range, Microwave, Refrigerator, Washer
- Laundry features:Dryer, Electric Dryer Hookup, Washer
- Amenities:Blinds, Granite Counters, High Ceilings, Pull-Down Attic Stairs, Smoke Detectors, Smooth Ceilings, Vinyl Windows, Walk-in Closets
Parking
- Parking description:Attached, Driveway, Garage
- Garage:Yes
- Garage spaces:2
New listings near 120 Gibbon Way
- New
 $125,000Active4 beds 2 baths
252 Currys Lake Circle, Gray Court, SC 29645
MLS# 1602599Listed by: MONTGOMERY REALTY GROUP, LLC - New
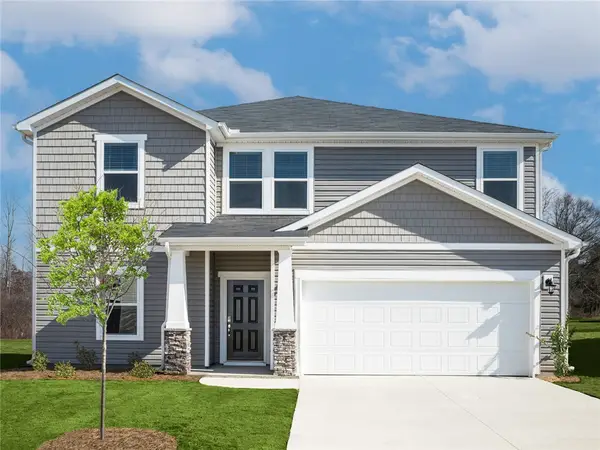 $369,900Active5 beds 3 baths
131 Gibbon Way, Gray Court, SC 29645
MLS# 20305169Listed by: MTH SC REALTY, LLC - New
 $329,900Active5 beds 3 baths
136 Gardner Avenue, Gray Court, SC 29645
MLS# 20305461Listed by: MTH SC REALTY, LLC - New
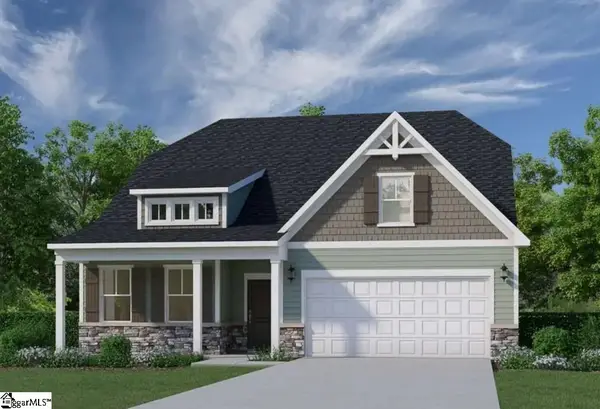 $347,790Active4 beds 3 baths
117 Terpack Court, Gray Court, SC 29645
MLS# 1602399Listed by: VERANDA HOMES, LLC - New
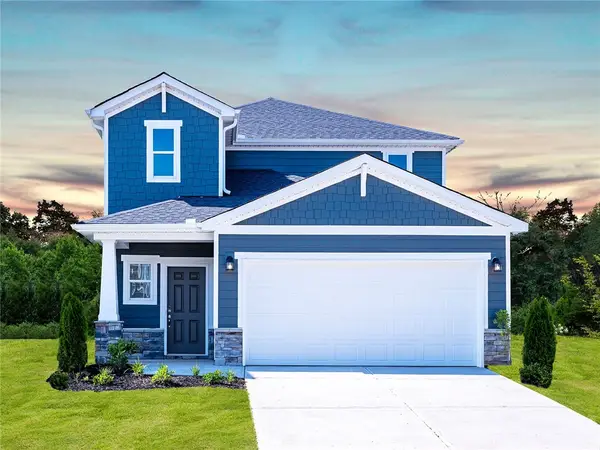 $324,900Active4 beds 3 baths
134 Gardner Avenue, Gray Court, SC 29645
MLS# 20305172Listed by: MTH SC REALTY, LLC - New
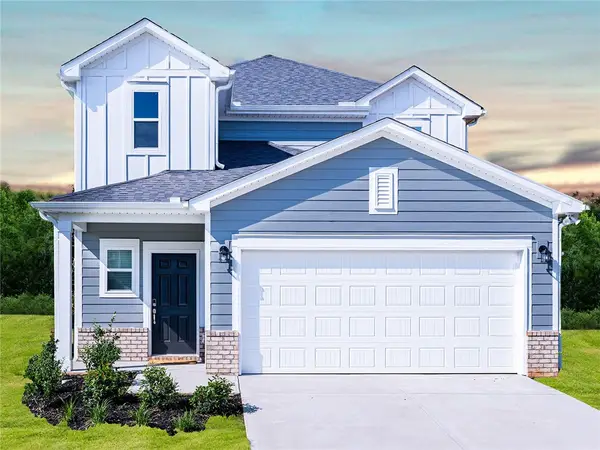 $322,530Active4 beds 3 baths
138 Gardner Avenue, Gray Court, SC 29645
MLS# 20305173Listed by: MTH SC REALTY, LLC - New
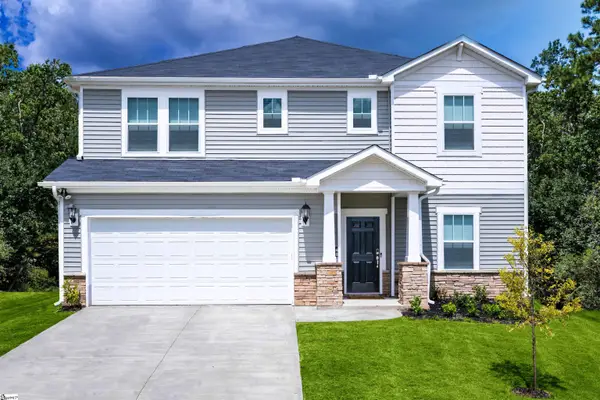 $394,980Active5 beds 4 baths
126 Gibbon Way, Gray Court, SC 29645
MLS# 1602329Listed by: MTH SC REALTY, LLC - New
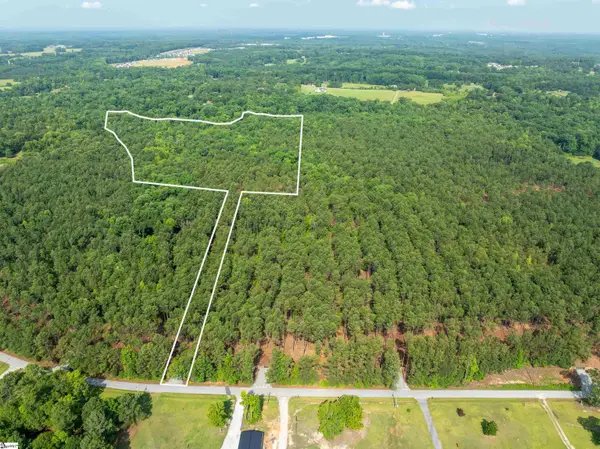 $499,999Active0 Acres
00 Cheek Road #Lot 15, Gray Court, SC 29645
MLS# 1602243Listed by: REEDY PROPERTY GROUP, LLC - COMMERCIAL - New
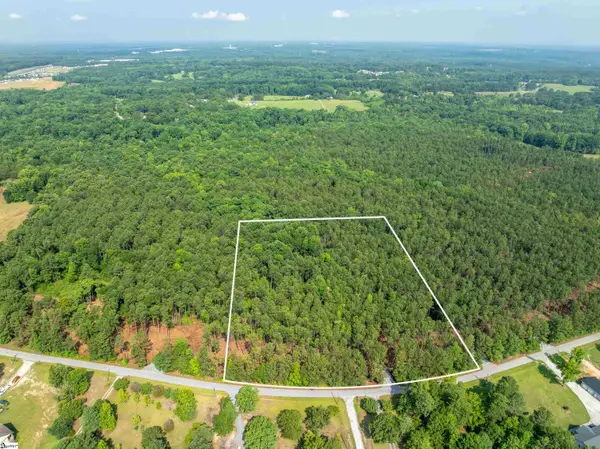 $219,900Active0 Acres
00 Cheek Road #Lot 16, Gray Court, SC 29645
MLS# 1602244Listed by: REEDY PROPERTY GROUP, LLC - COMMERCIAL - New
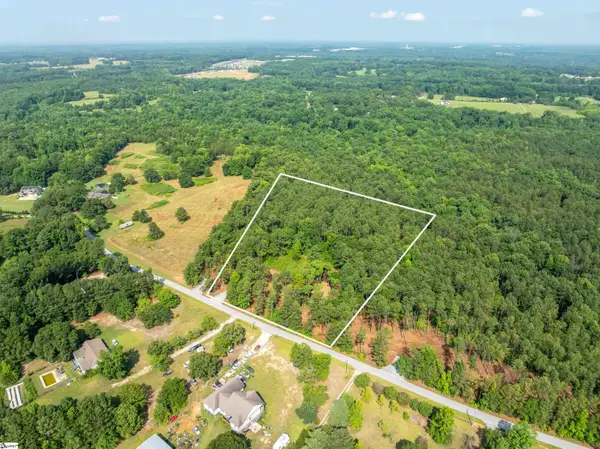 $190,000Active0 Acres
00 Cheek Road #Lot 18, Gray Court, SC 29645
MLS# 1602245Listed by: REEDY PROPERTY GROUP, LLC - COMMERCIAL


Protect your home and budget from life's surprises with an Assurant Home Warranty, backed by a partner that supports you through every step of homeownership. Explore Plans.
© 2023 - 2026 ERA Franchise Systems LLC. All rights reserved. ERA Franchise Systems LLC fully supports the principles of the Fair Housing Act and the Equal Opportunity Act. ERA, ERA Real Estate powered, and their respective logos are registered service marks of ERA Franchise Systems LLC. Each office is independently owned and operated.