
204 Sebring Street, Gray Court, SC 29645
Local realty services provided by:ERA Wilder Realty
204 Sebring Street,Gray Court, SC 29645
$324,990
- 5 Beds
- 3 Baths
- - sq. ft.
- Single family
- Pending
Listed by: trina l montalbano
Office: d.r. horton
MLS#:1597924
Source:SC_GGAR
Price summary
- Price:$324,990
- Monthly HOA dues:$27.08
About this home
Check out 204 Sebring Street, a stunning new home in our Foxbank community. This spacious two-story home features five bedrooms, three bathrooms, and a two-car garage, providing plenty of space for all. As you enter, you’ll be greeted by a welcoming foyer that leads into a home office, then opens into the heart of the home. The open-concept layout seamlessly connects the large living room, dining area, and functional kitchen, creating an ideal space for both everyday living and entertaining. The kitchen is equipped with a walk-in pantry, stainless steel appliances, and a center island with a breakfast bar, making it perfect for meal prep and casual gatherings. Also on the first floor, off the living room, is a convenient guest bedroom and a full bathroom, featuring added flexibility. Upstairs, the spacious primary suite features a walk-in closet and an en suite bathroom with dual vanities. The three additional bedrooms share a third full bathroom, providing ample space and privacy for all. The upstairs also includes a loft space, perfect for family entertainment, gaming, or a cozy reading nook. With its luxurious design and thoughtful layout, this home Features both comfort and practicality for modern living. Pictures are representative....
Contact an agent
Home facts
- Year built:2026
- Subdivision & Development:Foxbank
- Listing ID #:1597924
- Added:48 day(s) ago
- Updated:September 03, 2026 at 08:27 AM
Rooms and interior
- Bedrooms:5
- Total bathrooms:3
- Full bathrooms:3
- Flooring:Carpet, Laminate, Vinyl
- Kitchen Description:Dishwasher, Disposal, Microwave, Refrigerator
Heating and cooling
- Cooling:Damper Controlled, Electric
- Heating:Damper Controlled, Forced Air, Natural Gas
- Central air:Yes
Structure and exterior
- Roof:Architectural
- Year built:2026
- Lot Features:1/2 Acre or Less
- Architectural Style:Traditional
- Construction Materials:Stone, Vinyl Siding
- Exterior Features:Front Porch, Patio, Rear Porch
- Foundation Description:Slab
- Levels:2 Story
Schools
- High school:Laurens Dist 55
- Middle school:Gray Court-Owings
- Elementary school:Gray Court - Owings
Utilities
- Water:Public
- Sewer:Public Sewer
Finances and disclosures
- Price:$324,990
Features and amenities
- Appliances:Dishwasher, Gas Oven, Gas Water Heater, Microwave, Refrigerator, Self Cleaning Oven, Tankless Water Heater, Washer
- Laundry features:2nd Floor, Dryer, Electric Dryer Hookup, Walk-in, Washer
- Amenities:int_feat_Ceiling Smooth, int_feat_Countertops Quartz, int_feat_High Ceilings, int_feat_Open Floorplan, int_feat_Pantry, int_feat_Radon System, int_feat_Walk-In Closet(s)
Parking
- Total parking spaces:2
- Parking description:Attached, Concrete, Garage Door Opener
- Garage:Yes
- Garage spaces:2
New listings near 204 Sebring Street
- New
 $125,000Active4 beds 2 baths
252 Currys Lake Circle, Gray Court, SC 29645
MLS# 1602599Listed by: MONTGOMERY REALTY GROUP, LLC - New
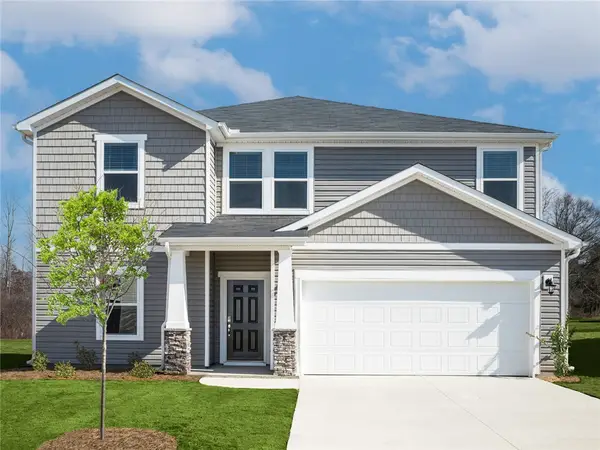 $369,900Active5 beds 3 baths
131 Gibbon Way, Gray Court, SC 29645
MLS# 20305169Listed by: MTH SC REALTY, LLC - New
 $329,900Active5 beds 3 baths
136 Gardner Avenue, Gray Court, SC 29645
MLS# 20305461Listed by: MTH SC REALTY, LLC - New
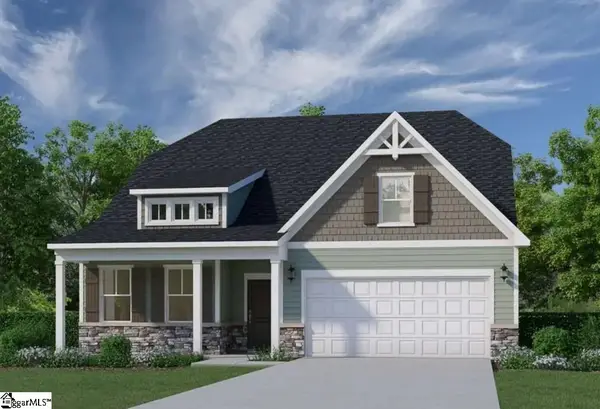 $347,790Active4 beds 3 baths
117 Terpack Court, Gray Court, SC 29645
MLS# 1602399Listed by: VERANDA HOMES, LLC - New
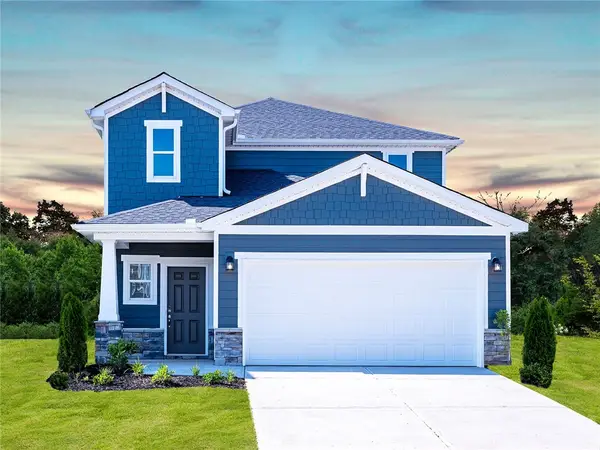 $324,900Active4 beds 3 baths
134 Gardner Avenue, Gray Court, SC 29645
MLS# 20305172Listed by: MTH SC REALTY, LLC - New
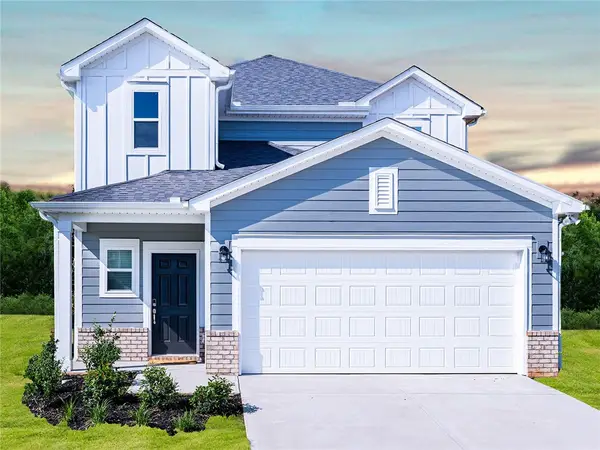 $322,530Active4 beds 3 baths
138 Gardner Avenue, Gray Court, SC 29645
MLS# 20305173Listed by: MTH SC REALTY, LLC - New
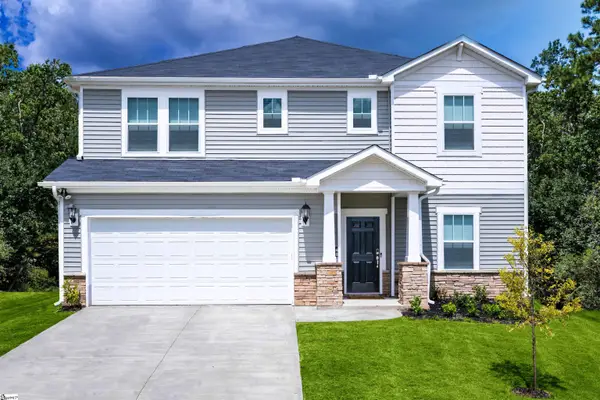 $394,980Active5 beds 4 baths
126 Gibbon Way, Gray Court, SC 29645
MLS# 1602329Listed by: MTH SC REALTY, LLC - New
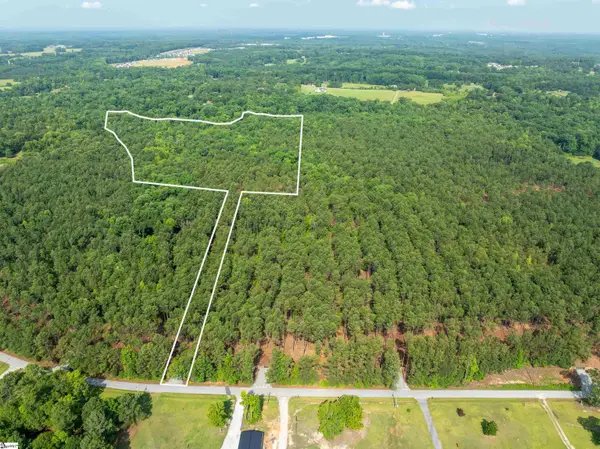 $499,999Active0 Acres
00 Cheek Road #Lot 15, Gray Court, SC 29645
MLS# 1602243Listed by: REEDY PROPERTY GROUP, LLC - COMMERCIAL - New
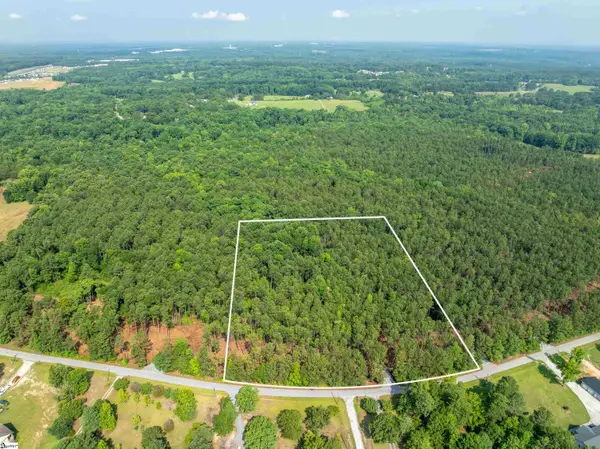 $219,900Active0 Acres
00 Cheek Road #Lot 16, Gray Court, SC 29645
MLS# 1602244Listed by: REEDY PROPERTY GROUP, LLC - COMMERCIAL - New
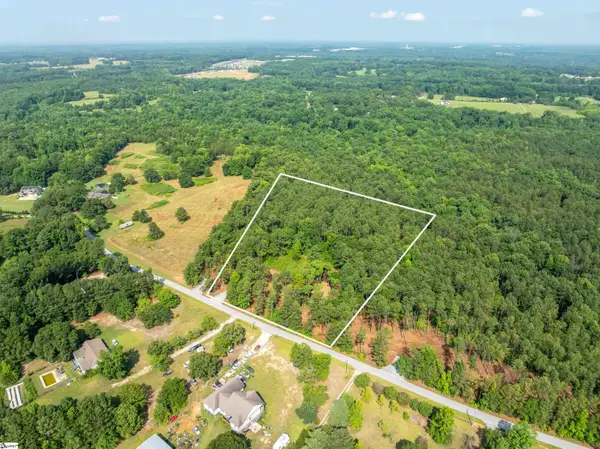 $190,000Active0 Acres
00 Cheek Road #Lot 18, Gray Court, SC 29645
MLS# 1602245Listed by: REEDY PROPERTY GROUP, LLC - COMMERCIAL


Protect your home and budget from life's surprises with an Assurant Home Warranty, backed by a partner that supports you through every step of homeownership. Explore Plans.
© 2023 - 2026 ERA Franchise Systems LLC. All rights reserved. ERA Franchise Systems LLC fully supports the principles of the Fair Housing Act and the Equal Opportunity Act. ERA, ERA Real Estate powered, and their respective logos are registered service marks of ERA Franchise Systems LLC. Each office is independently owned and operated.