
10 Lakeside Drive, Greenville, SC 29617
Local realty services provided by:ERA Live Moore
10 Lakeside Drive,Greenville, SC 29617
$214,700
- 4 Beds
- 2 Baths
- 1,680 sq. ft.
- Mobile / Manufactured
- Active
Listed by: mark mccullough
Office: cann realty, llc.
MLS#:20306815
Source:SC_AAR
Price summary
- Price:$214,700
- Price per sq. ft.:$127.8
About this home
**seller credit provided.** Start fresh in this brand-new 4-bedroom, 2-bath home, perfectly just minutes from Downtown Greenville. The efficient layout makes great use of space, featuring an open kitchen with stylish finishes and a generous primary suite for your comfort. Conveniently close to schools, shopping, and restaurants, this home combines affordability with a location that makes life easy. Detitled and FHA compliant.
Contact an agent
Home facts
- Year built:2027
- Listing ID #:20306815
- Added:1 day(s) ago
- Updated:October 02, 2026 at 12:06 AM
Rooms and interior
- Bedrooms:4
- Total bathrooms:2
- Full bathrooms:2
- Kitchen Description:Dishwasher
- Basement:Yes
- Basement Description:Crawl Space
- Living area:1,680 sq. ft.
Heating and cooling
- Cooling:Central Air, Electric
- Heating:Heat Pump
- Central air:Yes
Structure and exterior
- Year built:2027
- Building area:1,680 sq. ft.
- Lot Features:Not In Subdivision, Outside City Limits
- Architectural Style:Mobile Home
- Construction Materials:Brick, Vinyl Siding
- Foundation Description:Crawl Space
- Levels:1 Story
Schools
- High school:Berea High
- Middle school:Berea Middle
- Elementary school:Armstrong Elementary
Utilities
- Water:Public
- Sewer:Public Sewer
Finances and disclosures
- Price:$214,700
- Price per sq. ft.:$127.8
Features and amenities
- Appliances:Dishwasher
New listings near 10 Lakeside Drive
- New
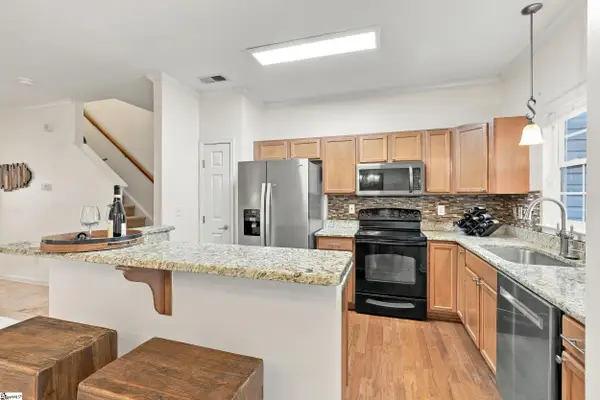 $308,000Active3 beds 3 baths
239 Cedar Crossing Lane, Greenville, SC 29615
MLS# 1605487Listed by: BHHS C DAN JOYNER - MIDTOWN - New
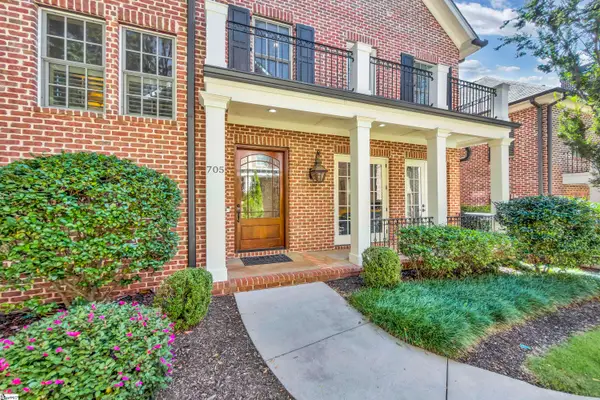 $2,295,000Active4 beds 5 baths
705 E Mcbee Avenue, Greenville, SC 29601
MLS# 1605498Listed by: COLDWELL BANKER CAINE/WILLIAMS - New
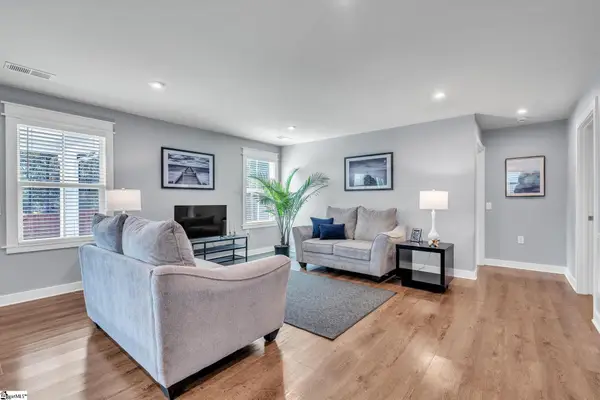 $300,000Active3 beds 2 baths
118 Timberwild Drive, Greenville, SC 29605
MLS# 1605499Listed by: KELLER WILLIAMS DRIVE - New
 $695,000Active3 beds 2 baths
101 Jamestown Drive, Greenville, SC 29615
MLS# 1605502Listed by: REAL ESTATE MARKET PLACE - New
 $375,000Active3 beds 2 baths
430 Patterdale Trail, Greenville, SC 29611
MLS# 1605503Listed by: KELLER WILLIAMS GRV UPST - New
 $424,900Active4 beds 2 baths
612 Crestwood Drive, Greenville, SC 29609
MLS# 1605507Listed by: KELLER WILLIAMS DRIVE - New
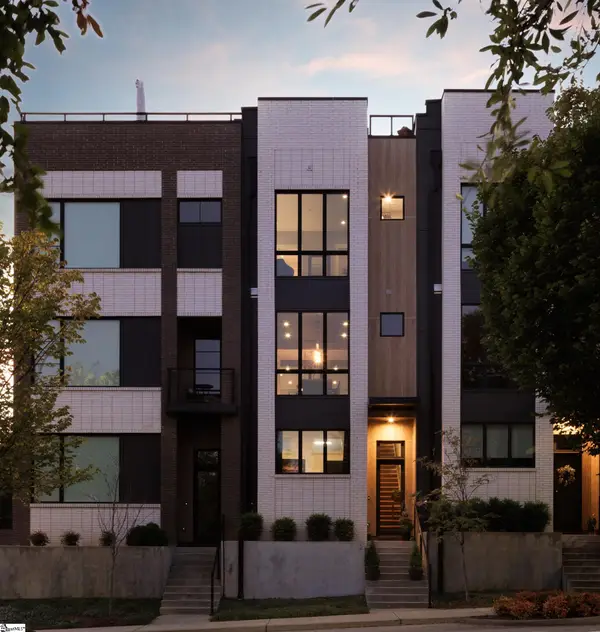 $995,000Active2 beds 3 baths
611 N Main Street #Unit 2, Greenville, SC 29601
MLS# 1605515Listed by: BHHS C DAN JOYNER - MIDTOWN - New
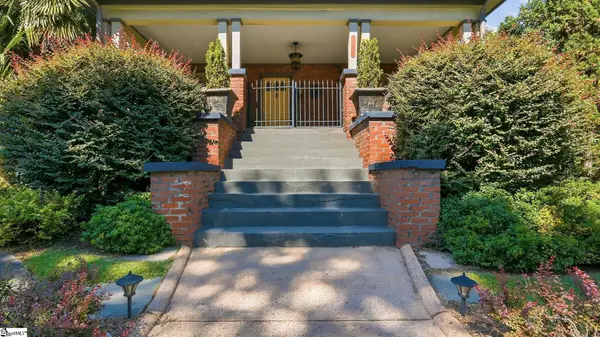 $850,000Active3 beds 1 baths
123 Atwood Street, Greenville, SC 29601
MLS# 1605466Listed by: ENCORE REALTY - New
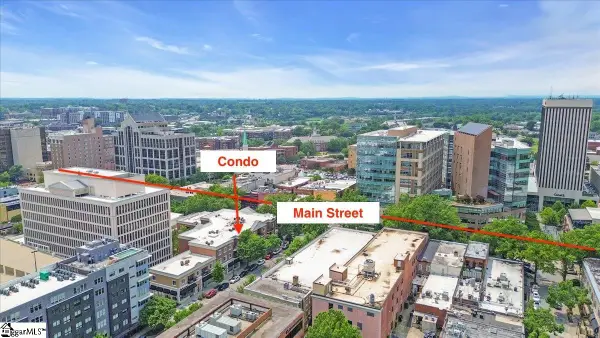 $980,000Active3 beds 2 baths
10 E Washington Street #Unit 2J, Greenville, SC 29601
MLS# 1605469Listed by: BHHS C DAN JOYNER - MIDTOWN


Protect your home and budget from life's surprises with an Assurant Home Warranty, backed by a partner that supports you through every step of homeownership. Explore Plans.
© 2023 - 2026 ERA Franchise Systems LLC. All rights reserved. ERA Franchise Systems LLC fully supports the principles of the Fair Housing Act and the Equal Opportunity Act. ERA, ERA Real Estate powered, and their respective logos are registered service marks of ERA Franchise Systems LLC. Each office is independently owned and operated.