
10 Lakeside Drive, Greenville, SC 29617
Local realty services provided by:ERA Live Moore
10 Lakeside Drive,Greenville, SC 29617
$199,900
- 4 Beds
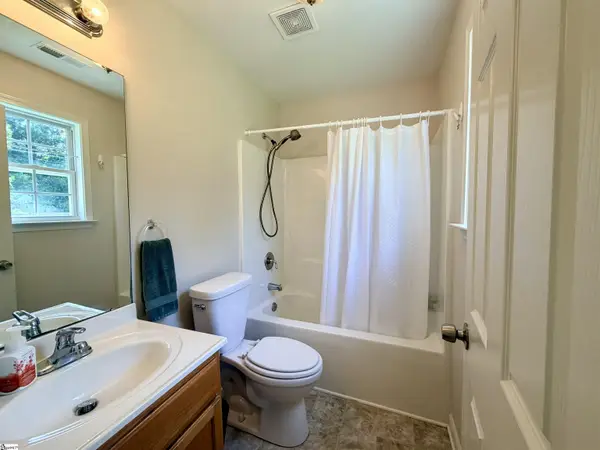
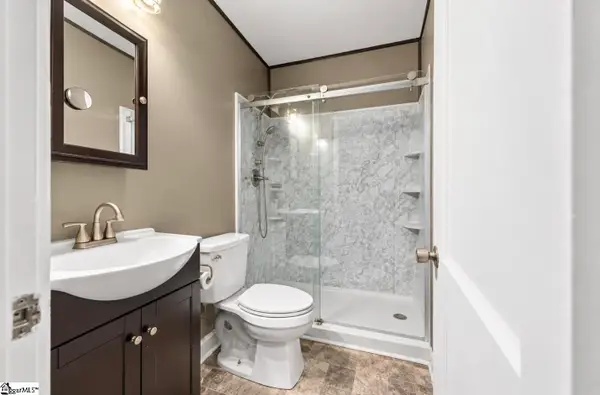
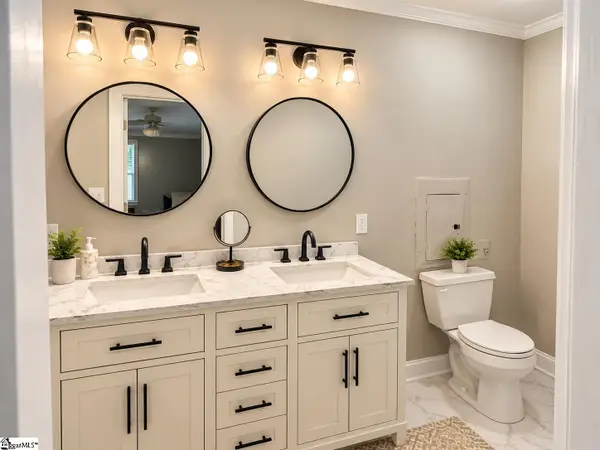
- 2 Baths
- - sq. ft.
- Mobile / Manufactured
- Active
Listed by: mark mccullough
Office: cann realty, llc.
MLS#:1607511
Source:SC_GGAR
Price summary
- Price:$199,900
About this home
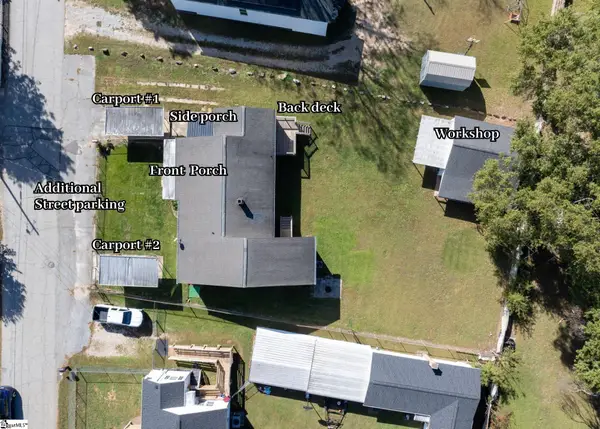
Everything here is brand new: roof, HVAC, appliances, flooring, and more. This 2027 Cavco Phoenix offers 1,680 sq ft with 4 bedrooms, 2 baths and an open layout centered on a kitchen island, with ceiling fans throughout and a sliding glass door out to the rear deck. The private primary suite has its own full bath. Outside, the sage siding with board-and-batten accents and white shutters gives it real curb appeal, finished with full brick underpinning, front and rear decks, gutters, and a new gravel driveway. Set on approximately 0.26 acre of its own land with a permanent foundation and [no HOA], so there’s room for a garden, a pet, or a play set. Comes with a manufacturer’s warranty. FHA, conventional, VA, and USDA financing may be options for eligible buyers, subject to lender and property approval. Minutes from Travelers Rest and downtown Greenville for dining, shopping, and outdoor recreation. Priced at $199,900. Some photos are virtual renderings; actual finishes may vary.
Contact an agent
Home facts
- Year built:2026
- Subdivision & Development:None
- Listing ID #:1607511
- Added:1 day(s) ago
- Updated:October 23, 2026 at 03:18 PM
Rooms and interior
- Bedrooms:4
- Total bathrooms:2
- Full bathrooms:2
- Flooring:Vinyl
- Kitchen Description:Dishwasher, Refrigerator
Heating and cooling
- Cooling:Electric
- Heating:Electric, Heat Pump
- Central air:Yes
Structure and exterior
- Roof:Composition
- Year built:2026
- Lot Features:1/2 Acre or Less, Few Trees
- Architectural Style:Mobile
- Construction Materials:Brick Veneer, Vinyl Siding
- Exterior Features:Deck
- Foundation Description:Crawl Space
- Levels:1 Story
Schools
- High school:Berea
- Middle school:Berea
- Elementary school:Armstrong
Utilities
- Water:Public
- Sewer:Public Sewer
Finances and disclosures
- Price:$199,900
- Tax amount:$278
Features and amenities
- Appliances:Dishwasher, Electric Oven, Electric Water Heater, Range Hood, Refrigerator
- Laundry features:1st Floor, Electric Dryer Hookup, Walk-in, Washer Hookup
- Amenities:int_feat_Ceiling Fan(s)
Parking
- Parking description:Driveway, Gravel
New listings near 10 Lakeside Drive
- New
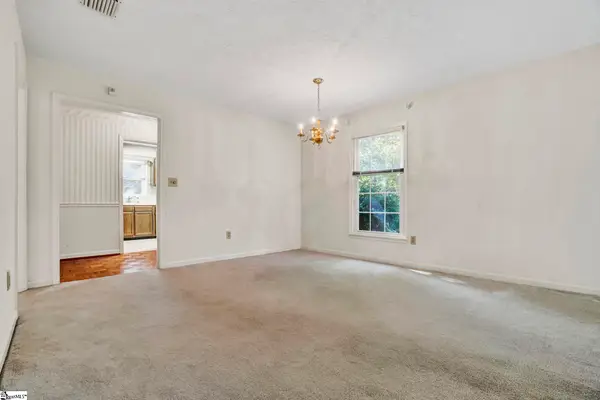 $198,000Active2 beds 2 baths
301 Wenwood Circle, Greenville, SC 29607-4273
MLS# 1607516Listed by: EXP REALTY LLC - New
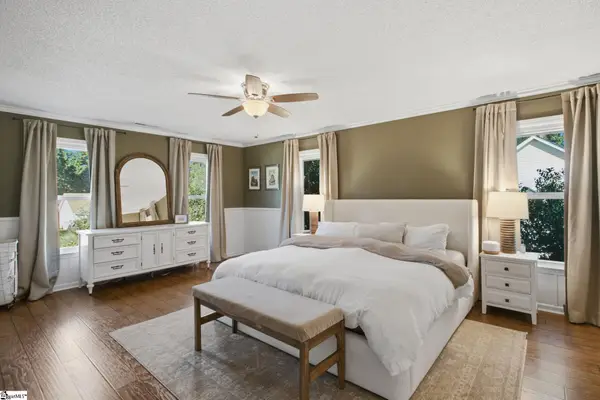 $420,000Active3 beds 3 baths
500 Fruitville Road, Greenville, SC 29607
MLS# 1607508Listed by: BLUEFIELD REALTY GROUP - New
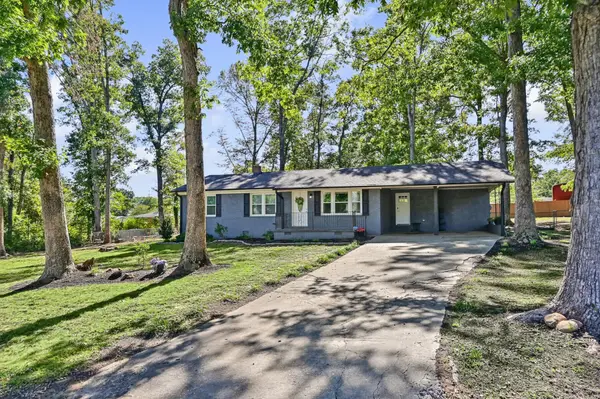 $315,000Active3 beds 2 baths1,366 sq. ft.
21 Blue Mountain Drive, Greenville, SC 29617
MLS# 26028993Listed by: MAVEN REALTY - New
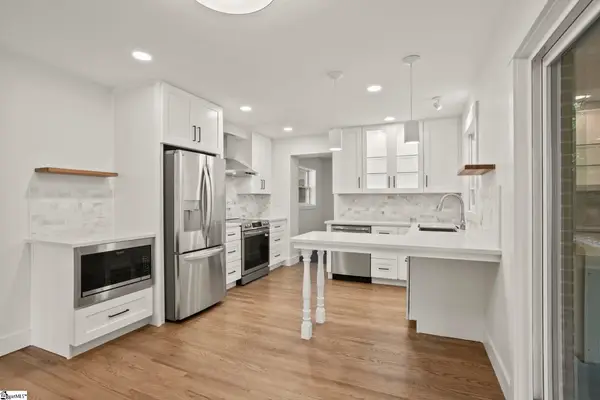 $595,000Active2 beds 2 baths
208 W Hillcrest Drive, Greenville, SC 29609
MLS# 1607499Listed by: JOY REAL ESTATE - New
 $269,900Active3 beds 2 baths
5 Cedar Brook Court, Greenville, SC 29611
MLS# 1607495Listed by: BLUEFIELD REALTY GROUP - New
 $200,000Active3 beds 1 baths
3108 Old Buncombe Road, Greenville, SC 29609
MLS# 1607497Listed by: LPT REALTY, LLC. - New
 $299,000Active5 beds 2 baths
308 Gordon Street Extension, Greenville, SC 29611
MLS# 1607417Listed by: KELLER WILLIAMS DRIVE - New
 $287,900Active3 beds 2 baths
33 Butternut Drive, Greenville, SC 29605
MLS# 1607494Listed by: DISTINGUISHED REALTY OF SC - Open Sun, 1 to 3pmNew
 $699,000Active3 beds 3 baths
35 Selwyn Drive, Greenville, SC 29615
MLS# 1607468Listed by: BLUEFIELD REALTY GROUP


Protect your home and budget from life's surprises with an Assurant Home Warranty, backed by a partner that supports you through every step of homeownership. Explore Plans.
© 2023 - 2026 ERA Franchise Systems LLC. All rights reserved. ERA Franchise Systems LLC fully supports the principles of the Fair Housing Act and the Equal Opportunity Act. ERA, ERA Real Estate powered, and their respective logos are registered service marks of ERA Franchise Systems LLC. Each office is independently owned and operated.