
101 Frangipani Way, Greenville, SC 29609
Local realty services provided by:ERA Live Moore
Upcoming open houses
- Sun, Sep 1302:00 pm - 04:00 pm
Listed by: grace loveless
Office: herlong sotheby's international realty
MLS#:1603146
Source:SC_GGAR
Price summary
- Price:$2,750,609
- Monthly HOA dues:$83.33
About this home
THESE are the views people move to the mountains for, except here you are only about 15 minutes from downtown Greenville! Built in 2020 by Truitt Construction, 101 Frangipani is a striking mountain contemporary home with sweeping Blue Ridge views, clean modern design and exceptional spaces for both everyday living and entertaining. Large windows keep the mountains in sight throughout the main living areas, while a dramatic fireplace anchors the generous living room. The open kitchen is built for serious cooking and entertaining, with two Wolf ranges, high-end stainless appliances, abundant cabinetry, a large center island and expansive views from the workspace itself. A huge walk-in pantry provides exceptional storage, and the spacious laundry and mudroom create a true drop zone for everyday life, outdoor gear and weekend adventures. The outdoor living spaces are just as impressive and designed to make the most of the setting. A high-end outdoor kitchen, four-season sunroom and screened porch combination, and fire pit conversation area offer multiple places to gather, relax and take in the views year-round. The main-level primary suite may have some of the best views in the house. Wake up to the mountains from bed, enjoy them from the vanities and even take them in from the shower. The spacious bath and generous closet space complete the retreat. Upstairs are three additional bedrooms, including one with an en-suite bath and two that share a Jack-and-Jill bath, plus a large bonus room that works beautifully as a playroom, media room or second living space. A three-car garage offers plenty of room for vehicles and storage. Even better, the home has been pre-inspected, pre-repaired and is truly move-in ready. With four bedrooms, incredible indoor-outdoor living, thoughtful storage and rare Blue Ridge views, 101 Frangipani delivers the mountain lifestyle without giving up proximity to Greenville....
Contact an agent
Home facts
- Year built:2020
- Subdivision & Development:PondiCherry
- Listing ID #:1603146
- Added:1 day(s) ago
- Updated:September 08, 2026 at 12:49 AM
Rooms and interior
- Bedrooms:4
- Total bathrooms:4
- Full bathrooms:3
- Half bathrooms:1
- Flooring:Laminate
- Kitchen Description:Dishwasher, Disposal, Microwave, Refrigerator
Heating and cooling
- Heating:Forced Air, Propane
- Central air:Yes
Structure and exterior
- Roof:Architectural
- Year built:2020
- Lot Features:2 - 5 Acres, Few Trees, Mountain, Wooded
- Construction Materials:Hardboard Siding
- Exterior Features:Deck, Enclosed, Patio, Screened
- Foundation Description:Crawl Space
- Levels:2 Story
Schools
- High school:Travelers Rest
- Middle school:Northwest
- Elementary school:Duncan Chapel
Utilities
- Water:Public
- Sewer:Septic Tank
Finances and disclosures
- Price:$2,750,609
- Tax amount:$10,046
Features and amenities
- Appliances:Dishwasher, Gas Oven, Generator, Microwave, Refrigerator, Tankless Water Heater
- Laundry features:1st Floor, Electric Dryer Hookup, Gas Dryer Hookup, Laundry Room, Walk-in
- Amenities:int_feat_Ceiling Fan(s), int_feat_Countertops Quartz, int_feat_High Ceilings, int_feat_Open Floorplan, int_feat_Pantry, int_feat_Walk-In Closet(s)
Parking
- Total parking spaces:3
- Parking description:Attached, Courtyard Entry, Garage Door Opener, Key Pad Entry, Paved
- Garage:Yes
- Garage spaces:3
New listings near 101 Frangipani Way
- New
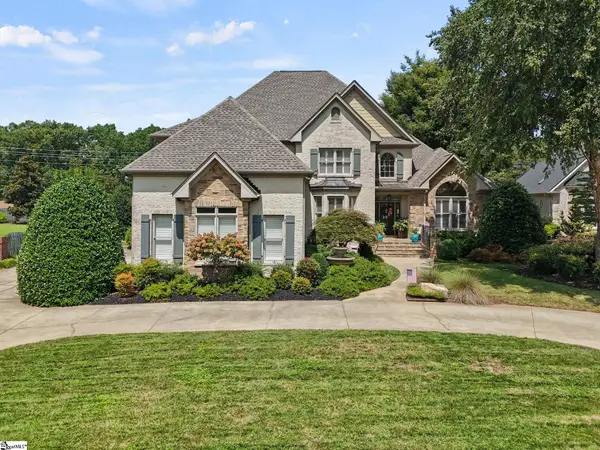 $1,275,615Active4 beds 4 baths
103 Norman Place, Greenville, SC 29615
MLS# 1603147Listed by: HERLONG SOTHEBY'S INTERNATIONAL REALTY - New
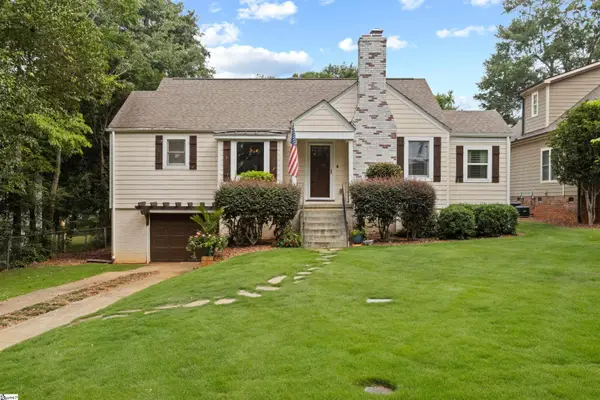 $899,605Active3 beds 2 baths
4 Waverly Court, Greenville, SC 29605
MLS# 1603153Listed by: HERLONG SOTHEBY'S INTERNATIONAL REALTY - New
 $80,000Active0.1 Acres
222 Hammett Street, Greenville, SC 29609
MLS# 20305926Listed by: EXP REALTY LLC - New
 $1,174,900Active3 beds 3 baths
701 Villaggio Drive, Greenville, SC 29609
MLS# 1603142Listed by: ROSENFELD REALTY GROUP - New
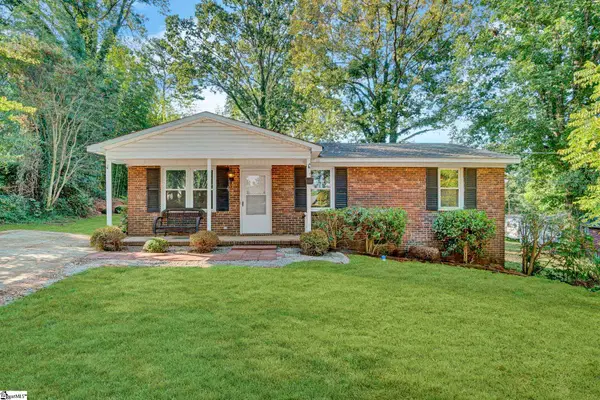 $229,000Active3 beds 2 baths
19 Stevenson Lane, Greenville, SC 29611
MLS# 1603132Listed by: KELLER WILLIAMS GREENVILLE CENTRAL - New
 $278,900Active2 beds 1 baths
107 Chandler Street, Greenville, SC 29609
MLS# 1603134Listed by: BHHS C DAN JOYNER - AUGUSTA RD - New
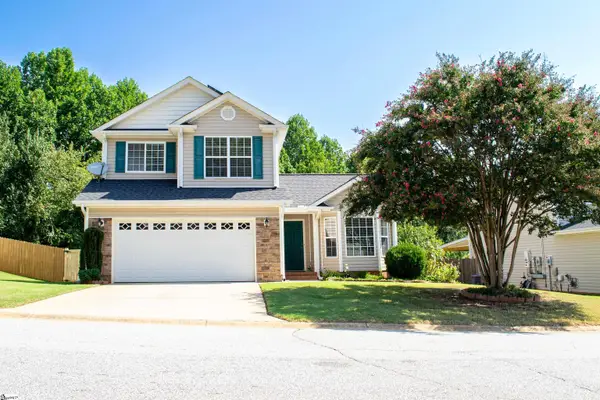 $349,900Active3 beds 3 baths
32 Cardinal Creek Drive, Greenville, SC 29607
MLS# 1603126Listed by: STONEGATE REALTY LLC - New
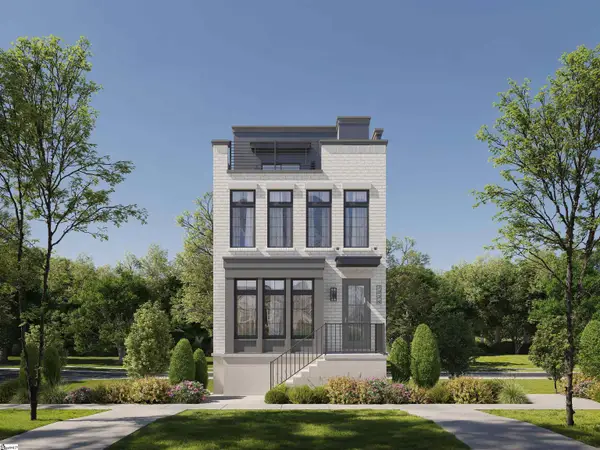 $1,345,990Active3 beds 4 baths
122 Claussen Avenue #Lot 10, Greenville, SC 29601
MLS# 1603105Listed by: KELLER WILLIAMS GRV UPST - New
 $519,000Active3 beds 3 baths
201 Rosemary Lane, Greenville, SC 29615
MLS# 1603107Listed by: KELLER WILLIAMS GREENVILLE CENTRAL


Protect your home and budget from life's surprises with an Assurant Home Warranty, backed by a partner that supports you through every step of homeownership. Explore Plans.
© 2023 - 2026 ERA Franchise Systems LLC. All rights reserved. ERA Franchise Systems LLC fully supports the principles of the Fair Housing Act and the Equal Opportunity Act. ERA, ERA Real Estate powered, and their respective logos are registered service marks of ERA Franchise Systems LLC. Each office is independently owned and operated.