
101 Leatherton Way, Greenville, SC 29615
Local realty services provided by:ERA Live Moore
101 Leatherton Way,Greenville, SC 29615
$449,900
- 4 Beds
- 3 Baths
- - sq. ft.
- Single family
- Active
Upcoming open houses
- Sun, Aug 2302:00 pm - 04:00 pm
Listed by: ashley ryan
Office: exp realty llc.
MLS#:1601644
Source:SC_GGAR
Price summary
- Price:$449,900
- Monthly HOA dues:$59.58
About this home
OPEN HOUSE, Sunday, August 23rd 2-4 PM. Welcome to 101 Leatherton Way, a recently refreshed 4-bedroom, 2.5-bath home offering flexible living spaces and an inviting outdoor setting. The main level features a dedicated office, dining room, spacious living area with fireplace and an updated kitchen with quartz countertops, tile backsplash, stainless steel appliances, new sink and fixtures, and updated lighting. Directly off the kitchen, a large sunroom provides additional space for entertaining, a playroom or everyday living and opens to an expansive deck with pergola overlooking the landscaped backyard. Upstairs, the spacious primary suite features built-in cabinetry, updated bathroom vanities, and a large walk-in closet. Throughout the 2nd floor there are three additional bedrooms, a full bath and a conveniently located laundry room. Recent improvements include fresh interior paint, new carpet in all bedrooms, new LVP flooring in the upstairs hallway, bathroom and laundry room, and a new finished floor in the sunroom. With multiple living spaces indoors and out, 101 Leatherton Way offers a functional layout with room to live, work and gather. Avalon Reserve provides nice amenities, award winning schools and a convenient location to restaurants, shopping and interstate access. This home is a short walk away from the pool, has been thoughtfully prepared and is move-in ready!...
Contact an agent
Home facts
- Year built:2001
- Subdivision & Development:Avalon Reserve
- Listing ID #:1601644
- Added:1 day(s) ago
- Updated:August 21, 2026 at 11:03 PM
Rooms and interior
- Bedrooms:4
- Total bathrooms:3
- Full bathrooms:2
- Half bathrooms:1
- Flooring:Carpet, Ceramic Tile
- Kitchen Description:Dishwasher, Disposal, Microwave, Refrigerator
Heating and cooling
- Cooling:Electric
- Heating:Forced Air, Heat Pump, Natural Gas
- Central air:Yes
Structure and exterior
- Roof:Architectural
- Year built:2001
- Lot Features:1/2 Acre or Less, Few Trees
- Architectural Style:Traditional
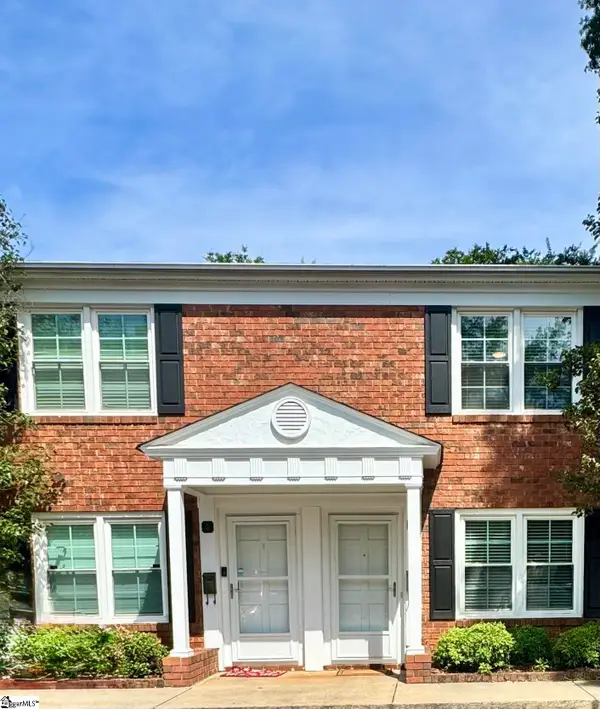
- Construction Materials:Brick Veneer, Vinyl Siding
- Exterior Features:Deck
- Foundation Description:Slab
- Levels:2 Story
Schools
- High school:J. L. Mann
- Middle school:Riverside
- Elementary school:Oakview
Utilities
- Water:Public
- Sewer:Public Sewer
Finances and disclosures
- Price:$449,900
- Tax amount:$1,553
Features and amenities
- Appliances:Dishwasher, Electric Oven, Gas Water Heater, Microwave, Refrigerator
- Laundry features:2nd Floor, Laundry Room, Walk-in
- Amenities:int_feat_2 Story Foyer, int_feat_Ceiling Fan(s), int_feat_Ceiling Smooth, int_feat_Countertops Quartz, int_feat_High Ceilings, int_feat_Open Floorplan, int_feat_Pantry, int_feat_Walk-In Closet(s)
- Pool features:Pool
Parking
- Total parking spaces:2
- Parking description:Attached, Concrete
- Garage:Yes
- Garage spaces:2
New listings near 101 Leatherton Way
- New
 $825,000Active3 beds 2 baths
22 Wilmont Lane, Greenville, SC 29605
MLS# 1601626Listed by: COLDWELL BANKER CAINE/WILLIAMS - New
 $329,000Active3 beds 2 baths
59 Smythe Avenue, Greenville, SC 29605
MLS# 1601631Listed by: SHULIKOV REALTY & ASSOCIATES - Open Sun, 2 to 4pmNew
 $675,000Active3 beds 2 baths
135 Buist Avenue, Greenville, SC 29609
MLS# 1601634Listed by: COLDWELL BANKER CAINE/WILLIAMS - New
 $575,000Active5 beds 5 baths
437 Roderick Lane, Greenville, SC 29605
MLS# 1601638Listed by: WESTERN UPSTATE KELLER WILLIAM - New
 $750,000Active0 Acres
1321 Altamont Road, Greenville, SC 29609
MLS# 1601640Listed by: BHHS C DAN JOYNER - MIDTOWN - New
 $465,000Active3 beds 3 baths
38 Joseph Mathis Way, Greenville, SC 29607
MLS# 1601643Listed by: COLDWELL BANKER CAINE/WILLIAMS - New
 $264,500Active3 beds 3 baths
217 Ingleside Way, Greenville, SC 29615
MLS# 1601647Listed by: COLDWELL BANKER CAINE/WILLIAMS - New
 $749,900Active3 beds 3 baths
105 David Street, Greenville, SC 29609
MLS# 1601648Listed by: GLOBAL GROWTH PARTNERS RE - New
 $149,900Active2 beds 2 baths
501 Edwards Road #Unit 3, Greenville, SC 29615
MLS# 1601649Listed by: BHHS C DAN JOYNER - MIDTOWN


Protect your home and budget from life's surprises with an Assurant Home Warranty, backed by a partner that supports you through every step of homeownership. Explore Plans.
© 2023 - 2026 ERA Franchise Systems LLC. All rights reserved. ERA Franchise Systems LLC fully supports the principles of the Fair Housing Act and the Equal Opportunity Act. ERA, ERA Real Estate powered, and their respective logos are registered service marks of ERA Franchise Systems LLC. Each office is independently owned and operated.