
103 Norman Place, Greenville, SC 29615
Local realty services provided by:ERA Wilder Realty
Listed by: grace loveless
Office: herlong sotheby's international realty
MLS#:1603147
Source:SC_GGAR
Price summary
- Price:$1,275,615
- Monthly HOA dues:$291.67
About this home
103 Norman Place offers the space, updates, and outdoor living buyers are looking for in sought-after Stonebrook Farm. A dramatic two-story foyer sets the tone, opening to a formal dining room, dedicated home office, and an expansive main living area designed for both everyday living and entertaining. The recently updated kitchen is bright and modern, with crisp finishes, generous workspace and seating, and an easy flow into the breakfast area and large living room with fireplace. The main-level primary suite feels like a true retreat, featuring a tray ceiling, two walk-in closets, and an oversized spa-like bath. Upstairs, one bedroom has its own en-suite bath, while two additional bedrooms share a Jack-and-Jill bath. A huge bonus/playroom provides exceptional additional living space for movies, games, hobbies, or a second home office. Outside, the backyard is its own oasis, with lush lawn and a beautiful patio centered around an outdoor fireplace—an inviting space for dinners, entertaining, or evenings by the fire. A three-car garage provides plenty of room for vehicles and storage. Stonebrook Farm is known for its exceptional neighborhood amenities, including a community pool, tennis courts, clubhouse, and beautifully maintained common areas. Conveniently located near shopping, dining, healthcare, GSP International Airport, and Downtown Greenville, 103 Norman Place combines a highly functional floor plan with updated interiors, generous living spaces, and one of the home’s best features: an outdoor setting you’ll want to use year-round....
Contact an agent
Home facts
- Subdivision & Development:Stonebrook Farm
- Listing ID #:1603147
- Added:1 day(s) ago
- Updated:September 08, 2026 at 12:49 AM
Rooms and interior
- Bedrooms:4
- Total bathrooms:4
- Full bathrooms:3
- Half bathrooms:1
- Flooring:Carpet, Ceramic Tile, Stone, Wood
- Kitchen Description:Dishwasher, Disposal, Microwave, Refrigerator
Heating and cooling
- Heating:Natural Gas, Propane
- Central air:Yes
Structure and exterior
- Roof:Architectural
- Lot Features:1/2 Acre or Less, Cul-De-Sac
- Construction Materials:Brick Veneer
- Exterior Features:Deck, Patio
- Foundation Description:Crawl Space
- Levels:2 Story
Schools
- High school:J. L. Mann
- Middle school:Riverside
- Elementary school:Oakview
Utilities
- Water:Public
- Sewer:Public Sewer
Finances and disclosures
- Price:$1,275,615
- Tax amount:$4,029
Features and amenities
- Appliances:Dishwasher, Electric Oven, Microwave, Refrigerator, Tankless Water Heater
- Laundry features:1st Floor, Electric Dryer Hookup, Laundry Room, Sink, Walk-in
- Amenities:int_feat_2 Story Foyer, int_feat_Ceiling Fan(s), int_feat_Granite Counters, int_feat_Pantry, int_feat_Tray Ceiling(s), int_feat_Walk-In Closet(s), int_feat_Wet Bar
- Pool features:Pool
Parking
- Total parking spaces:3
- Parking description:Attached, Circular Driveway
- Garage:Yes
- Garage spaces:3
New listings near 103 Norman Place
- Open Sun, 2 to 4pmNew
 $2,750,609Active4 beds 4 baths
101 Frangipani Way, Greenville, SC 29609
MLS# 1603146Listed by: HERLONG SOTHEBY'S INTERNATIONAL REALTY - New
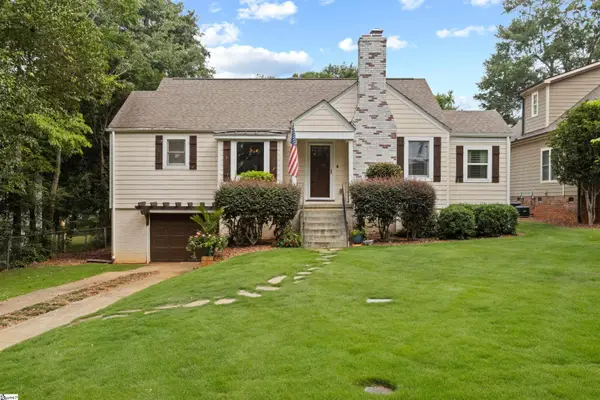 $899,605Active3 beds 2 baths
4 Waverly Court, Greenville, SC 29605
MLS# 1603153Listed by: HERLONG SOTHEBY'S INTERNATIONAL REALTY - New
 $80,000Active0.1 Acres
222 Hammett Street, Greenville, SC 29609
MLS# 20305926Listed by: EXP REALTY LLC - New
 $1,174,900Active3 beds 3 baths
701 Villaggio Drive, Greenville, SC 29609
MLS# 1603142Listed by: ROSENFELD REALTY GROUP - New
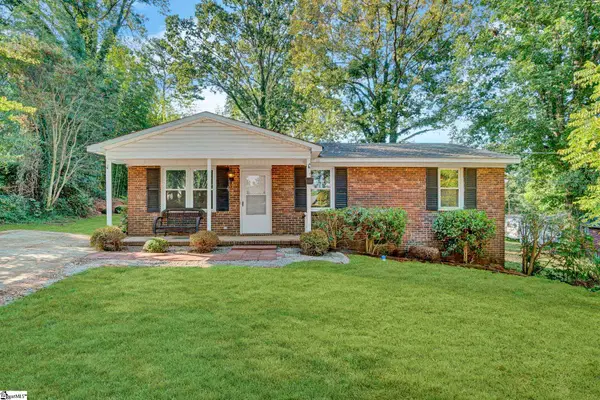 $229,000Active3 beds 2 baths
19 Stevenson Lane, Greenville, SC 29611
MLS# 1603132Listed by: KELLER WILLIAMS GREENVILLE CENTRAL - New
 $278,900Active2 beds 1 baths
107 Chandler Street, Greenville, SC 29609
MLS# 1603134Listed by: BHHS C DAN JOYNER - AUGUSTA RD - New
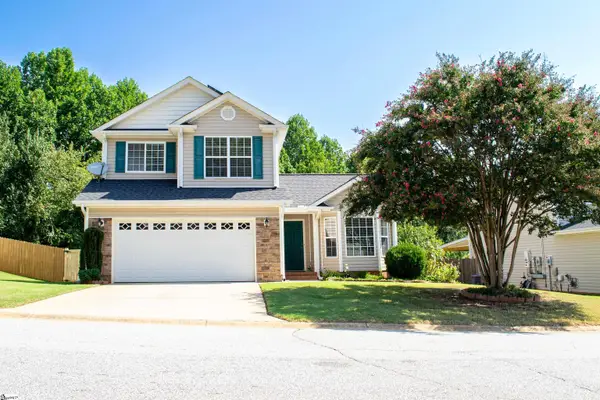 $349,900Active3 beds 3 baths
32 Cardinal Creek Drive, Greenville, SC 29607
MLS# 1603126Listed by: STONEGATE REALTY LLC - New
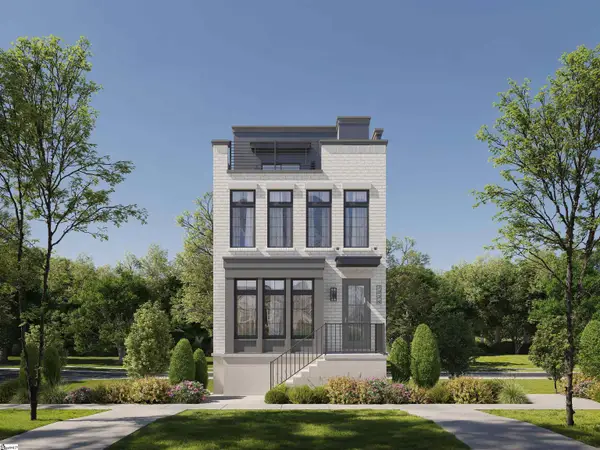 $1,345,990Active3 beds 4 baths
122 Claussen Avenue #Lot 10, Greenville, SC 29601
MLS# 1603105Listed by: KELLER WILLIAMS GRV UPST - New
 $519,000Active3 beds 3 baths
201 Rosemary Lane, Greenville, SC 29615
MLS# 1603107Listed by: KELLER WILLIAMS GREENVILLE CENTRAL


Protect your home and budget from life's surprises with an Assurant Home Warranty, backed by a partner that supports you through every step of homeownership. Explore Plans.
© 2023 - 2026 ERA Franchise Systems LLC. All rights reserved. ERA Franchise Systems LLC fully supports the principles of the Fair Housing Act and the Equal Opportunity Act. ERA, ERA Real Estate powered, and their respective logos are registered service marks of ERA Franchise Systems LLC. Each office is independently owned and operated.