
104 Beechridge Way, Greenville, SC 29607
Local realty services provided by:ERA Live Moore
104 Beechridge Way,Greenville, SC 29607
$515,000
- 4 Beds
- 3 Baths
- - sq. ft.
- Single family
- Active
Listed by: jacob c mann
Office: coldwell banker caine/williams
MLS#:1607924
Source:SC_GGAR
Price summary
- Price:$515,000
- Monthly HOA dues:$26.67
About this home
Welcome to 104 Beechridge Way where you will find this well built home in what is one of Greenville's best kept secrets of a very family friendly newer construction subdivisions in the heart of the extremely sought after Parkins Mill area!!! Parkins Grove is an incredible neighborhood and location within minutes of downtown Greenville and convenient to the highway system, the airport as well and within walking distance to the Swamp Rabbit Trail! What you will immediately notice about this four bedroom traditional home is the welcoming covered front porch, the incredible curb appeal with mature landscaping, but yet low maintenance upkeep complete with steppingstone pavers, well established garden beds, natural privacy with an additional fully fenced side yard for children or dogs at play with artificial turf installed for year round green lawn and low upkeep! You will love the open floor plan, the beautiful new flooring throughout, the spacious living room with a gas log built in fireplace, complete with custom tiled surround and direct access to the rear grilling and entertainment dining deck, which is private and perfect for year-round entertainment of family and friends. The kitchen has many upgrades to include granite countertops, tile backsplash, a gas range with commercial hood, a farm sink overlooking the rear yard, ample cabinetry and so much more. The kitchen is open to a large breakfast room with bay window and to the living room. Additionally on the main level you will find a formal dedicated dining room, a powder room, additional storage and a separate pantry closet as well! Upstairs you will be pleased to find four bedrooms and two full baths all of which are large and size and also have the upgraded flooring throughout. The primary bedroom has features such as a tray ceiling, a large walk-in closet with built-ins, a bathroom suite complete with double vessel sinks set in a marble vanity, tiled floors and bead board walls! All three other bedrooms are spacious with nice closets and the fourth bedroom doubles as a wonderful bonus room option with vaulted ceiling! All guest suites have convenient access to the additional full bath that has been updated with new vanity, fixtures and flooring. Additional features this home has are neutral colors throughout, upgraded modern banister and rail system installed on stairwell, upgraded ceiling fans and light fixtures throughout, custom epoxy paint in the two car attached garage, and so much more! This is one of those extremely hard to find opportunities you have always dreamed of with a quality home with 4 bedrooms and lots of upgrades, zoned to great schools and the LOCATION you will absolutely LOVE at a very fair asking price!! Come tour 104 Beechridge Way today!!!!...
Contact an agent
Home facts
- Year built:1995
- Subdivision & Development:Parkins Grove
- Listing ID #:1607924
- Added:1 day(s) ago
- Updated:October 28, 2026 at 10:05 PM
Rooms and interior
- Bedrooms:4
- Total bathrooms:3
- Full bathrooms:2
- Half bathrooms:1
- Flooring:Carpet, Ceramic Tile, Slate
- Kitchen Description:Dishwasher, Disposal, Microwave, Refrigerator
Heating and cooling
- Cooling:Electric
- Heating:Natural Gas
- Central air:Yes
Structure and exterior
- Roof:Architectural
- Year built:1995
- Lot Features:1/2 Acre or Less, Few Trees, Sloped
- Architectural Style:Traditional
- Construction Materials:Brick Veneer
- Exterior Features:Deck, Front Porch
- Foundation Description:Slab
- Levels:2 Story
Schools
- High school:J. L. Mann
- Middle school:Beck
- Elementary school:Sara Collins
Utilities
- Water:Public
- Sewer:Public Sewer
Finances and disclosures
- Price:$515,000
- Tax amount:$1,734
Features and amenities
- Appliances:Dishwasher, Electric Water Heater, Gas Oven, Microwave, Refrigerator
- Laundry features:1st Floor, Laundry Closet, Laundry Room
- Amenities:int_feat_Bookcases, int_feat_Ceiling Fan(s), int_feat_Granite Counters, int_feat_Pantry, int_feat_Walk-In Closet(s)
Parking
- Total parking spaces:2
- Parking description:Attached, Concrete, Garage Door Opener
- Garage:Yes
- Garage spaces:2
New listings near 104 Beechridge Way
- Open Sat, 1 to 3pmNew
 $299,900Active3 beds 3 baths
306 Hollenbeck Place, Greenville, SC 29607
MLS# 1607943Listed by: HOWARD HANNA ALLEN TATE - GREENVILLE DOWNTOWN - New
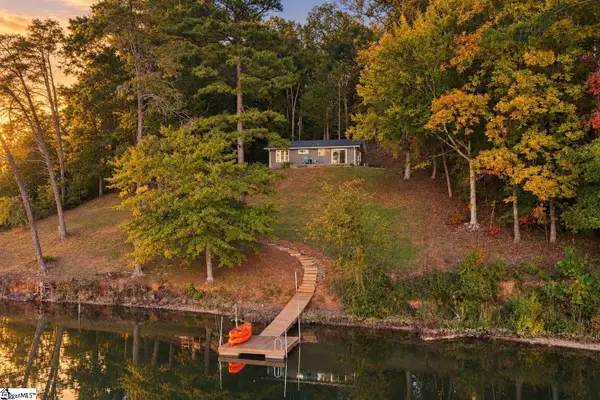 $449,999Active3 beds 1 baths
538 Club Drive, Greenville, SC 29611
MLS# 1607951Listed by: EXP REALTY LLC  $799,900Pending4 beds 4 baths
104 Alister Drive, Greenville, SC 29607
MLS# 1607935Listed by: BHHS C DAN JOYNER - MIDTOWN- Open Sun, 2 to 4pmNew
 $315,000Active2 beds 1 baths
556 Lowndes Hill Road, Greenville, SC 29607
MLS# 1607934Listed by: COLDWELL BANKER CAINE/WILLIAMS 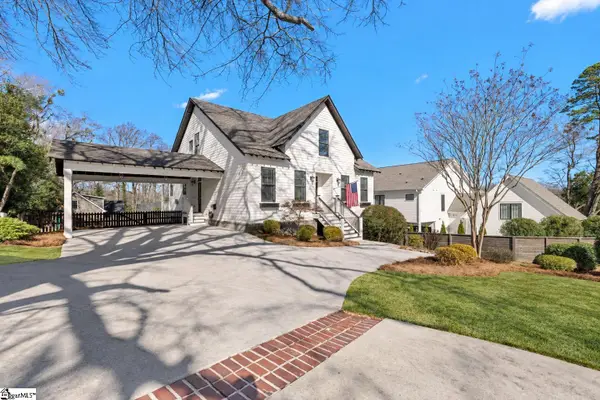 $1,099,000Pending6 beds 4 baths
425 E Faris Road, Greenville, SC 29605
MLS# 1607900Listed by: REAL BROKER GVL, LLC- New
 $269,000Active3 beds 3 baths
901 Leyburn Lane, Greenville, SC 29617
MLS# 1607902Listed by: INK PROPERTIES - New
 $295,900Active3 beds 3 baths
19 Jaycee Court, Greenville, SC 29607
MLS# 1607904Listed by: BHHS C DAN JOYNER - CBD - New
 $535,000Active2 beds 3 baths
1311 Pendleton Street #Unit E, Greenville, SC 29611
MLS# 1607932Listed by: COLDWELL BANKER CAINE/WILLIAMS - Open Wed, 1 to 2:30pmNew
 $591,900Active5 beds 3 baths
415 Lake Circle Drive, Greenville, SC 29605
MLS# 1607873Listed by: VANROCK REALTY


Protect your home and budget from life's surprises with an Assurant Home Warranty, backed by a partner that supports you through every step of homeownership. Explore Plans.
© 2023 - 2026 ERA Franchise Systems LLC. All rights reserved. ERA Franchise Systems LLC fully supports the principles of the Fair Housing Act and the Equal Opportunity Act. ERA, ERA Real Estate powered, and their respective logos are registered service marks of ERA Franchise Systems LLC. Each office is independently owned and operated.