
104 Paris Glen Way, Greenville, SC 29609
Local realty services provided by:ERA Live Moore
104 Paris Glen Way,Greenville, SC 29609
$1,290,000
- 4 Beds
- 4 Baths
- 3,296 sq. ft.
- Single family
- Active
Listed by: preston inglee
Office: century 21 blackwell & co - boiling springs
MLS#:20308415
Source:SC_AAR
Price summary
- Price:$1,290,000
- Price per sq. ft.:$391.38
- Monthly HOA dues:$18.75
About this home
Private 2.2-Acre Retreat Near Paris Mountain & Downtown Greenville!
Discover the perfect blend of classic elegance, natural beauty, and everyday convenience in this Colonial-inspired residence nestled on approximately 2.2 private acres at the base of Paris Mountain. A circular driveway, mature landscaping, and a spacious three-car attached garage create an impressive welcome, while the peaceful, wooded surroundings offer a private retreat just minutes from the shopping, dining, and entertainment of downtown Greenville.
Inside, a grand two-story foyer introduces a thoughtfully designed floor plan featuring 4 bedrooms and 4 full baths, including a main-level guest suite with a private bath. Rich hardwood floors, vaulted ceilings, skylights, and a striking stacked-stone fireplace create a warm and inviting atmosphere throughout the spacious living and entertaining areas. The open-concept kitchen features custom cabinetry, granite countertops, and a granite sink, with an easy flow into the breakfast area and great room—ideal for everyday living and gathering with family and friends.
The spacious primary suite offers a relaxing escape, complete with a walk-in closet and well-appointed bath featuring double vanities, a garden tub, and a separate shower. Secondary bedrooms provide generous storage, with tray ceilings adding an elegant touch.
Step outside and experience the property's true distinction: a multi-level deck overlooking a beautiful, wooded landscape, where a natural creek, small waterfall, and firepit area create a peaceful setting for outdoor entertaining or quiet evenings surrounded by nature. With approximately 2.2 acres to enjoy, this property offers a rare opportunity to embrace privacy and outdoor living while remaining close to the city.
Recent improvements include a newer roof, HVAC systems, and water heater, along with an encapsulated crawl space and attic for added energy efficiency and peace of mind.
Enjoy convenient access to Paris Mountain State Park for hiking and outdoor recreation, along with nearby shopping, restaurants, schools, and the vibrant attractions of downtown Greenville.
If you're looking for space, character, and a private natural setting without sacrificing convenience, this exceptional property offers the best of both worlds!...
Contact an agent
Home facts
- Year built:2002
- Subdivision & Development:Other
- Listing ID #:20308415
- Added:7 day(s) ago
- Updated:October 23, 2026 at 03:18 PM
Rooms and interior
- Bedrooms:4
- Total bathrooms:4
- Full bathrooms:4
- Rooms Total:8
- Flooring:Ceramic Tile, Marble, Wood
- Bathrooms Description:Bath in Primary Bedroom, Separate Shower
- Kitchen Description:Dishwasher, Disposal, Electric Oven, Electric Range, Microwave, Refrigerator, Smooth Cooktop
- Bedroom Description:Bath in Primary Bedroom, Upper Level Primary
- Basement:Yes
- Basement Description:Crawl Space
- Living area:3,296 sq. ft.
Heating and cooling
- Cooling:Central Air, Electric, Forced Air, Multi Units
- Heating:Forced Air, Multiple Heating Units, Wood
- Central air:Yes
Structure and exterior
- Roof:Architectural, Shingle
- Year built:2002
- Building area:3,296 sq. ft.
- Lot area:2.2 Acres
- Lot Features:Outside City Limits, Stream/Creek, Subdivision
- Architectural Style:Traditional
- Construction Materials:Brick
- Exterior Features:Deck, Fence, Storm Windows Doors
- Foundation Description:Crawl Space
- Levels:2 Story
Schools
- High school:Wade Hampton High
- Middle school:Sevier Middle
- Elementary school:Paris Elementary
Utilities
- Water:Public
- Sewer:Septic Tank
Finances and disclosures
- Price:$1,290,000
- Price per sq. ft.:$391.38
- Tax amount:$5,615 (2025)
Features and amenities
- Appliances:Dishwasher, Disposal, Electric Oven, Electric Range, Electric Water Heater, Microwave, Refrigerator, Smooth Cooktop, Wine Cooler
- Amenities:Cathedral Ceilings, Ceiling Fans, Entrance Foyer, Granite Counters, High Ceilings, Insulated Windows, Pull-Down Attic Stairs, Skylights, Smoke Detectors, Smooth Ceilings, Storm Windows, Walk-in Closets, Wet Bar
Parking
- Parking description:Attached, Garage
- Garage:Yes
- Garage spaces:3
New listings near 104 Paris Glen Way
- New
 $360,000Active4 beds 3 baths
110 Wid Dogwood Way, Greenville, SC 29605
MLS# 1607789Listed by: BHHS C DAN JOYNER - MIDTOWN - New
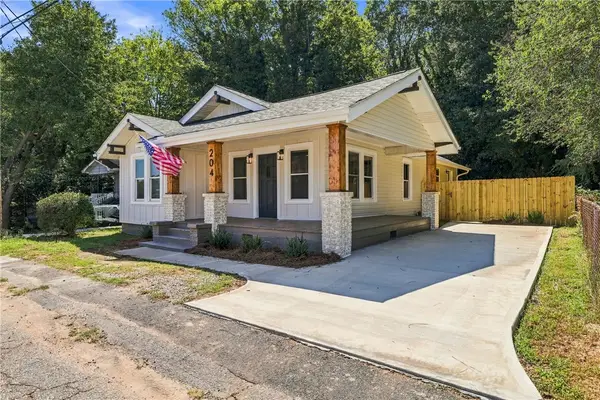 $389,999Active3 beds 2 baths1,238 sq. ft.
204 Stafford Street, Greenville, SC 29605
MLS# 20308742Listed by: BRACKEN REAL ESTATE OFFICE A - New
 $430,000Active5 beds 3 baths
505 Silverado Avenue, Greenville, SC 29605
MLS# 1607730Listed by: REAL GVL/REAL BROKER, LLC - New
 $215,000Active3 beds 3 baths
512 Hampton Townes Drive, Greenville, SC 29617
MLS# 1607747Listed by: EXP REALTY LLC - New
 $199,900Active3 beds 3 baths
609 Reese Lane, Greenville, SC 29617
MLS# 140782Listed by: YOUR HOME SOLD GUARANTEED REALTY - KELLAR LAWRENCE - New
 $250,000Active2 beds 2 baths
407 S Florida Avenue, Greenville, SC 29611
MLS# 1607699Listed by: BLUEFIELD REALTY GROUP - New
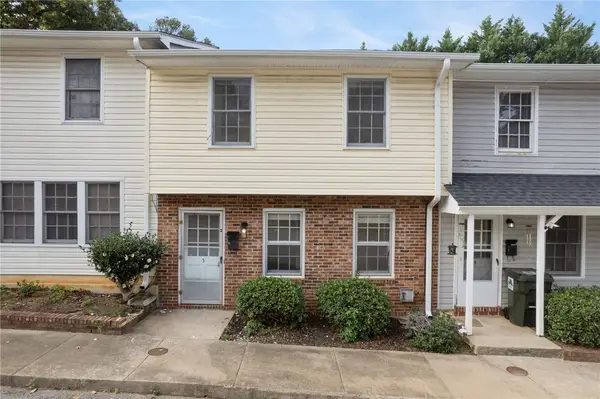 $141,500Active3 beds 2 baths
21 Glen Burnie Street #Unit 3, Greenville, SC 29605
MLS# 20308682Listed by: REAL BROKER, LLC - New
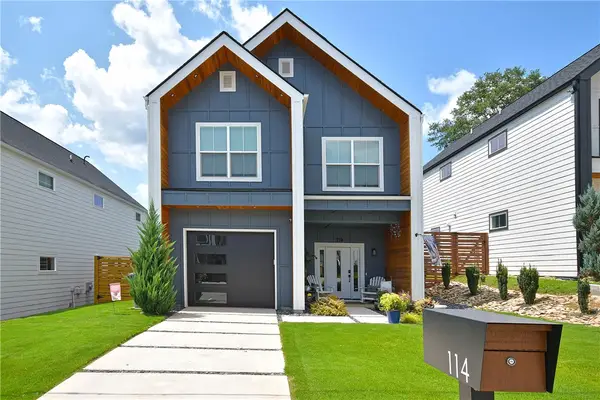 $599,900Active3 beds 3 baths1,969 sq. ft.
114 Taylor Street, Greenville, SC 29601
MLS# 20308711Listed by: HOWARD HANNA ALLEN TATE - EASLEY POWDERSVILLE - New
 $269,000Active2 beds 2 baths
210 Gridley Street, Greenville, SC 29609
MLS# 1607686Listed by: AKERS AND ASSOCIATES - New
 $925,000Active6 beds 5 baths
106 Stafford Green Way, Greenville, SC 29615
MLS# 1607673Listed by: EXP REALTY LLC


Protect your home and budget from life's surprises with an Assurant Home Warranty, backed by a partner that supports you through every step of homeownership. Explore Plans.
© 2023 - 2026 ERA Franchise Systems LLC. All rights reserved. ERA Franchise Systems LLC fully supports the principles of the Fair Housing Act and the Equal Opportunity Act. ERA, ERA Real Estate powered, and their respective logos are registered service marks of ERA Franchise Systems LLC. Each office is independently owned and operated.