
109 Avery Street, Greenville, SC 29617
Local realty services provided by:ERA Kennedy Group Realtors
109 Avery Street,Greenville, SC 29617
$255,000
- 3 Beds
- 3 Baths
- 1,367 sq. ft.
- Single family
- Pending
Listed by: marie graziano
Office: open house realty, llc.
MLS#:20304948
Source:SC_AAR
Price summary
- Price:$255,000
- Price per sq. ft.:$186.54
About this home
Welcome Home to this newly remodeled 3-bedroom/2 1/2 bath Ranch style home with attached carport. Large, fenced yard with deck overlooking the back, and shaded trees. Ngw roof in 2022, new HVAC in 2020. This home is like new! The kitchen has granite countertops and is open to the dining room which has a wood stove and beautiful glass doors leading to the back. Fresh paint brightens each and every room. Primary bedroom has a half bath, and in addition, there are 2 updated full baths. All with new ceramic tile flooring. Move in ready! Don't miss out! Schedule your private showing today.
Contact an agent
Home facts
- Listing ID #:20304948
- Added:55 day(s) ago
- Updated:October 08, 2026 at 07:56 AM
Rooms and interior
- Bedrooms:3
- Total bathrooms:3
- Full bathrooms:2
- Half bathrooms:1
- Rooms Total:8
- Flooring:Ceramic Tile, Laminate
- Bedroom Description:Main Level Primary
- Basement:Yes
- Basement Description:Crawl Space
- Living area:1,367 sq. ft.
Heating and cooling
- Cooling:Central Air, Electric, Forced Air
- Heating:Central, Electric
- Central air:Yes
Structure and exterior
- Roof:Composition, Shingle
- Building area:1,367 sq. ft.
- Lot area:0.31 Acres
- Lot Features:Level, Not In Subdivision, Outside City Limits, Trees
- Architectural Style:Ranch
- Construction Materials:Brick
- Exterior Features:Deck, Front Porch, Porch
- Foundation Description:Crawl Space
- Levels:1 Story
Schools
- High school:Berea High
- Middle school:Berea Middle
- Elementary school:Monaview Elementary
Utilities
- Water:Public
- Sewer:Public Sewer
Finances and disclosures
- Price:$255,000
- Price per sq. ft.:$186.54
- Tax amount:$569 (2025)
Features and amenities
- Amenities:Cable TV, Ceiling Fans, Granite Counters, Insulated Windows, Pull-Down Attic Stairs, Smooth Ceilings
Parking
- Parking description:Attached Carport, Driveway
- Garage:Yes
- Garage spaces:1
New listings near 109 Avery Street
- New
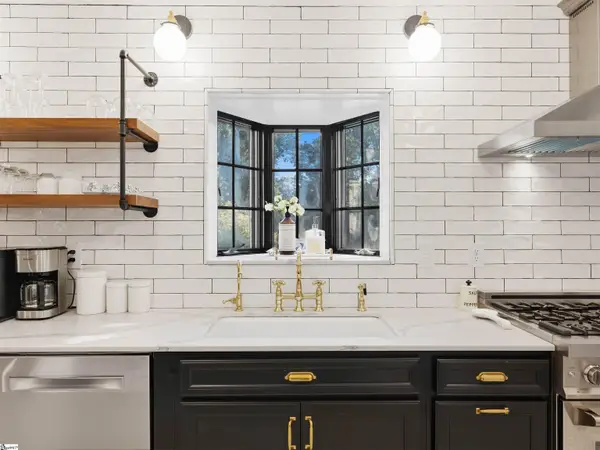 $1,600,000Active7 beds 7 baths
1215 Roe Ford Road, Greenville, SC 29617
MLS# 1606056Listed by: BHHS C DAN JOYNER - MIDTOWN  $509,900Active3 beds 2 baths
3 Mercy Drive #29, Greenville, SC 29607
MLS# 1579352Listed by: REMAX EXECUTIVE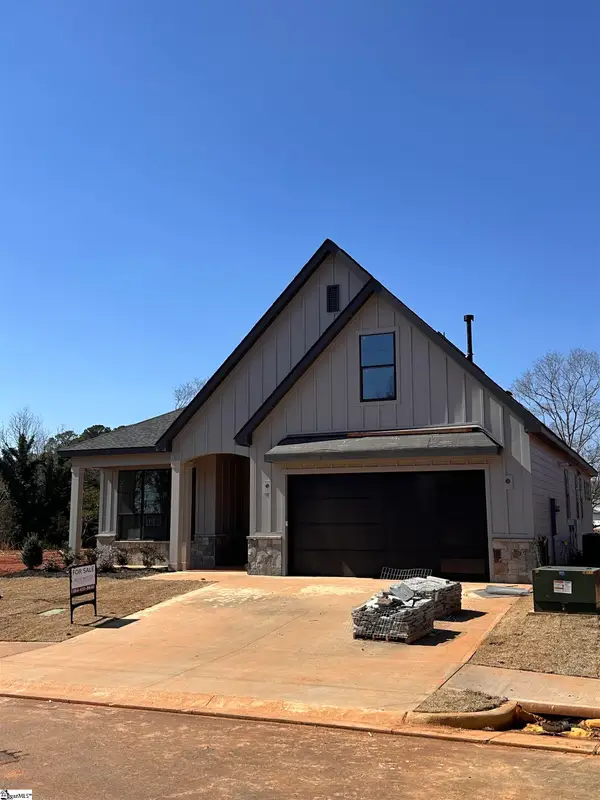 $629,900Active4 beds 3 baths
12 Mercy Drive #5, Greenville, SC 29607
MLS# 1584160Listed by: REMAX EXECUTIVE $507,900Active3 beds 2 baths
5 Mercy Drive #28, Greenville, SC 29607
MLS# 1584752Listed by: REMAX EXECUTIVE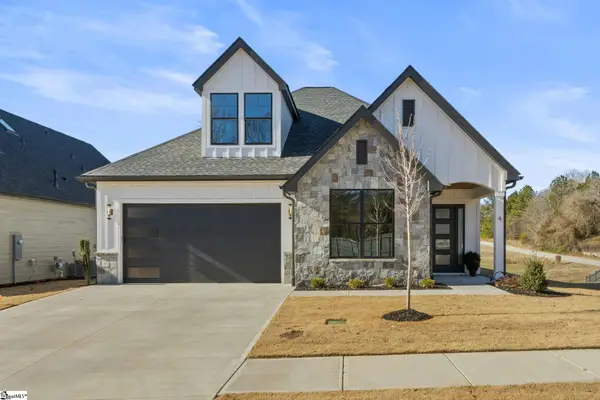 $685,900Pending3 beds 3 baths
4 Mercy Drive #1, Greenville, SC 29607
MLS# 1600581Listed by: REMAX EXECUTIVE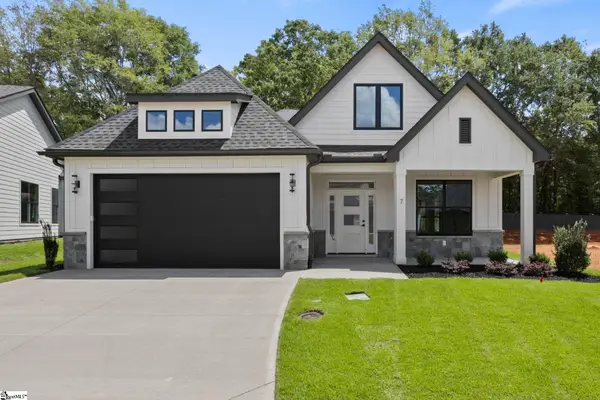 $546,900Active4 beds 3 baths
7 Mercy Drive #27, Greenville, SC 29607
MLS# 1600615Listed by: REMAX EXECUTIVE- Open Sun, 2 to 4pmNew
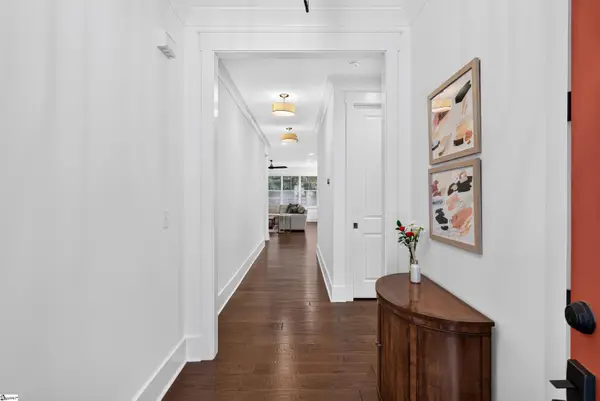 $925,000Active4 beds 3 baths
7 Tyler Street, Greenville, SC 29605
MLS# 1606012Listed by: WILSON ASSOCIATES - New
 $435,000Active3 beds 2 baths
107 E Tugaloo Court, Greenville, SC 29609
MLS# 1606034Listed by: BHHS C DAN JOYNER - WOODRUFF RD - New
 $870,000Active3 beds 3 baths
17 Whitner Street, Greenville, SC 29601
MLS# 1606036Listed by: COLDWELL BANKER CAINE/WILLIAMS - New
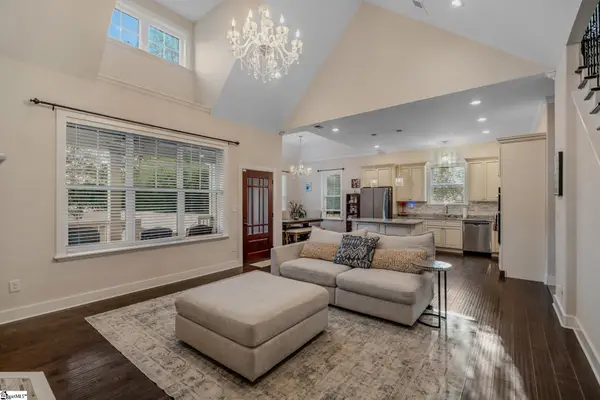 $599,000Active4 beds 4 baths
101 S Valley Lane, Greenville, SC 29611
MLS# 1606001Listed by: BLACKSTREAM INTERNATIONAL RE


Protect your home and budget from life's surprises with an Assurant Home Warranty, backed by a partner that supports you through every step of homeownership. Explore Plans.
© 2023 - 2026 ERA Franchise Systems LLC. All rights reserved. ERA Franchise Systems LLC fully supports the principles of the Fair Housing Act and the Equal Opportunity Act. ERA, ERA Real Estate powered, and their respective logos are registered service marks of ERA Franchise Systems LLC. Each office is independently owned and operated.