
112 Sara Jones Lane, Greenville, SC 29611
Local realty services provided by:ERA Wilder Realty
Listed by: jonathan s polacek
Office: sirius realty, llc.
MLS#:1598019
Source:SC_GGAR
Price summary
- Price:$449,990
- Monthly HOA dues:$41.67
About this home
Skip the wait for new construction without sacrificing the upgraded finishes that make a house feel like home. Built in 2024, this thoughtfully enhanced residence in Bellewood Forest offers approximately 2,722 square feet, four bedrooms, versatile living spaces, and outdoor living that's already complete. A beautifully appointed flex room makes an unforgettable first impression with its coffered ceiling, designer wallcovering, custom trim, and statement lighting. Whether you envision elegant dinners, a sophisticated home office, a quiet reading room, or a creative space of your own, it adapts effortlessly to your lifestyle. Designed for both everyday living and effortless entertaining, the open kitchen, breakfast area, and family room form the heart of the home. The oversized island naturally draws family and friends together, while granite countertops, upgraded cabinetry, a tile backsplash, under-cabinet lighting, and carefully selected fixtures elevate the space well beyond typical builder-grade finishes. A cozy fireplace anchors the adjoining family room, creating a warm and inviting place to gather. The main-level primary suite offers a peaceful retreat, complete with a tray ceiling, custom feature wall, and generous walk-in closet. The spa-inspired bath features dual vanities, a tiled walk-in shower with dual shower heads, a built-in bench, frameless glass enclosure, linen storage, and a private water closet. Upstairs, three additional bedrooms and a spacious loft provide exceptional flexibility for guests, movie nights, a playroom, home gym, or additional workspace, easily adapting as your needs evolve. The outdoor living spaces are just as thoughtfully finished as the interior. Start your mornings on the oversized screened porch, host weekend cookouts on the adjoining patio, or unwind around the dedicated firepit. The fenced backyard and wooded backdrop provide a welcome sense of privacy while creating an inviting setting for relaxing or entertaining throughout the seasons. Thoughtful designer upgrades—including custom paint, feature walls, upgraded lighting, wainscoting, and detailed trim—add warmth, character, and individuality rarely found in newer construction. A two-car garage and a location just minutes from Travelers Rest, Downtown Greenville, shopping, dining, parks, and major commuter routes complete the package. More than simply a newer home, this is a home where the design decisions have already been made, the upgrades have already been completed, and all that's left to do is move in and enjoy....
Contact an agent
Home facts
- Year built:2024
- Subdivision & Development:Bellewood Forest
- Listing ID #:1598019
- Added:48 day(s) ago
- Updated:September 03, 2026 at 12:33 PM
Rooms and interior
- Bedrooms:4
- Total bathrooms:3
- Full bathrooms:2
- Half bathrooms:1
- Kitchen Description:Dishwasher, Disposal, Microwave, Refrigerator
Heating and cooling
- Cooling:Electric
- Heating:Forced Air, Natural Gas
- Central air:Yes
Structure and exterior
- Roof:Architectural
- Year built:2024
- Lot Features:1/2 Acre or Less, Sidewalk
- Architectural Style:Traditional
- Construction Materials:Vinyl Siding
- Exterior Features:Front Porch, Patio, Rear Porch, Screened, Wrap Around
- Foundation Description:Slab
- Levels:2 Story
Schools
- High school:Berea
- Middle school:Berea
- Elementary school:Armstrong
Utilities
- Water:Public
- Sewer:Public Sewer
Finances and disclosures
- Price:$449,990
- Tax amount:$3,538
Features and amenities
- Appliances:Dishwasher, Gas Oven, Gas Water Heater, Microwave, Refrigerator, Washer
- Laundry features:1st Floor, Dryer, Laundry Room, Washer
- Amenities:int_feat_Ceiling Smooth, int_feat_Coffered Ceiling(s), int_feat_Granite Counters, int_feat_High Ceilings, int_feat_Open Floorplan, int_feat_Pantry, int_feat_Tray Ceiling(s), int_feat_Walk-In Closet(s)
Parking
- Total parking spaces:2
- Parking description:Attached, Concrete, Driveway
- Garage:Yes
- Garage spaces:2
New listings near 112 Sara Jones Lane
- New
 $375,000Active3 beds 3 baths
4 Riverview Drive, Greenville, SC 29611-6549
MLS# 1602790Listed by: RE/MAX MOVES SIMPSONVILLE - New
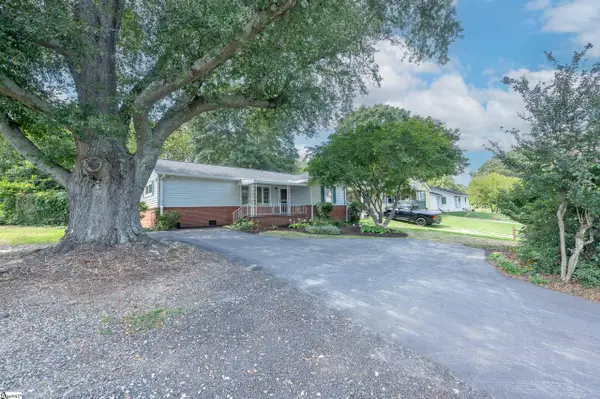 $247,900Active3 beds 2 baths
103 Piedmont Park Road, Greenville, SC 29609
MLS# 1602688Listed by: KELLER WILLIAMS GRV UPST  $365,000Pending3 beds 3 baths
648 Ivybrooke Avenue, Greenville, SC 29615
MLS# 1602777Listed by: EXP REALTY LLC- New
 $259,000Active3 beds 3 baths
114 Emerywood Lane, Greenville, SC 29607
MLS# 1602776Listed by: GPS REAL ESTATE, LLC - Open Sun, 2 to 4pmNew
 $480,000Active4 beds 2 baths
2819 Poinsett Highway, Greenville, SC 29609
MLS# 1602760Listed by: KELLER WILLIAMS GRV UPST - New
 $525,000Active4 beds 3 baths
116 Leatherton Way, Greenville, SC 29615
MLS# 1602750Listed by: COLDWELL BANKER CAINE/WILLIAMS - New
 $1,250,000Active5 beds 4 baths
2 Country Squire Court, Greenville, SC 19615
MLS# 1602725Listed by: CUSTOM REALTY, LLC - New
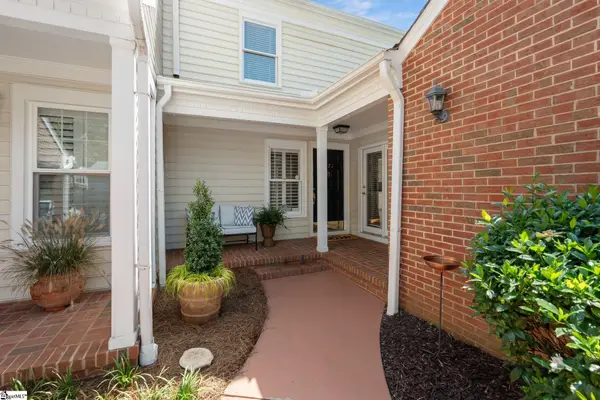 $479,000Active4 beds 3 baths
1272 Shadow Way, Greenville, SC 29615
MLS# 1602731Listed by: WILSON ASSOCIATES - New
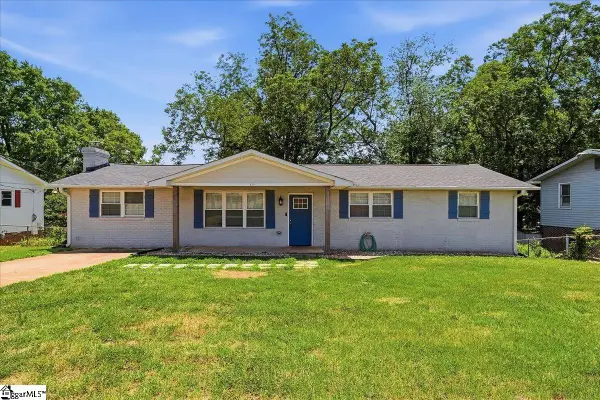 $270,000Active3 beds 2 baths
123 Monaview Circle, Greenville, SC 29617
MLS# 1602733Listed by: REAL GVL/REAL BROKER, LLC - New
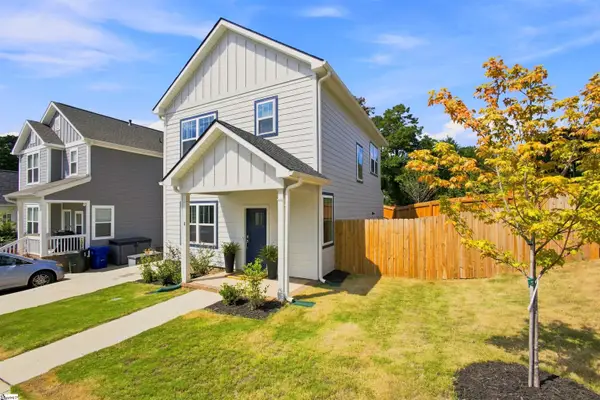 $385,000Active3 beds 3 baths
4 Adam Walker Drive, Greenville, SC 29607
MLS# 1602738Listed by: HOWARD HANNA ALLEN TATE - GREENVILLE DOWNTOWN


Protect your home and budget from life's surprises with an Assurant Home Warranty, backed by a partner that supports you through every step of homeownership. Explore Plans.
© 2023 - 2026 ERA Franchise Systems LLC. All rights reserved. ERA Franchise Systems LLC fully supports the principles of the Fair Housing Act and the Equal Opportunity Act. ERA, ERA Real Estate powered, and their respective logos are registered service marks of ERA Franchise Systems LLC. Each office is independently owned and operated.