
113 Shallons Drive, Greenville, SC 29609
Local realty services provided by:ERA Wilder Realty
113 Shallons Drive,Greenville, SC 29609
$258,000
- 3 Beds
- 3 Baths
- - sq. ft.
- Townhouse
- Active
Listed by: wendy stapleton
Office: keller williams on main
MLS#:1601728
Source:SC_GGAR
Price summary
- Price:$258,000
- Monthly HOA dues:$116
About this home
Move-in ready, newer construction in one of Greenville's most convenient locations! This end-unit townhome offers an incredibleopportunity to own a newer home at an approachable price point just minutes from Furman University, Paris Mountain, the SwampRabbit Trail, Travelers Rest and vibrant Downtown Greenville. Enjoy an open-concept main level with granite countertops, stainlessappliances and plenty of space for everyday living and entertaining. Upstairs you'll find a spacious primary suite plus two additionalbedrooms. Whether you're drawn to the outdoor recreation, nearby dining and shopping, or easy access to Downtown Greenville, 113Shallons puts you close to everything while offering the comfort and low-maintenance lifestyle of a newer, move-in ready home.
Contact an agent
Home facts
- Subdivision & Development:Monte Vista
- Listing ID #:1601728
- Added:1 day(s) ago
- Updated:August 24, 2026 at 12:28 PM
Rooms and interior
- Bedrooms:3
- Total bathrooms:3
- Full bathrooms:2
- Half bathrooms:1
- Flooring:Carpet
- Kitchen Description:Dishwasher, Disposal, Microwave
Heating and cooling
- Heating:Forced Air
- Central air:Yes
Structure and exterior
- Roof:Architectural
- Architectural Style:Craftsman
- Construction Materials:Vinyl Siding
- Exterior Features:Patio
- Foundation Description:Slab
- Levels:2 Story
Schools
- High school:Travelers Rest
- Middle school:Lakeview
- Elementary school:Duncan Chapel
Utilities
- Water:Public
- Sewer:Public Sewer
Finances and disclosures
- Price:$258,000
- Tax amount:$2,116
Features and amenities
- Appliances:Dishwasher, Electric Oven, Electric Water Heater, Microwave
- Laundry features:2nd Floor, Laundry Room
- Amenities:int_feat_Ceiling Fan(s), int_feat_Ceiling Smooth, int_feat_Granite Counters, int_feat_High Ceilings
Parking
- Parking description:Assigned, Paved
New listings near 113 Shallons Drive
- New
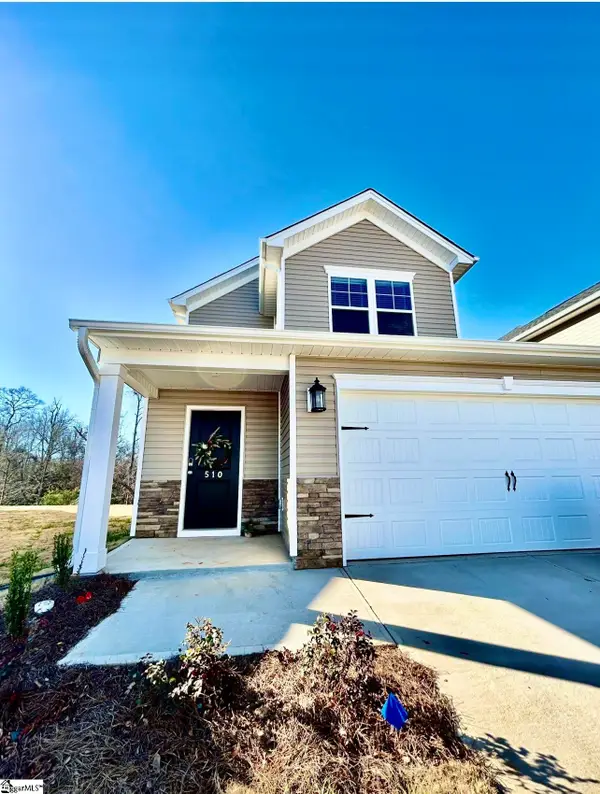 $299,900Active4 beds 3 baths
510 Winding Meadow Lane #Lot 24, Greenville, SC 29607
MLS# 1601804Listed by: BISHOP REAL ESTATE SERVICES - New
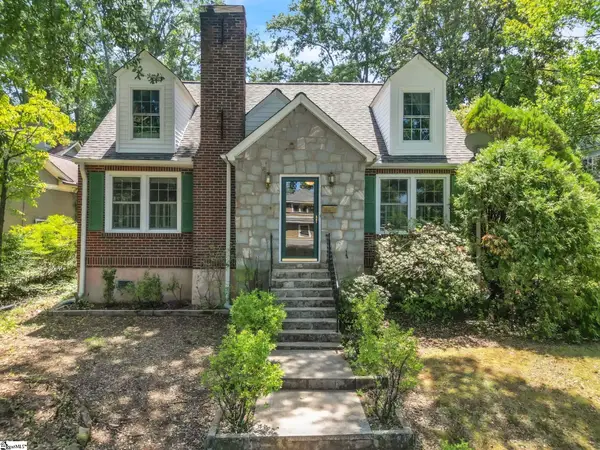 $675,000Active3 beds 2 baths
13 W Montclair Avenue, Greenville, SC 29609
MLS# 1601796Listed by: KELLER WILLIAMS DRIVE  $512,000Active3 beds 3 baths
106 Habu Court, Greenville, SC 29611
MLS# 1591078Listed by: MUNGO HOMES PROPERTIES, LLC- New
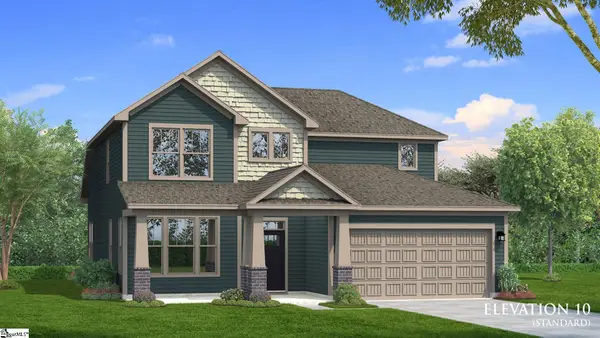 $689,990Active4 beds 4 baths
13 Pelham Crossing Drive, Greenville, SC 29615
MLS# 1601768Listed by: DRB GROUP SOUTH CAROLINA, LLC - New
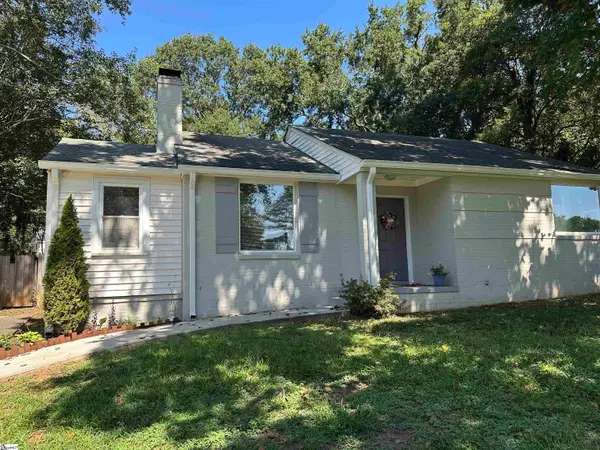 $210,000Active3 beds 1 baths
1 Milford Lane, Greenville, SC 29605
MLS# 1601770Listed by: BHHS C DAN JOYNER - MIDTOWN - New
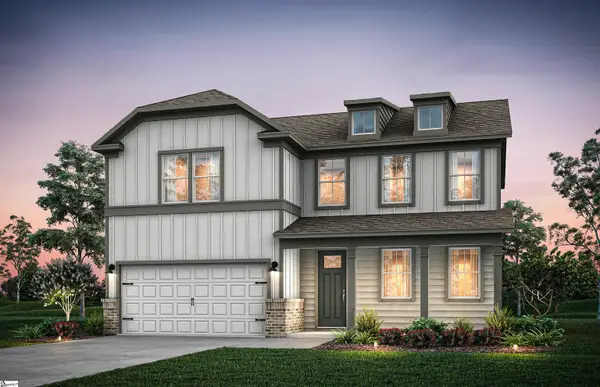 $484,610Active4 beds 4 baths
304 Snow Quilt Court #Lot 679, Greenville, SC 29605
MLS# 1601776Listed by: PULTE HOME COMPANY - New
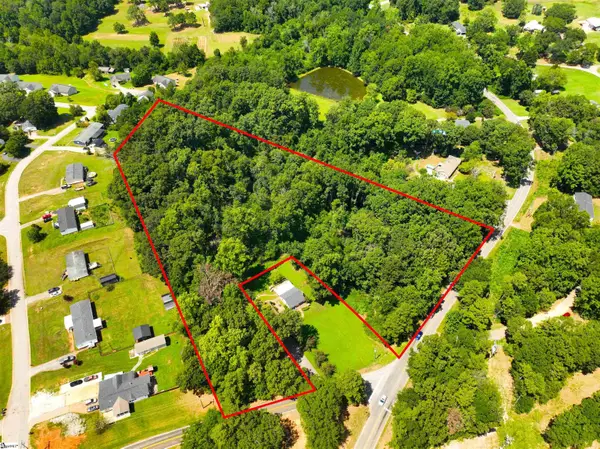 $165,000Active0 Acres
415 Hood Road, Greenville, SC 29611
MLS# 1601781Listed by: CANN REALTY, LLC - New
 $439,000Active3 beds 3 baths
109 Habu Court, Greenville, SC 29611
MLS# 1601785Listed by: MUNGO HOMES PROPERTIES, LLC - New
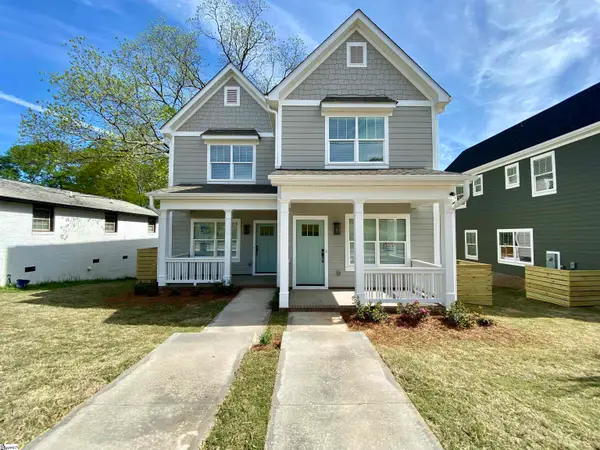 $3,850,000Active4 beds 6 baths
10 Stevens Street, Greenville, SC 29611
MLS# 1601516Listed by: REEDY PROPERTY GROUP, LLC - RESIDENTIAL - New
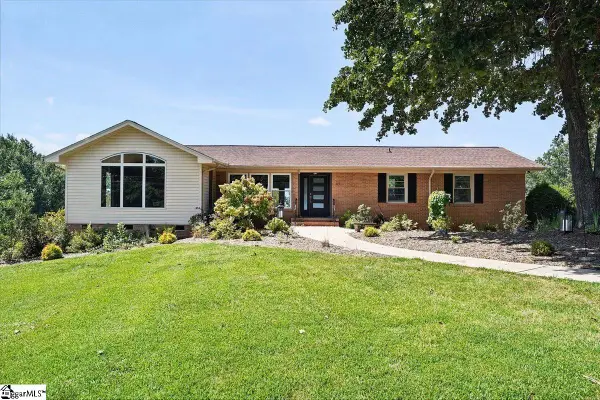 $839,000Active4 beds 3 baths
219 Fairview Drive, Greenville, SC 29609
MLS# 1601751Listed by: CENTURY 21 BLACKWELL & CO


Protect your home and budget from life's surprises with an Assurant Home Warranty, backed by a partner that supports you through every step of homeownership. Explore Plans.
© 2023 - 2026 ERA Franchise Systems LLC. All rights reserved. ERA Franchise Systems LLC fully supports the principles of the Fair Housing Act and the Equal Opportunity Act. ERA, ERA Real Estate powered, and their respective logos are registered service marks of ERA Franchise Systems LLC. Each office is independently owned and operated.