
114 Harvard Avenue, Greenville, SC 29611
Local realty services provided by:ERA Live Moore
114 Harvard Avenue,Greenville, SC 29611
$214,900
- 3 Beds
- 2 Baths
- 1,461 sq. ft.
- Single family
- Pending
Listed by: lauren capelli
Office: reedy property group, llc. - commercial
MLS#:20305952
Source:SC_AAR
Price summary
- Price:$214,900
- Price per sq. ft.:$147.09
About this home
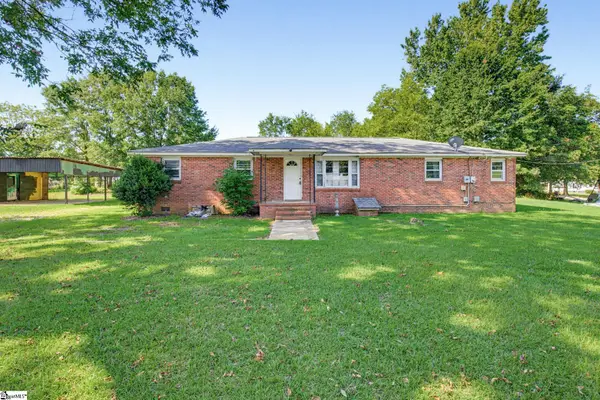
Opportunity awaits at 114 Harvard Ave! This charming property is perfect for buyers looking to add their personal touch and create a home that truly reflects their style. With solid bones and key updates already in place, the potential here is undeniable!
Situated on a spacious lot, the home features a large fenced-in backyard—ideal for pets, entertaining, or simply enjoying outdoor living. Need extra space? You’ll love the ability to store a boat or RV right on the property, plus the added bonus of the additional lot (.16 acres) to the right of the home being included in the sale—offering even more room to expand or invest.
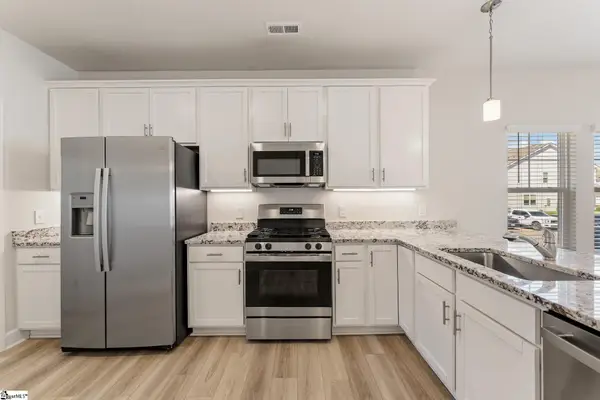
Inside, all appliances convey with the home, making for an easy move-in or rental setup. A new water heater and an HVAC system less than 10 years old provide peace of mind while you make updates at your own pace.
Located just minutes from downtown Greenville, you’ll enjoy convenient access to shopping, dining, and entertainment while still having the space and flexibility that’s hard to find this close to the city.
Don’t miss your chance to unlock the potential of this versatile property!...
Contact an agent
Home facts
- Listing ID #:20305952
- Added:5 day(s) ago
- Updated:September 16, 2026 at 08:02 AM
Rooms and interior
- Bedrooms:3
- Total bathrooms:2
- Full bathrooms:1
- Half bathrooms:1
- Rooms Total:7
- Flooring:Carpet, Laminate, Wood
- Kitchen Description:Dishwasher, Electric Oven, Electric Range, Microwave, Refrigerator, Smooth Cooktop
- Bedroom Description:Main Level Primary
- Basement:Yes
- Basement Description:Crawl Space, Interior Entry, Partially Finished, Walk-Out Access
- Living area:1,461 sq. ft.
Heating and cooling
- Cooling:Central Air, Forced Air
- Heating:Central, Electric, Heat Pump
- Central air:Yes
Structure and exterior
- Roof:Composition, Shingle
- Building area:1,461 sq. ft.
- Lot area:0.46 Acres
- Lot Features:Level, Not In Subdivision, Outside City Limits
- Architectural Style:Ranch
- Construction Materials:Brick
- Exterior Features:Deck
- Foundation Description:Crawl Space
- Levels:1 Story
Schools
- High school:Carolina High School
- Middle school:Tanglewood Middle
- Elementary school:Welcome Elementary School
Utilities
- Water:Public
- Sewer:Public Sewer
Finances and disclosures
- Price:$214,900
- Price per sq. ft.:$147.09
Features and amenities
- Appliances:Dishwasher, Dryer, Electric Oven, Electric Range, Microwave, Refrigerator, Smooth Cooktop, Washer
- Laundry features:Dryer, Washer
- Amenities:Cable TV, Ceiling Fans, Laminate Countertop, Pull-Down Attic Stairs, Security System Owned, Smooth Ceilings
Parking
- Parking description:Attached Carport
- Garage:Yes
- Garage spaces:1
New listings near 114 Harvard Avenue
- New
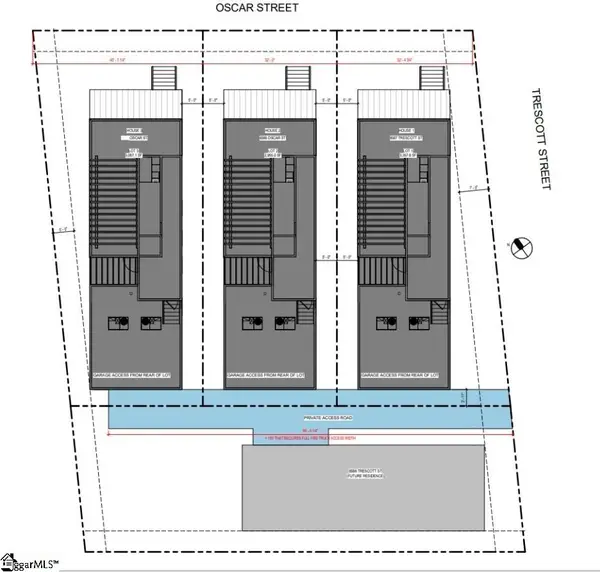 $1,200,000Active0 Acres
8587 Trescott Street, Greenville, SC 29601
MLS# 1603862Listed by: HIVE REALTY, LLC - New
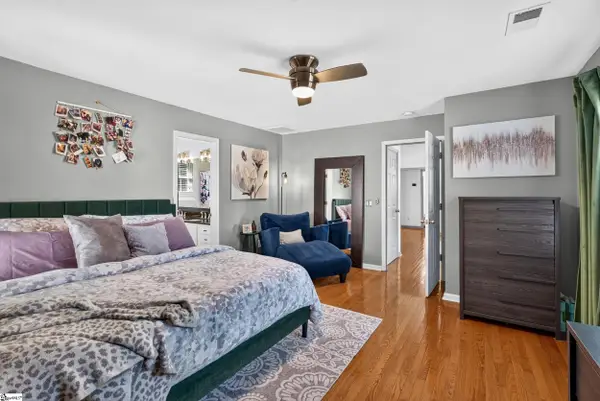 $345,000Active4 beds 3 baths
10 River Run, Greenville, SC 29605
MLS# 1603863Listed by: KELLER WILLIAMS GRV UPST - New
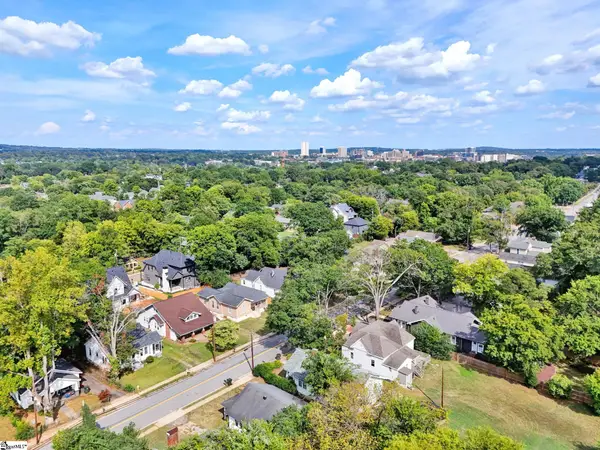 $264,900Active2 beds 1 baths
526 Perry Avenue, Greenville, SC 29611
MLS# 1603868Listed by: HOWARD HANNA ALLEN TATE - EASLEY POWDERSVILLE - New
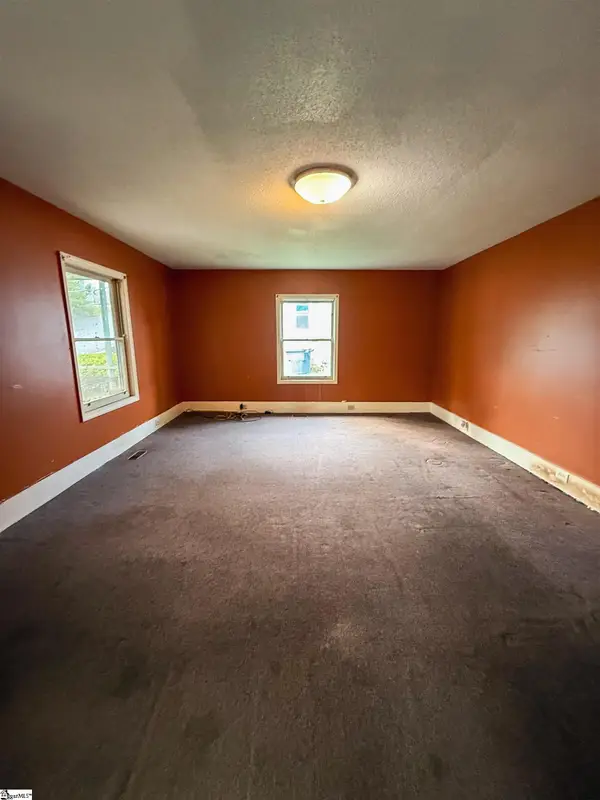 $220,000Active3 beds 2 baths
3 Piedmont Avenue, Greenville, SC 29611
MLS# 1603857Listed by: CAWLEY ASSOCIATES - New
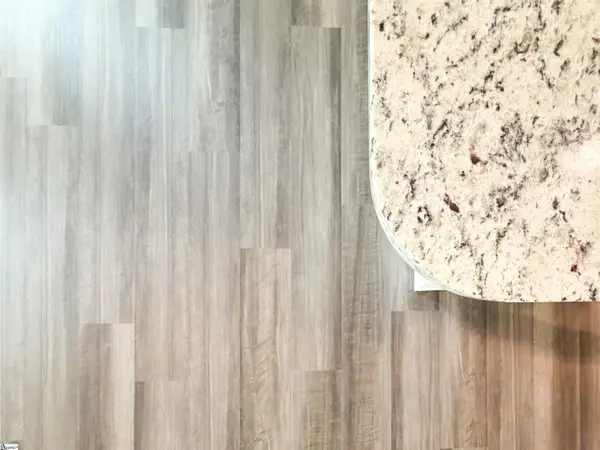 $349,900Active4 beds 3 baths
620 Whittier Street, Greenville, SC 29605
MLS# 1603858Listed by: EASTWOOD HOMES - New
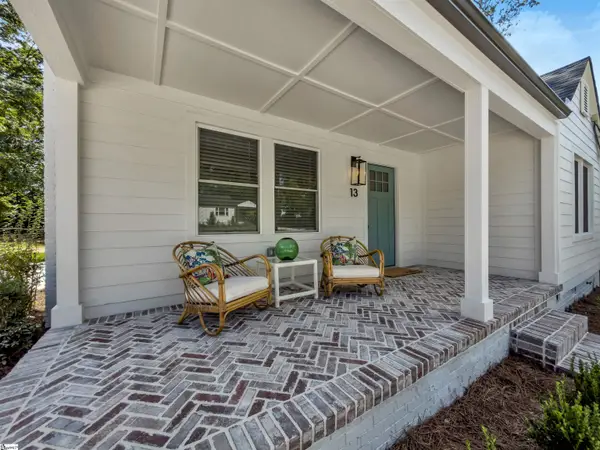 $625,000Active3 beds 2 baths
13 Pleasant Ridge Avenue, Greenville, SC 29605
MLS# 1603861Listed by: COLDWELL BANKER CAINE/WILLIAMS - New
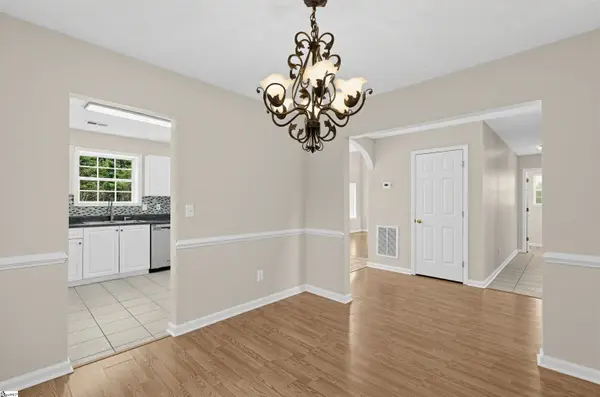 $369,900Active3 beds 3 baths
6 Stapleford Park, Greenville, SC 29607
MLS# 1603836Listed by: OFFERPAD BROKERAGE, LLC - New
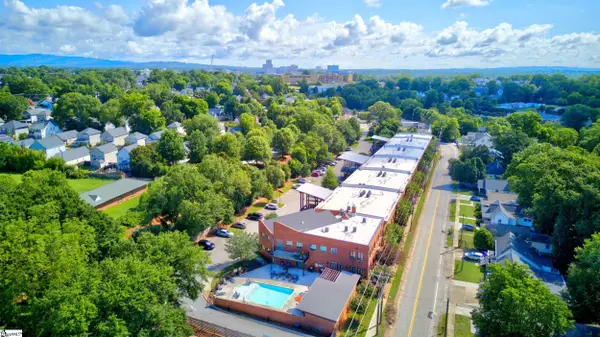 $290,000Active1 beds 1 baths
806 Green Avenue #UNIT 205, Greenville, SC 29605
MLS# 1603852Listed by: REEDY PROPERTY GROUP, LLC - RESIDENTIAL - New
 $297,500Active0 Acres
520 Standing Springs Road, Greenville, SC 29605-5
MLS# 1603799Listed by: BHHS C DAN JOYNER - MIDTOWN - New
 $325,000Active3 beds 3 baths
301 Hollenbeck Place, Greenville, SC 29607
MLS# 1603789Listed by: EXP REALTY LLC


Protect your home and budget from life's surprises with an Assurant Home Warranty, backed by a partner that supports you through every step of homeownership. Explore Plans.
© 2023 - 2026 ERA Franchise Systems LLC. All rights reserved. ERA Franchise Systems LLC fully supports the principles of the Fair Housing Act and the Equal Opportunity Act. ERA, ERA Real Estate powered, and their respective logos are registered service marks of ERA Franchise Systems LLC. Each office is independently owned and operated.