
115 S Leach Street, Greenville, SC 29601
Local realty services provided by:ERA Live Moore
115 S Leach Street,Greenville, SC 29601
$779,000
- 3 Beds
- 4 Baths
- - sq. ft.
- Townhouse
- Pending
Upcoming open houses
- Mon, Sep 2801:00 pm - 05:00 pm
Listed by: mia johansson
Office: wilson associates
MLS#:1600931
Source:SC_GGAR
Price summary
- Price:$779,000
- Monthly HOA dues:$250
About this home
Welcome to the third model of Greenville’s newest townhome community, Leach Street Commons—an exclusive collection of 17 residences in the heart of West Greenville, blending Scandinavian-inspired design with modern functionality from 2000-2400 sqft. Just one of three floorplans available in this community, this home is 2023 sqft, located on S Leach Street with a charming front entrance from the street. The main living area is an open-concept with the kitchen and small balcony anchoring the space. The primary bedroom suite and a secondary bedroom suite can be found on the third floor, along with a walk-in laundry room. This floorplan offers flexible living and a two-car garage. Just minutes from downtown, this community strikes the perfect balance between urban convenience and timeless architecture. Designed by an award-winning designer, each three-story townhome has been thoughtfully designed to showcase clean lines, warm textures, and a blend of brick and wood siding that creates a striking exterior presence. Expansive aluminum windows flood the interiors with natural light, while inviting kitchens with modern, bespoke cabinetry and quartz countertops provide a cozy space for conversation. Spacious living areas flow seamlessly for both everyday living and entertaining. Every residence includes a private garage, offering both convenience and security—an added bonus for an urban location. Bedrooms are generously sized, with primary suites designed for comfort and relaxation, featuring spa-like baths with modern fixtures and refined finishes. There are multiple private outdoor living spaces built into the functionality of the space. The three-level design provides flexibility, whether you’re looking for dedicated office space, guest accommodations, or simply room to grow. With attention to detail at every turn, these homes offer a lifestyle of both style and substance. Located in the vibrant West Greenville district, the community places you just steps away from an eclectic mix of shops, art studios, dining, and entertainment. Downtown Greenville is a walk away, ensuring easy access to all the city has to offer while still providing a quiet retreat at home. With only 17 opportunities available, this boutique community offers the rare chance to own a home that is as distinctive as Greenville itself. Combining Scandinavian design inspiration with modern convenience, these townhomes set a new standard for urban living in one of the Upstate’s most sought-after locations....
Contact an agent
Home facts
- Year built:2026
- Subdivision & Development:Leach Street Commons
- Listing ID #:1600931
- Added:44 day(s) ago
- Updated:September 28, 2026 at 07:49 AM
Rooms and interior
- Bedrooms:3
- Total bathrooms:4
- Full bathrooms:3
- Half bathrooms:1
- Flooring:Ceramic Tile, Wood
- Kitchen Description:Dishwasher, Disposal, Microwave, Refrigerator
Heating and cooling
- Cooling:Electric
- Heating:Forced Air, Natural Gas
- Central air:Yes
Structure and exterior
- Roof:Architectural
- Year built:2026
- Lot Features:1/2 Acre or Less, Sidewalk
- Architectural Style:Contemporary, European
- Construction Materials:Brick Veneer, Hardboard Siding, Wood Siding
- Exterior Features:Deck, Front Porch
- Foundation Description:Slab
- Levels:3 or More Stories
Schools
- High school:Greenville
- Middle school:Sevier
- Elementary school:A.J. Whittenberg
Utilities
- Water:Public
- Sewer:Public Sewer
Finances and disclosures
- Price:$779,000
Features and amenities
- Appliances:Dishwasher, Gas Oven, Gas Water Heater, Microwave, Range Hood, Refrigerator, Tankless Water Heater
- Laundry features:Laundry Room, Sink, Walk-in
- Amenities:int_feat_Ceiling Smooth, int_feat_Countertops Quartz, int_feat_High Ceilings, int_feat_Open Floorplan, int_feat_Pantry, int_feat_Radon System, int_feat_Walk-In Closet(s)
Parking
- Total parking spaces:2
- Parking description:Attached, Concrete, Side/Rear Entry
- Garage:Yes
- Garage spaces:2
New listings near 115 S Leach Street
- New
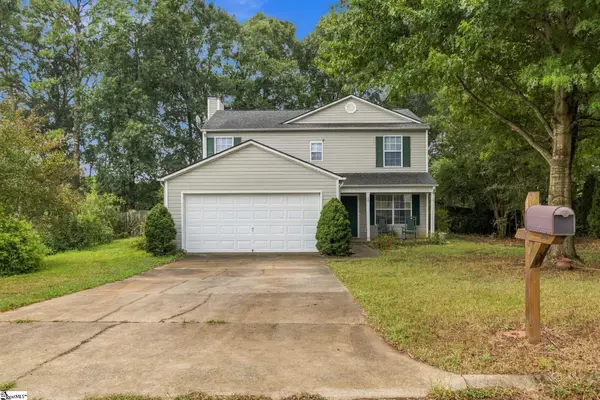 $300,000Active4 beds 3 baths
18 Reedy River Way, Greenville, SC 29605-6406
MLS# 1605056Listed by: RE/MAX REACH - New
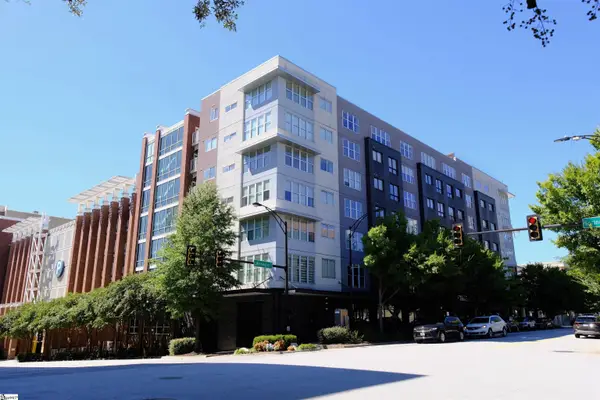 $325,000Active1 beds 1 baths
100 E Washington Street #Unit 47, Greenville, SC 29601
MLS# 1605014Listed by: RE/MAX MOVES FOUNTAIN INN - New
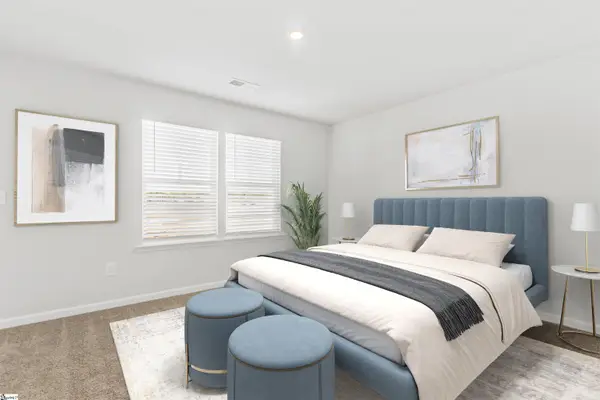 $372,325Active3 beds 3 baths
13 Ecton Place, Greenville, SC 29605
MLS# 1605035Listed by: SM SOUTH CAROLINA BROKERAGE, L - New
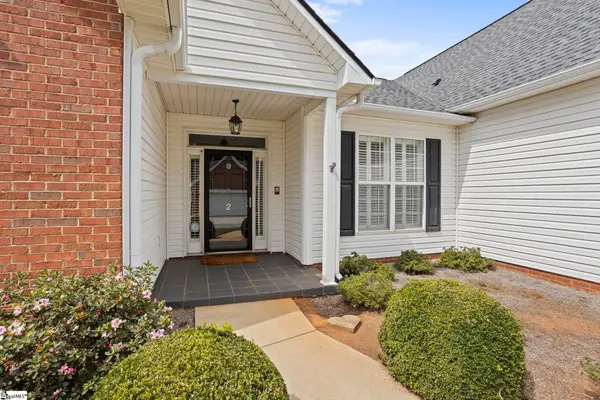 $425,615Active3 beds 2 baths
2 Lexington Place Way, Greenville, SC 29615
MLS# 1605037Listed by: HERLONG SOTHEBY'S INTERNATIONAL REALTY - LAKE KEOWEE - New
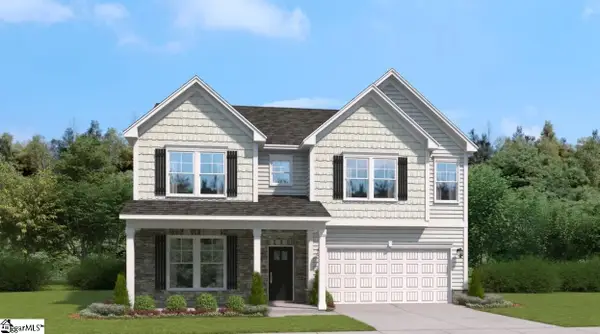 $395,255Active4 beds 4 baths
21 Ecton Place, Greenville, SC 29605
MLS# 1605033Listed by: SM SOUTH CAROLINA BROKERAGE, L - New
 $314,000Active3 beds 2 baths
117 Hunters Trail, Greenville, SC 29615
MLS# 1605034Listed by: BEYCOME BROKERAGE REALTY LLC - New
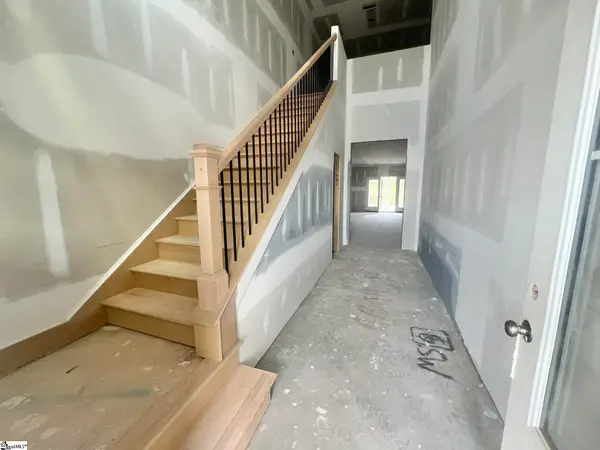 $544,900Active3 beds 3 baths
33 Hasbrook Lane, Greenville, SC 29607
MLS# 1605029Listed by: KELLER WILLIAMS GRV UPST - New
 $220,000Active3 beds 2 baths
9 Alpha Drive, Greenville, SC 29605
MLS# 1605028Listed by: COLDWELL BANKER REALTY - New
 $648,900Active2 beds 2 baths
305 Pinckney Street, Greenville, SC 29601
MLS# 1605025Listed by: SERHANT - New
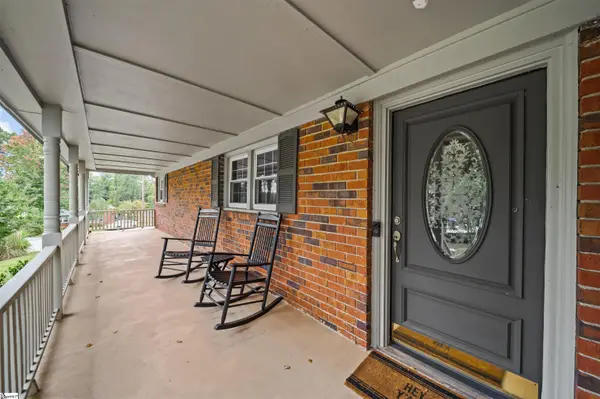 $425,000Active4 beds 2 baths
3 Annette Drive, Greenville, SC 29615
MLS# 1605013Listed by: GS REALTY GROUP


Protect your home and budget from life's surprises with an Assurant Home Warranty, backed by a partner that supports you through every step of homeownership. Explore Plans.
© 2023 - 2026 ERA Franchise Systems LLC. All rights reserved. ERA Franchise Systems LLC fully supports the principles of the Fair Housing Act and the Equal Opportunity Act. ERA, ERA Real Estate powered, and their respective logos are registered service marks of ERA Franchise Systems LLC. Each office is independently owned and operated.