
117 Club View Drive, Greenville, SC 29609
Local realty services provided by:ERA Live Moore
Upcoming open houses
- Sun, Sep 2002:00 pm - 04:00 pm
Listed by: dana narramore
Office: marchant real estate inc.
MLS#:1603952
Source:SC_GGAR
Price summary
- Price:$549,000
About this home
Spectacular mountain views and an unbeatable location overlooking Paris Mountain Golf Course make this beautiful 4BR/3BA home a must-see! The open-concept main level features a spacious living area with a cozy wood-burning fireplace, original heart pine floors, a large picture window facing the mountain and stainless appliances. The walk-out basement offers a full bath, newer LVT flooring and flexible living space ideal for a guest suite, den, home office, or potential rental opportunity. Enjoy outdoor living with a fenced back yard oasis featuring a saltwater pool with a custom stone fountain, covered porch overlooking the pool, oversized flagstone fire pit area with mountain views, raised garden beds, and terraced planters. Additional features include a workshop with electricity, keyless entry, security system, Blink floodlight camera system, Level 2 (240-volt) EV charger, large walk-in laundry room with custom cabinetry, and abundant storage. The Paris Mountain Country Club is a short distance away featuring the use of an 18-hole course, clubhouse, Grill, and pool with a membership fee. A rare opportunity to enjoy mountain views and exceptional outdoor living spaces, just minutes from shopping, dining, downtown Travelers Rest, Swamp Rabbit Trail, downtown Greenville, and outdoor recreation areas....
Contact an agent
Home facts
- Subdivision & Development:Paris Mt
- Listing ID #:1603952
- Added:1 day(s) ago
- Updated:September 16, 2026 at 09:44 PM
Rooms and interior
- Bedrooms:4
- Total bathrooms:3
- Full bathrooms:3
- Flooring:Ceramic Tile, Pine, Wood
- Kitchen Description:Dishwasher, Disposal, Microwave
- Basement Description:Finished, Interior Entry, Walk-Out Access
Heating and cooling
- Heating:Electric, Heat Pump
Structure and exterior
- Roof:Composition
- Lot Features:1/2 - Acre, Few Trees, Sloped, Wooded
- Construction Materials:Brick Veneer
- Exterior Features:Patio, Rear Porch
- Foundation Description:Basement
- Levels:Tri/Split Level
Schools
- High school:Travelers Rest
- Middle school:Northwest
- Elementary school:Duncan Chapel
Utilities
- Water:Public
- Sewer:Septic Tank
Finances and disclosures
- Price:$549,000
- Tax amount:$2,313
Features and amenities
- Appliances:Dishwasher, Electric Cooktop, Electric Oven, Electric Water Heater, Microwave, Range Hood, Washer
- Laundry features:Dryer, Electric Dryer Hookup, Laundry Room, Walk-in, Washer, Washer Hookup
- Amenities:int_feat_Ceiling Fan(s), int_feat_Granite Counters, int_feat_Open Floorplan
- Pool features:In Ground, Pool
Parking
- Total parking spaces:2
- Parking description:Asphalt, Attached Carport, Carport, Workshop in Garage
- Garage:Yes
- Garage spaces:2
New listings near 117 Club View Drive
- Open Sat, 1 to 3pmNew
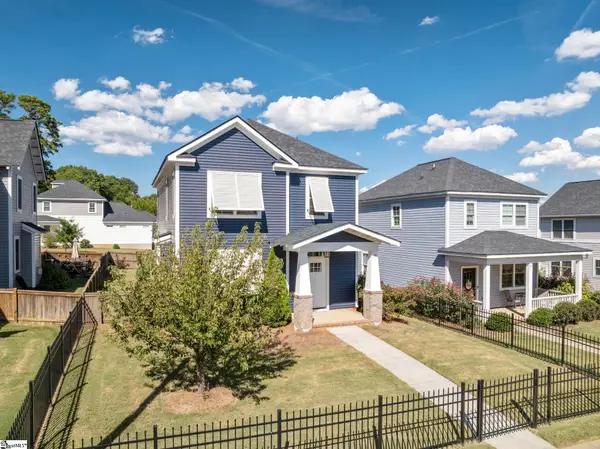 $389,000Active3 beds 3 baths
30 Arrington Avenue, Greenville, SC 29617
MLS# 1603953Listed by: WILSON ASSOCIATES - New
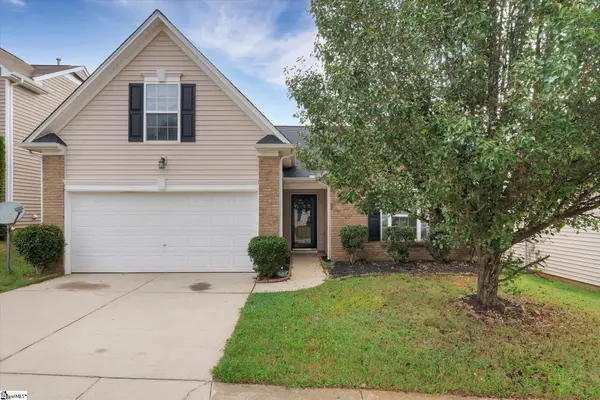 $278,900Active3 beds 2 baths
15 Sweet Shade Way, Greenville, SC 29605
MLS# 1603944Listed by: AGENT GROUP REALTY - UPSTATE - New
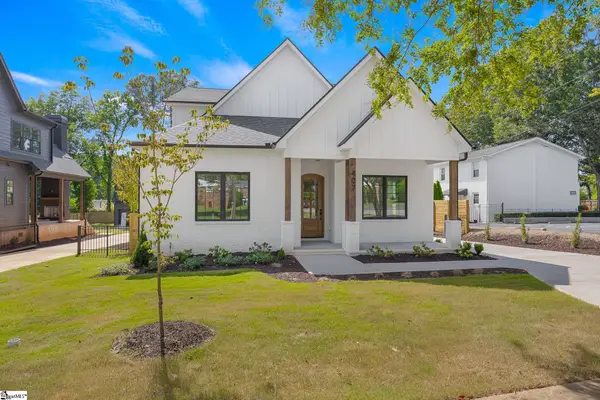 $1,450,000Active4 beds 4 baths
407 Pinckney Street, Greenville, SC 29601
MLS# 1603931Listed by: ADVISOR REAL ESTATE, LLC - New
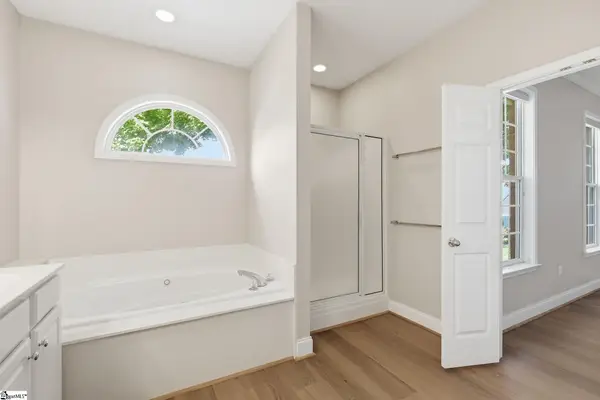 $333,000Active3 beds 2 baths
404 Gallop Court, Greenville, SC 29617
MLS# 1603936Listed by: BHHS C DAN JOYNER - MIDTOWN - New
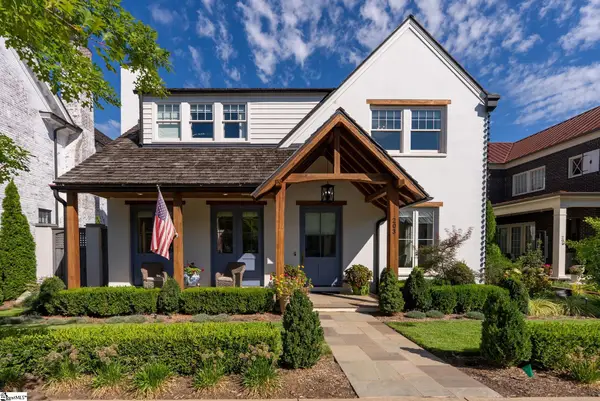 $1,699,000Active3 beds 4 baths
203 Rembert Street, Greenville, SC 29615
MLS# 1603760Listed by: HARTNESS REAL ESTATE - New
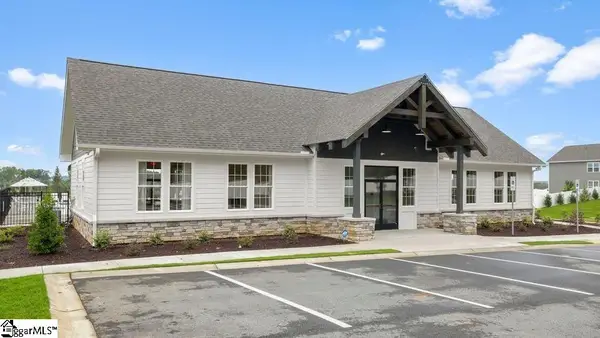 $327,565Active3 beds 3 baths
205 Anora Way, Greenville, SC 29607
MLS# 1603917Listed by: D.R. HORTON - New
 $330,625Active3 beds 3 baths
203 Anora Way, Greenville, SC 29607
MLS# 1603918Listed by: D.R. HORTON 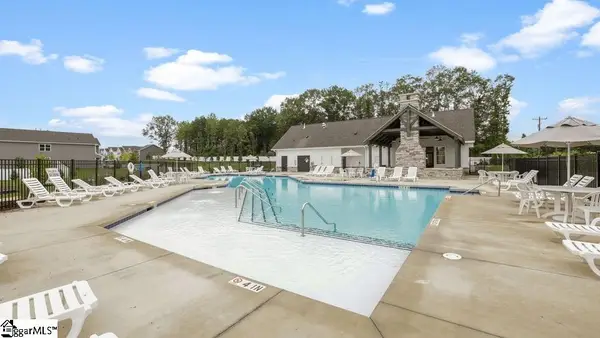 $384,150Pending4 beds 3 baths
436 Scarlet Leaf Lane, Greenville, SC 29607
MLS# 1603911Listed by: D.R. HORTON- New
 $342,585Active3 beds 3 baths
201 Anora Way, Greenville, SC 29607
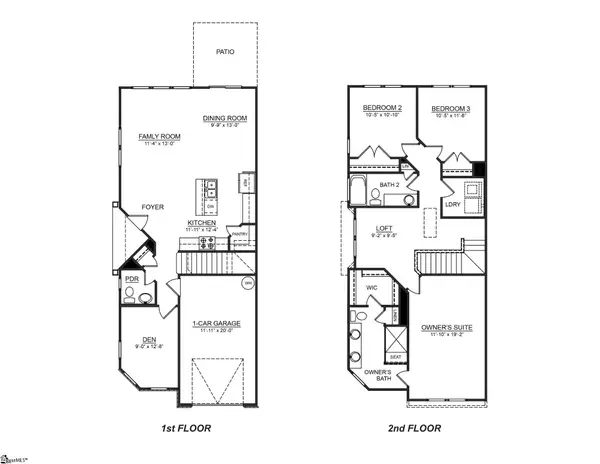
MLS# 1603912Listed by: D.R. HORTON


Protect your home and budget from life's surprises with an Assurant Home Warranty, backed by a partner that supports you through every step of homeownership. Explore Plans.
© 2023 - 2026 ERA Franchise Systems LLC. All rights reserved. ERA Franchise Systems LLC fully supports the principles of the Fair Housing Act and the Equal Opportunity Act. ERA, ERA Real Estate powered, and their respective logos are registered service marks of ERA Franchise Systems LLC. Each office is independently owned and operated.