
12 Mcswain Drive, Greenville, SC 29615
Local realty services provided by:ERA Live Moore
Listed by: angelica diaz
Office: keller williams drive
MLS#:1606960
Source:SC_GGAR
Price summary
- Price:$495,000
About this home
Two properties, one price, and endless possibilities at 10 & 12 McSwain Drive in Greenville, SC! Offered together for $495,000, this unique opportunity features a split-level home and a separate dwelling with an apartment, offering 3272 square feet across two individually parceled properties, each with its own tax map number. Located in a desirable, established neighborhood just minutes from Downtown Greenville, with NO HOA! This property is perfect for the buyer who wants their home to do a little more for them. Looking for the perfect house-hack? Live in the main home while generating rental income from the separate apartment to help offset your mortgage. With two distinct parcels, this property offers an appealing setup for those interested in real estate investing and income-producing opportunities. Need room for family instead? Create a comfortable multi-generational living space for a college student, extended family member, or long-term guest while keeping everyone close. Not interested in becoming a landlord? Imagine transforming the apartment into a private home office, creative studio, or dedicated workspace for your home-based business. For those dreaming of a little more freedom, there's plenty of opportunity to make this property your own. Plant your dream vegetable garden, explore keeping backyard chickens (following county permits), or bring your renovation ideas to life while building equity over time. Whether you're looking to house-hack, invest in Greenville real estate, or simply enjoy a property with room to grow, the possibilities are exciting. Enjoy convenient access to Downtown Greenville, Travelers Rest, the Swamp Rabbit Trail, shopping, dining, and all the things that make the Upstate such a wonderful place to call home. At $495,000 for both properties, 10 & 12 McSwain Drive offers a rare combination of flexible living space, rental income potential, house-hacking and NO HOA. Schedule your private showing and discover what you could make of this opportunity!...
Contact an agent
Home facts
- Year built:1960
- Subdivision & Development:McSwain Gardens
- Listing ID #:1606960
- Added:9 day(s) ago
- Updated:October 27, 2026 at 02:26 PM
Rooms and interior
- Bedrooms:5
- Total bathrooms:3
- Full bathrooms:3
- Flooring:Wood
- Kitchen Description:Dishwasher, Disposal, Microwave, Refrigerator
- Basement Description:Finished
Heating and cooling
- Heating:Floor Furnace
- Central air:Yes
Structure and exterior
- Roof:Composition
- Year built:1960
- Lot Features:1 - 2 Acres, Few Trees
- Construction Materials:Vinyl Siding
- Exterior Features:Front Porch, Patio, Screened
- Foundation Description:Crawl Space, Sump Pump
- Levels:Tri/Split Level
Schools
- High school:Wade Hampton
- Middle school:League
- Elementary school:Lake Forest
Utilities
- Water:Public
- Sewer:Public Sewer
Finances and disclosures
- Price:$495,000
- Tax amount:$2,235
Features and amenities
- Appliances:Dishwasher, Electric Cooktop, Free-Standing Electric Range, Gas Water Heater, Microwave, Refrigerator
- Laundry features:Dryer, Gas Dryer Hookup, Laundry Room, Washer Hookup
- Amenities:int_feat_2nd Stair Case, int_feat_Laminate Counters, int_feat_Open Floorplan, int_feat_Pantry, int_feat_Split Floor Plan
Parking
- Total parking spaces:2
- Parking description:Carport, Combination, Concrete, Detached, Driveway, Easement, Key Pad Entry, Shared Driveway, Side/Rear Entry, Workshop in Garage, Yard Door
- Garage:Yes
- Garage spaces:2
New listings near 12 Mcswain Drive
- New
 $360,000Active4 beds 3 baths
110 Wid Dogwood Way, Greenville, SC 29605
MLS# 1607789Listed by: BHHS C DAN JOYNER - MIDTOWN - New
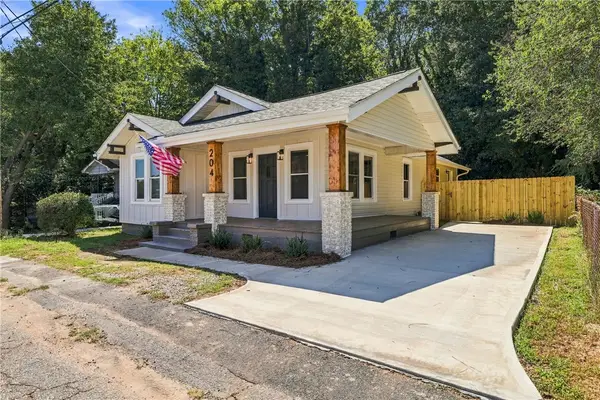 $389,999Active3 beds 2 baths1,238 sq. ft.
204 Stafford Street, Greenville, SC 29605
MLS# 20308742Listed by: BRACKEN REAL ESTATE OFFICE A - New
 $430,000Active5 beds 3 baths
505 Silverado Avenue, Greenville, SC 29605
MLS# 1607730Listed by: REAL GVL/REAL BROKER, LLC - New
 $215,000Active3 beds 3 baths
512 Hampton Townes Drive, Greenville, SC 29617
MLS# 1607747Listed by: EXP REALTY LLC - New
 $199,900Active3 beds 3 baths
609 Reese Lane, Greenville, SC 29617
MLS# 140782Listed by: YOUR HOME SOLD GUARANTEED REALTY - KELLAR LAWRENCE - New
 $250,000Active2 beds 2 baths
407 S Florida Avenue, Greenville, SC 29611
MLS# 1607699Listed by: BLUEFIELD REALTY GROUP - New
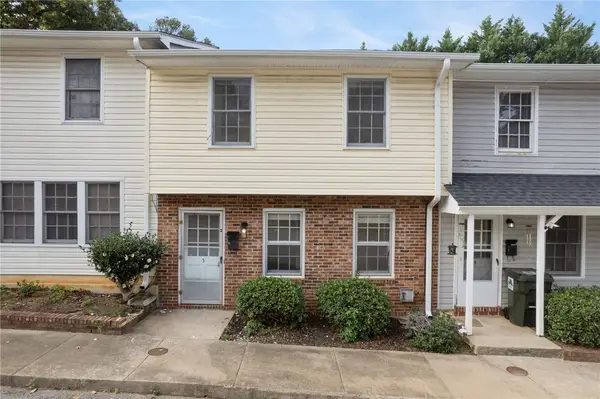 $141,500Active3 beds 2 baths
21 Glen Burnie Street #Unit 3, Greenville, SC 29605
MLS# 20308682Listed by: REAL BROKER, LLC - New
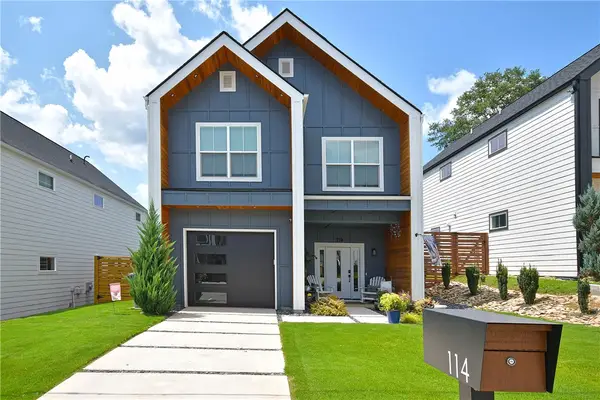 $599,900Active3 beds 3 baths1,969 sq. ft.
114 Taylor Street, Greenville, SC 29601
MLS# 20308711Listed by: HOWARD HANNA ALLEN TATE - EASLEY POWDERSVILLE - New
 $269,000Active2 beds 2 baths
210 Gridley Street, Greenville, SC 29609
MLS# 1607686Listed by: AKERS AND ASSOCIATES - New
 $925,000Active6 beds 5 baths
106 Stafford Green Way, Greenville, SC 29615
MLS# 1607673Listed by: EXP REALTY LLC


Protect your home and budget from life's surprises with an Assurant Home Warranty, backed by a partner that supports you through every step of homeownership. Explore Plans.
© 2023 - 2026 ERA Franchise Systems LLC. All rights reserved. ERA Franchise Systems LLC fully supports the principles of the Fair Housing Act and the Equal Opportunity Act. ERA, ERA Real Estate powered, and their respective logos are registered service marks of ERA Franchise Systems LLC. Each office is independently owned and operated.