
120 High Hat Circle, Greenville, SC 29617
Local realty services provided by:ERA Wilder Realty
120 High Hat Circle,Greenville, SC 29617
$410,000
- 2 Beds
- 2 Baths
- - sq. ft.
- Condominium
- Sold
Listed by: jim fritzsche
Office: bhhs c dan joyner - midtown
MLS#:1596894
Source:SC_GGAR
Sorry, we are unable to map this address
Price summary
- Price:$410,000
- Monthly HOA dues:$400
About this home
This immaculate one-story condominium is located directly across from Furman University Golf Course and offers convenient access to downtown Greenville, Travelers Rest, and the Swamp Rabbit Trail, less than one-half mile away. The split-bedroom floor plan features two spacious bedrooms, two full baths, and vaulted ceilings throughout most of the home, creating an open and bright living area. Freshly cleaned carpet and ceramic tile floors make the home move-in ready. A brand-new HVAC system installed this year and newer kitchen appliances provide added value and peace of mind. The kitchen features granite countertops, 40-inch white cabinets, under-cabinet lighting, pull-out shelves in the lower cabinets, a built-in desk, and generous cabinet storage. Residents enjoy an active clubhouse with potluck dinners, card nights, wine tastings, and other neighborhood activities. Furman University's Oshner Lifelong Learning Institute (OLLI), golf course, concerts, athletic events, and continuing education programs are all just minutes away. Homes in this community are rarely available. If you're looking for a well-maintained, one-level condominium in the Furman area with a convenient location and low-maintenance lifestyle, this home deserves your attention....
Contact an agent
Home facts
- Subdivision & Development:The Ravines at Camellia Village
- Listing ID #:1596894
- Added:59 day(s) ago
- Updated:September 04, 2026 at 04:43 PM
Rooms and interior
- Bedrooms:2
- Total bathrooms:2
- Full bathrooms:2
- Flooring:Carpet, Ceramic Tile
- Kitchen Description:Dishwasher, Disposal, Microwave, Refrigerator
Heating and cooling
- Cooling:Electric
- Heating:Forced Air, Natural Gas
- Central air:Yes
Structure and exterior
- Roof:Architectural
- Lot Features:Few Trees, Sidewalk
- Architectural Style:Ranch
- Construction Materials:Brick Veneer, Hardboard Siding, Stone
- Exterior Features:Patio
- Foundation Description:Slab
- Levels:1 Story
Schools
- High school:Travelers Rest
- Middle school:Berea
- Elementary school:Duncan Chapel
Utilities
- Water:Public
- Sewer:Public Sewer
Finances and disclosures
- Price:$410,000
- Tax amount:$1,544
Features and amenities
- Appliances:Dishwasher, Free-Standing Electric Range, Gas Water Heater, Microwave, Refrigerator, Washer
- Laundry features:1st Floor, Sink, Walk-in, Washer
- Amenities:int_feat_Ceiling Fan(s), int_feat_Ceiling Smooth, int_feat_Countertops-Solid Surface, int_feat_Granite Counters, int_feat_High Ceilings, int_feat_Laminate Counters, int_feat_Open Floorplan, int_feat_Pantry, int_feat_Split Floor Plan
- Pool features:Pool
Parking
- Total parking spaces:2
- Parking description:Asphalt, Attached, Driveway
- Garage:Yes
- Garage spaces:2
New listings near 120 High Hat Circle
- New
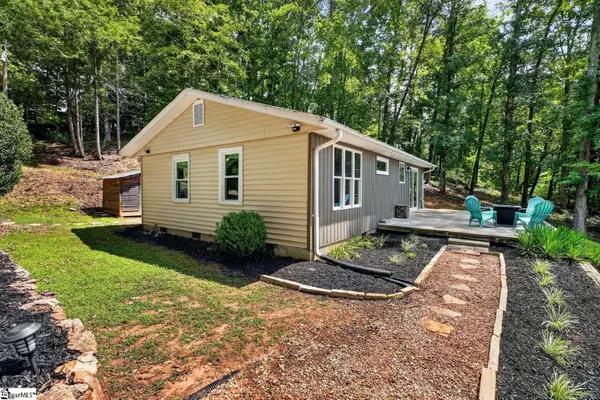 $499,000Active3 beds 1 baths
538 Club Drive, Greenville, SC 29611-6631
MLS# 1602961Listed by: CHOSEN REALTY - New
 $299,900Active3 beds 3 baths
227 Woodhouse Way, Greenville, SC 29605
MLS# 1602967Listed by: WESTERN UPSTATE KELLER WILLIAM - New
 $200,000Active3 beds 3 baths
545 Hampton Townes Drive, Greenville, SC 29617
MLS# 1602933Listed by: KELLER WILLIAMS DRIVE - Open Sun, 10am to 12pmNew
 $164,900Active2 beds 3 baths
8 Bear Grass Court, Greenville, SC 29605
MLS# 1602935Listed by: CHUCKTOWN HOMES TEAM BY LPT - New
 $1,300,000Active3 beds 4 baths
14 Perry Avenue, Greenville, SC 29601
MLS# 1602936Listed by: COLDWELL BANKER CAINE/WILLIAMS - New
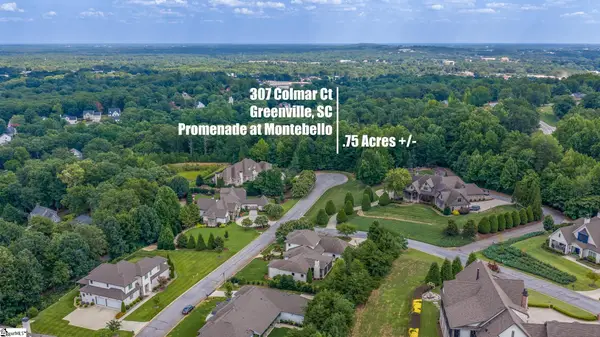 $399,000Active0 Acres
207 Colmar Court, Greenville, SC 29609
MLS# 1602944Listed by: KELLER WILLIAMS DRIVE - New
 $699,900Active4 beds 3 baths
203 Maloy Street, Greenville, SC 29601
MLS# 1602949Listed by: CAROLINA MOVES, LLC - New
 $549,900Active3 beds 2 baths
502 Green Avenue, Greenville, SC 29601
MLS# 1602956Listed by: MARCHANT REAL ESTATE INC. - New
 $120,000Active2 beds 1 baths
25 Moody Street, Greenville, SC 29611
MLS# 1602915Listed by: NORTH GROUP REAL ESTATE - New
 $300,000Active0 Acres
00 David Street, Greenville, SC 29607
MLS# 1602916Listed by: SHULIKOV REALTY & ASSOCIATES


Protect your home and budget from life's surprises with an Assurant Home Warranty, backed by a partner that supports you through every step of homeownership. Explore Plans.
© 2023 - 2026 ERA Franchise Systems LLC. All rights reserved. ERA Franchise Systems LLC fully supports the principles of the Fair Housing Act and the Equal Opportunity Act. ERA, ERA Real Estate powered, and their respective logos are registered service marks of ERA Franchise Systems LLC. Each office is independently owned and operated.