
124 Sandy Lane, Greenville, SC 29605
Local realty services provided by:ERA Live Moore
124 Sandy Lane,Greenville, SC 29605
$350,000
- 3 Beds
- 3 Baths
- - sq. ft.
- Single family
- Sold
Listed by: steven delisle
Office: exp realty llc.
MLS#:1600621
Source:SC_GGAR
Sorry, we are unable to map this address
Price summary
- Price:$350,000
- Monthly HOA dues:$33.08
About this home
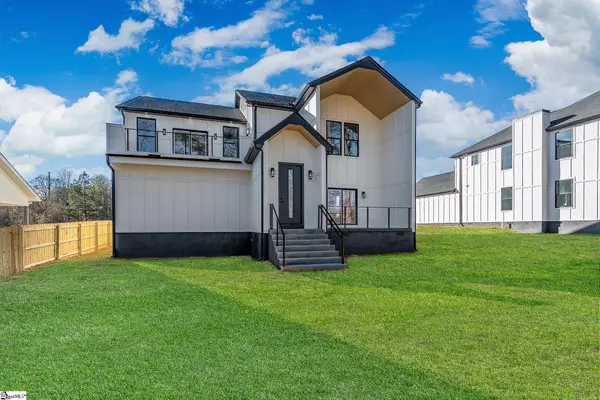
Set on a private 0.33-acre homesite just a few doors down from the community pool, this beautifully updated traditional offers 3 bedrooms, 2.5 baths, and thoughtful renovations throughout. The kitchen and downstairs bath were fully renovated in 2022, followed by a stunning master bath and closet remodel in 2026, complete with new flooring. Major systems are all but worry-free with a new HVAC (2024), roof (2023), plus a full appliance package replaced in 2023. Inside, vaulted and trey ceilings, quartzite countertops, and a gas fireplace bring warmth and character to the open living spaces, while the primary suite offers a spa-like retreat with double sinks, a separate soaking tub and shower, and a walk-in closet. Step outside to a private, tree-lined backyard. A peaceful, park-like setting perfect for entertaining or relaxing by the fire pit. If you love nature you will love direct access to the neighborhood's recreational trail, winding through mature trees just beyond the property line. With top-rated schools (Robert Cashion, Hughes, Southside) and community amenities including a pool, and playground, this home offers the perfect blend of privacy and neighborhood connection....
Contact an agent
Home facts
- Subdivision & Development:Linkside at Bonnie Brae
- Listing ID #:1600621
- Added:37 day(s) ago
- Updated:September 18, 2026 at 09:42 PM
Rooms and interior
- Bedrooms:3
- Total bathrooms:3
- Full bathrooms:2
- Half bathrooms:1
- Flooring:Carpet, Ceramic Tile, Laminate
- Kitchen Description:Dishwasher
Heating and cooling
- Cooling:Electric
- Heating:Natural Gas
Structure and exterior
- Roof:Architectural
- Lot Features:1/2 Acre or Less, Few Trees
- Architectural Style:Traditional
- Construction Materials:Brick Veneer, Vinyl Siding
- Exterior Features:Front Porch, Patio
- Foundation Description:Slab
- Levels:2 Story
Schools
- High school:Southside
- Middle school:Hughes
- Elementary school:Robert Cashion
Utilities
- Water:Public
- Sewer:Public Sewer
Finances and disclosures
- Price:$350,000
- Tax amount:$2,006
Features and amenities
- Appliances:Dishwasher, Electric Cooktop, Free-Standing Electric Range, Gas Water Heater, Range Hood
- Laundry features:1st Floor, Laundry Room, Sink, Stackable Accommodating
- Amenities:int_feat_Ceiling Fan(s), int_feat_Countertops-Other, int_feat_Tray Ceiling(s)
- Pool features:Pool
Parking
- Total parking spaces:2
- Parking description:Attached, Concrete
- Garage:Yes
- Garage spaces:2
New listings near 124 Sandy Lane
- New
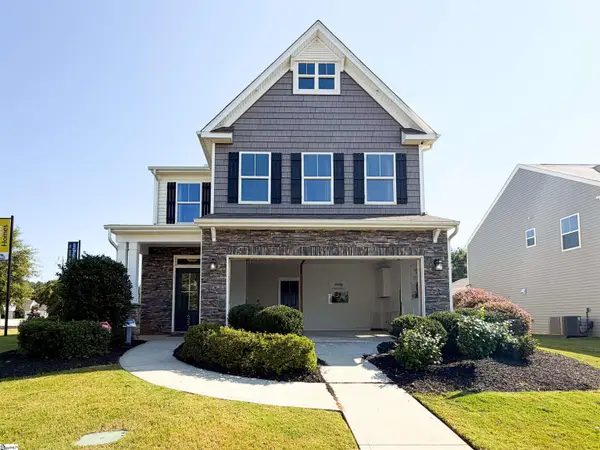 $375,000Active4 beds 4 baths
622 Whittier Street, Greenville, SC 29605
MLS# 1604190Listed by: EASTWOOD HOMES - New
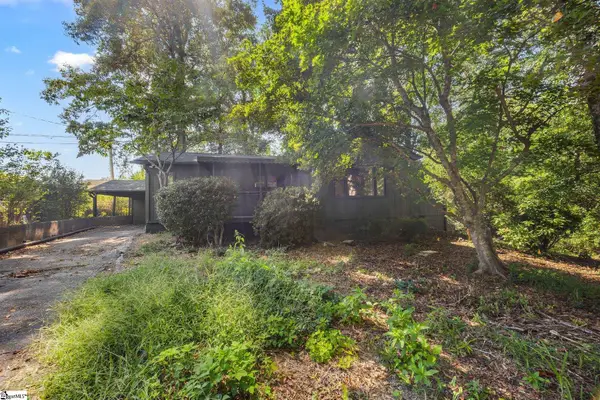 $279,900Active2 beds 2 baths
17 Ogden Drive, Greenville, SC 29617
MLS# 1604197Listed by: PLENTEOUS REAL ESTATE, LLC - New
 $274,900Active4 beds 3 baths1,560 sq. ft.
1206 Lakeview Drive, Greenville, SC 29611
MLS# 20306251Listed by: SOUTHERN REALTOR ASSOCIATES 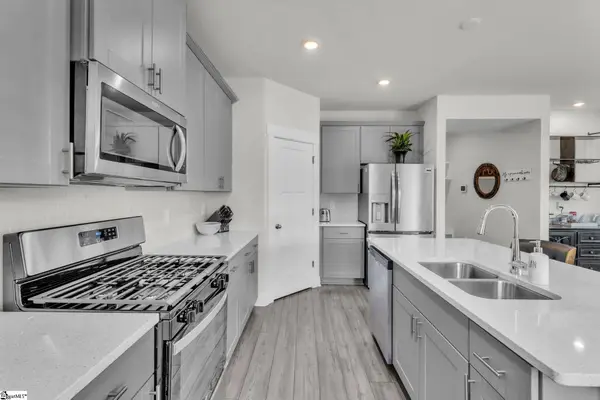 $435,000Pending5 beds 3 baths
328 Roderick Lane, Greenville, SC 29605
MLS# 1604174Listed by: EXCELLENCE PROPERTY GROUP- Open Sun, 2 to 4pmNew
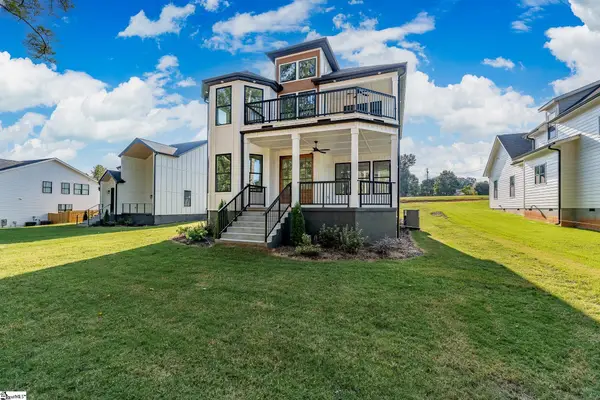 $570,617Active3 beds 3 baths
323 Hunts Bridge Road, Greenville, SC 29617
MLS# 1604165Listed by: TLCOX AND COMPANY - New
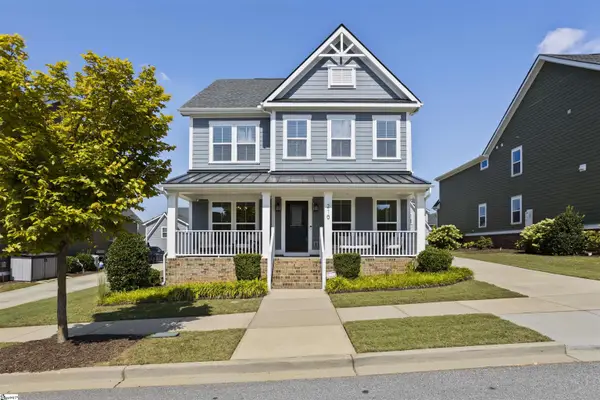 $927,000Active4 beds 4 baths
210 Alister Drive, Greenville, SC 29607
MLS# 1604180Listed by: HOWARD HANNA ALLEN TATE - WESTEND - New
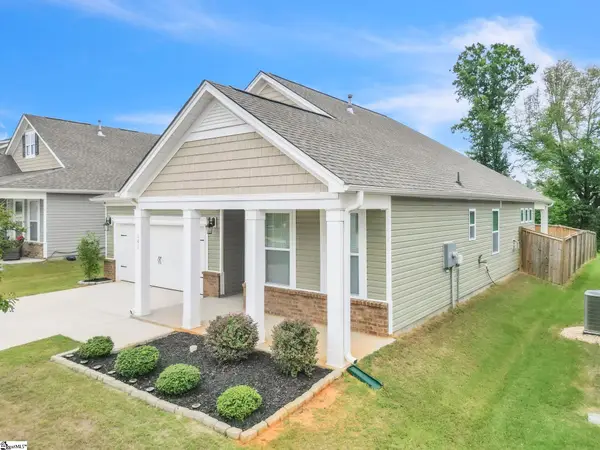 $345,000Active3 beds 2 baths
141 Dodd Trail, Greenville, SC 29605
MLS# 1604181Listed by: CHUCKTOWN HOMES TEAM BY LPT - Open Sat, 1 to 3pmNew
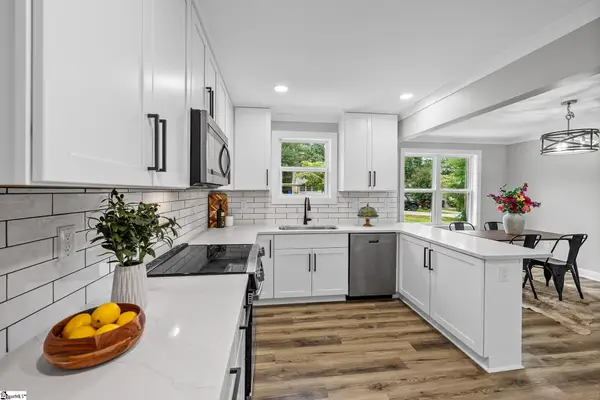 $395,000Active2 beds 2 baths
22 Gurley Avenue, Greenville, SC 29605
MLS# 1604186Listed by: REAL BROKER GVL, LLC 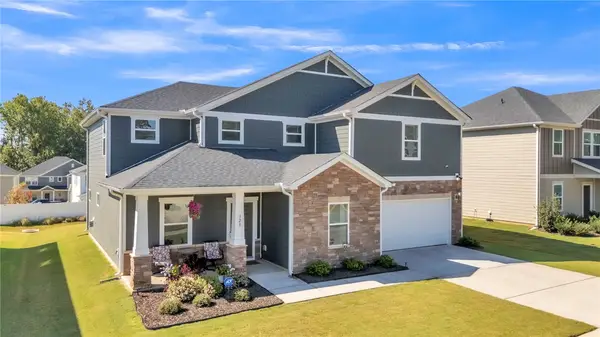 $435,000Pending5 beds 3 baths2,750 sq. ft.
328 Roderick Lane, Greenville, SC 29605
MLS# 20306351Listed by: EXCELLENCE PROPERTY GROUP LLC- Open Sun, 2 to 4pmNew
 $539,617Active3 beds 3 baths
319 Hunts Bridge Road, Greenville, SC 29617
MLS# 1604139Listed by: TLCOX AND COMPANY


Protect your home and budget from life's surprises with an Assurant Home Warranty, backed by a partner that supports you through every step of homeownership. Explore Plans.
© 2023 - 2026 ERA Franchise Systems LLC. All rights reserved. ERA Franchise Systems LLC fully supports the principles of the Fair Housing Act and the Equal Opportunity Act. ERA, ERA Real Estate powered, and their respective logos are registered service marks of ERA Franchise Systems LLC. Each office is independently owned and operated.