
125 Broadtree Circle, Greenville, SC 29605
Local realty services provided by:ERA Live Moore
Listed by: trish aston
Office: bhhs c dan joyner - woodruff rd
MLS#:1597123
Source:SC_GGAR
Price summary
- Price:$329,000
- Monthly HOA dues:$49
About this home
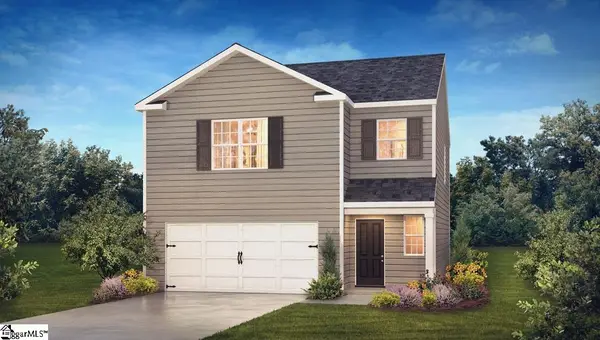
SELLER CONCESSIONS AVAILABLE - LET SELLER HELP WITH YOUR CLOSING COSTS OR BUY DOWN YOUR INTEREST RATE! Need some space?? Welcome home to this beautifully designed 5-bedroom, 2.5-bath home in Greenville! Built in 2024, this better-than-new home boasts just over 2,300 square feet of thoughtfully planned living space that is sure to impress. The open-concept floor plan is perfect for everyday living and entertaining, featuring a chef's kitchen with quartz countertops, a large center island, gas cooktop, abundant cabinet space, and seamless flow into the main living and dining areas. The spacious primary suite is conveniently located on the main level and includes a private ensuite bath with a double-sink vanity, separate shower, and an oversized walk-in closet. Upstairs, you'll find four additional bedrooms along with a generous loft that provides flexible space for a media room, playroom, home office, fitness area, or second living space. Situated on a larger corner lot in a well-maintained neighborhood, this home also features the comfort and efficiency of gas heat. Enjoy a convenient location just minutes from shopping, dining, and everyday conveniences, with easy access to Simpsonville and vibrant downtown Greenville. Nearly new and move-in ready, you will appreciate the pristine condition, neutral palette and so much living space! Schedule your tour now. The perfect combination of modern style, functional living space, and an exceptional location await!...
Contact an agent
Home facts
- Year built:2024
- Subdivision & Development:Antioch Springs
- Listing ID #:1597123
- Added:41 day(s) ago
- Updated:August 19, 2026 at 03:49 PM
Rooms and interior
- Bedrooms:5
- Total bathrooms:3
- Full bathrooms:2
- Half bathrooms:1
- Flooring:Carpet
- Kitchen Description:Dishwasher, Disposal, Microwave
Heating and cooling
- Cooling:Damper Controlled, Electric
- Heating:Damper Controlled, Forced Air, Natural Gas
- Central air:Yes
Structure and exterior
- Roof:Architectural
- Year built:2024
- Lot Features:1/2 Acre or Less, Corner Lot, Sloped
- Architectural Style:Craftsman
- Construction Materials:Vinyl Siding
- Exterior Features:Front Porch
- Foundation Description:Slab
- Levels:2 Story
Schools
- High school:Southside
- Middle school:Hughes
- Elementary school:Robert Cashion
Utilities
- Water:Public
- Sewer:Public Sewer
Finances and disclosures
- Price:$329,000
- Tax amount:$4,608
Features and amenities
- Appliances:Dishwasher, Electric Water Heater, Gas Oven, Microwave
- Laundry features:1st Floor, Electric Dryer Hookup, Laundry Room, Walk-in, Washer Hookup
- Amenities:int_feat_Ceiling Smooth, int_feat_Countertops Quartz, int_feat_Open Floorplan, int_feat_Pantry, int_feat_Walk-In Closet(s)
Parking
- Total parking spaces:2
- Parking description:Attached, Concrete
- Garage:Yes
- Garage spaces:2
New listings near 125 Broadtree Circle
- New
 $1,250,000Active4 beds 4 baths
109 Gascony Drive, Greenville, SC 29609
MLS# 1601326Listed by: KELLER WILLIAMS DRIVE - New
 $3,250,000Active5 beds 5 baths
500 Hidden Hills Drive, Greenville, SC 29605
MLS# 1601327Listed by: WILSON ASSOCIATES - New
 $549,900Active4 beds 2 baths
26 Pacific Avenue, Greenville, SC 29605
MLS# 1601330Listed by: KELLER WILLIAMS REALTY - New
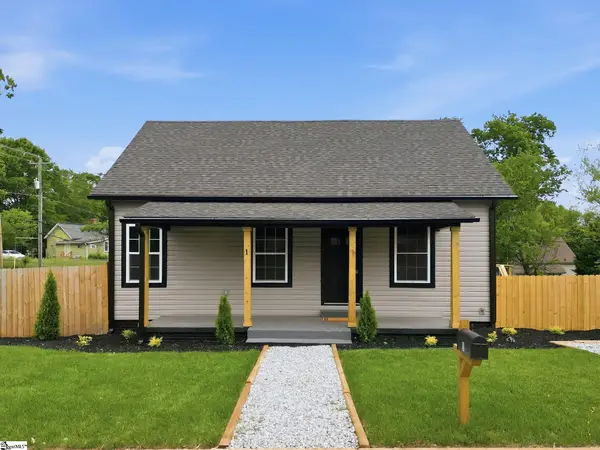 $368,500Active3 beds 3 baths
1 E 5th Street, Greenville, SC 29611
MLS# 1601313Listed by: BLUEFIELD REALTY GROUP - New
 $199,000Active2 beds 1 baths
6 9th Street, Greenville, SC 29611
MLS# 1601320Listed by: PLENTEOUS REAL ESTATE, LLC 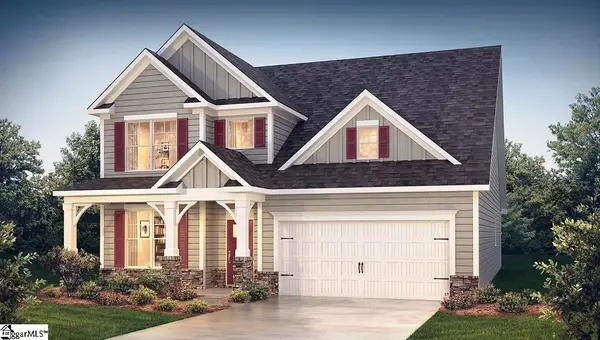 $496,990Pending4 beds 4 baths
529 Blackbark Court, Greenville, SC 29607
MLS# 1601305Listed by: D.R. HORTON- New
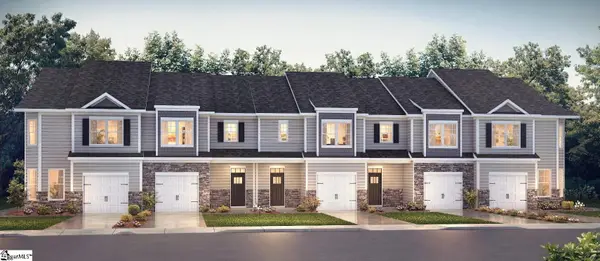 $327,185Active3 beds 3 baths
5 Hillfort Way, Greenville, SC 29607
MLS# 1601299Listed by: D.R. HORTON - New
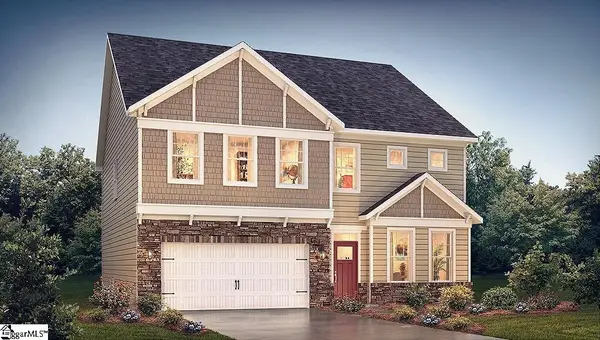 $495,456Active5 beds 4 baths
149 Scarlet Leaf Lane, Greenville, SC 29607
MLS# 1601302Listed by: D.R. HORTON - New
 $321,990Active4 beds 2 baths
102 Bobbin Road, Greenville, SC 29611
MLS# 1601308Listed by: D.R. HORTON - New
 $332,990Active3 beds 3 baths
100 Bobbin Road, Greenville, SC 29611
MLS# 1601310Listed by: D.R. HORTON


Protect your home and budget from life's surprises with an Assurant Home Warranty, backed by a partner that supports you through every step of homeownership. Explore Plans.
© 2023 - 2026 ERA Franchise Systems LLC. All rights reserved. ERA Franchise Systems LLC fully supports the principles of the Fair Housing Act and the Equal Opportunity Act. ERA, ERA Real Estate powered, and their respective logos are registered service marks of ERA Franchise Systems LLC. Each office is independently owned and operated.