
142 Sunset Drive, Greenville, SC 29605
Local realty services provided by:ERA Kennedy Group Realtors
142 Sunset Drive,Greenville, SC 29605
$3,950,000
- 6 Beds
- 8 Baths
- 7,030 sq. ft.
- Single family
- Active
Listed by: shaun murphy
Office: southern realtor associates
MLS#:20306008
Source:SC_AAR
Price summary
- Price:$3,950,000
- Price per sq. ft.:$561.88
About this home
A rare opportunity in Greenville’s highly sought-after Augusta Road area, this extraordinary new construction home brings together timeless luxury, exceptional space, and features rarely found in this location—including an impressive 6-car garage. Currently under construction and scheduled for completion by Thanksgiving, this remarkable residence offers 6 bedrooms, 6 full bathrooms, 2 half bathrooms, and an elevated level of craftsmanship throughout. Step inside to soaring 10-foot ceilings, beautiful site-finished hardwood floors, high-end appliances, and four fireplaces that add warmth and character throughout the home. The main-level primary suite is a true private retreat, complete with its own fireplace and dedicated laundry room. With three laundry areas throughout the home, everyday living has been designed with both luxury and convenience in mind. A private mother-in-law suite provides an ideal space for extended family or guests, while the dedicated home theater and home gym bring resort-style amenities right to your doorstep. Every detail of this home has been thoughtfully planned for sophisticated living, effortless entertaining, and modern comfort. Perhaps one of the most exceptional features is the rare 6-car garage—an incredible find in the Augusta Road area and perfect for a car collection, additional storage, or recreational vehicles. The property also offers room to add a pool, allowing the future owner to create a spectacular outdoor entertaining space and private backyard oasis. The location completes the package. Walk to Augusta Circle Elementary School, enjoy the shopping, dining, and charm of Augusta Road just moments away, and reach Prisma Health and vibrant Downtown Greenville within minutes. Luxury new construction, an incredible location, a 6-car garage, and room for a future pool—this is more than a beautiful home. It is a rare opportunity to enjoy an exceptional lifestyle in one of Greenville’s most desirable areas....
Contact an agent
Home facts
- Year built:2026
- Subdivision & Development:Augusta Road
- Listing ID #:20306008
- Added:5 day(s) ago
- Updated:September 15, 2026 at 03:08 PM
Rooms and interior
- Bedrooms:6
- Total bathrooms:8
- Full bathrooms:6
- Half bathrooms:2
- Rooms Total:10
- Flooring:Carpet, Ceramic Tile, Wood
- Dining Description:Breakfast Area
- Bathrooms Description:Bath in Primary Bedroom, Separate Shower, Walk-In Shower
- Kitchen Description:Dishwasher, Disposal, Gas Cooktop, Microwave, Plumbed for Ice Maker, Refrigerator, Second Kitchen
- Bedroom Description:Bath in Primary Bedroom, Main Level Primary
- Basement:Yes
- Basement Description:Daylight, Finished, Garage Access, Heated
- Living area:7,030 sq. ft.
Heating and cooling
- Cooling:Central Air, Electric
- Heating:Central, Electric
- Central air:Yes
Structure and exterior
- Roof:Architectural, Shingle
- Year built:2026
- Building area:7,030 sq. ft.
- Lot area:0.34 Acres
- Lot Features:City Lot, Level, Not In Subdivision, Sloped, Trees
- Architectural Style:Traditional
- Construction Materials:Brick, Cement Siding
- Exterior Features:Fence, Front Porch, Porch, Sprinkler Irrigation
- Foundation Description:Basement
- Levels:2 Story
Schools
- High school:Greenville High
- Middle school:Hughes
- Elementary school:Augusta Circle Elementary
Utilities
- Water:Public
- Sewer:Public Sewer
Finances and disclosures
- Price:$3,950,000
- Price per sq. ft.:$561.88
Features and amenities
- Appliances:Dishwasher, Disposal, Gas Cooktop, Gas Water Heater, Microwave, Plumbed For Ice Maker, Refrigerator, Tankless Water Heater
- Laundry features:Electric Dryer Hookup, Washer Hookup
- Amenities:Cathedral Ceilings, Ceiling Fans, High Ceilings, Insulated Windows, Pull-Down Attic Stairs, Smoke Detectors, Smooth Ceilings, Solid Surface Counters, Tilt-In Windows, Walk-in Closets, Workshop
Parking
- Parking description:Attached, Attached Carport, Basement, Driveway, Garage, Garage Door Opener
- Garage:Yes
- Garage spaces:4
New listings near 142 Sunset Drive
- New
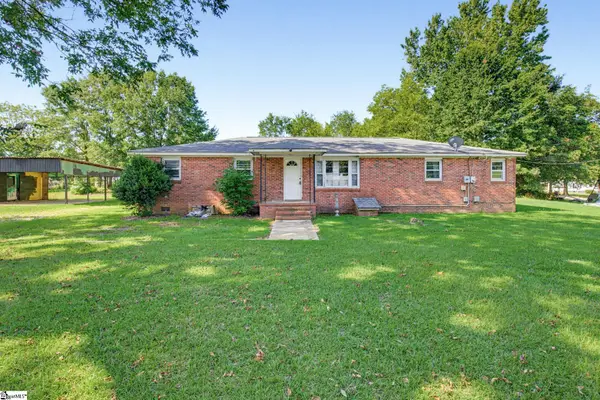 $297,500Active3 beds 2 baths
520 Standing Springs Road, Greenville, SC 29605-5857
MLS# 1603797Listed by: BHHS C DAN JOYNER - MIDTOWN - New
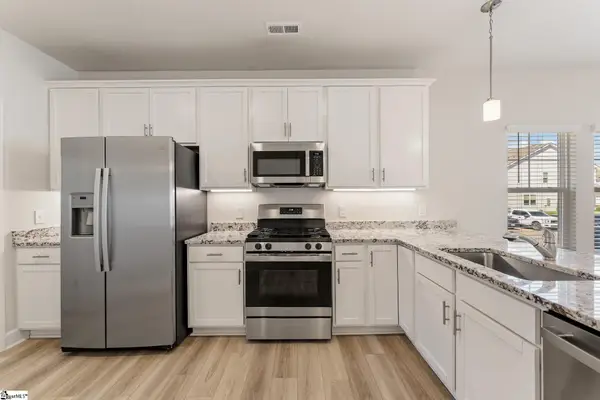 $325,000Active3 beds 3 baths
301 Hollenbeck Place, Greenville, SC 29607
MLS# 1603789Listed by: EXP REALTY LLC - New
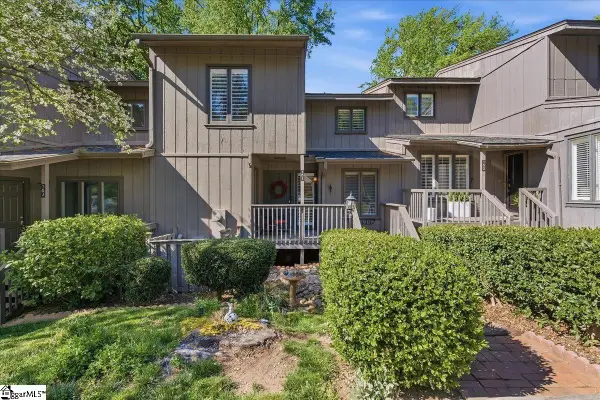 $253,995Active3 beds 4 baths
161 Ingleoak Lane, Greenville, SC 29516
MLS# 1603769Listed by: CENTURY 21 BLACKWELL & CO - New
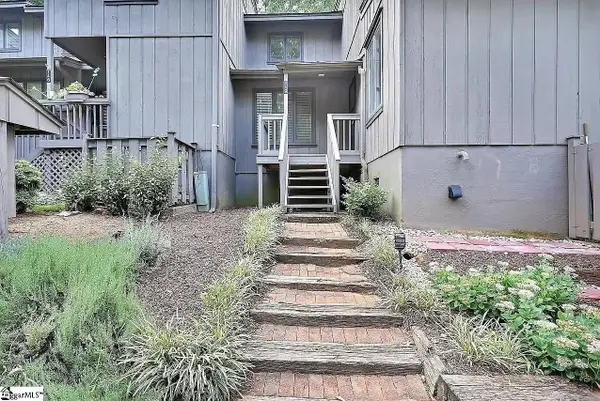 $238,000Active3 beds 3 baths
149 Ingleoak Lane, Greenville, SC 29615
MLS# 1603753Listed by: DASH CAROLINA - New
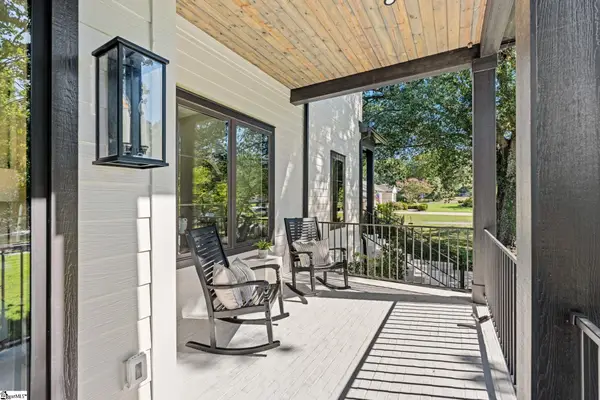 $2,995,000Active5 beds 6 baths
38 Rockwood Drive, Greenville, SC 29605
MLS# 1603757Listed by: WILSON ASSOCIATES - New
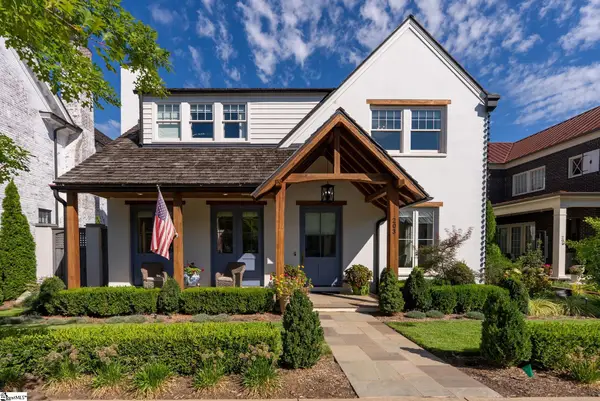 $1,699,000Active3 beds 4 baths
203 Rembert Street #Lot 7, Greenville, SC 29615
MLS# 1603760Listed by: HARTNESS REAL ESTATE - New
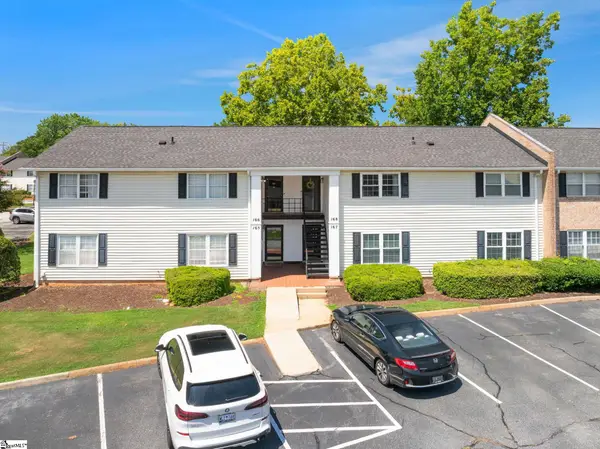 $295,000Active2 beds 2 baths
925 Cleveland Street #Unit 166, Greenville, SC 29601
MLS# 1603747Listed by: COLDWELL BANKER CAINE/WILLIAMS - New
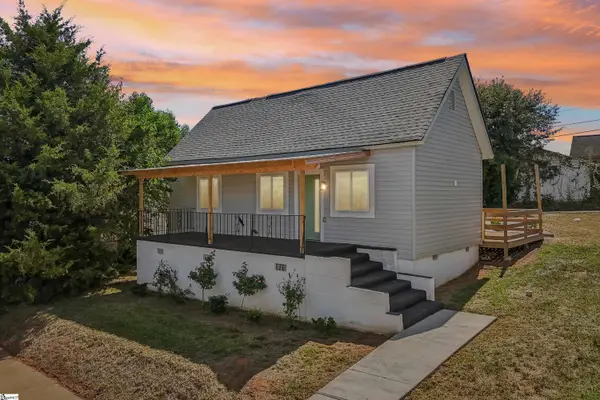 $255,000Active2 beds 2 baths
35 Henry Street, Greenville, SC 29605
MLS# 1603749Listed by: REAL BROKER GVL, LLC - New
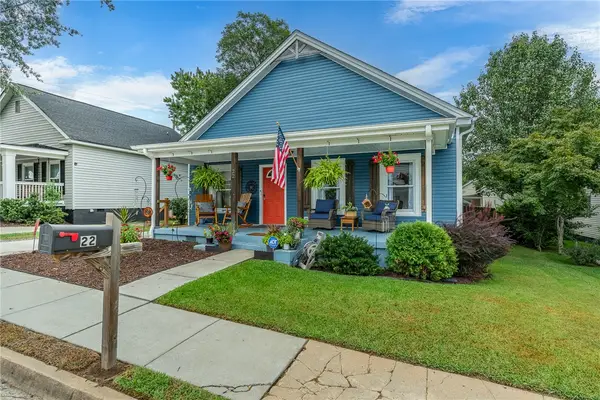 $350,000Active3 beds 2 baths1,456 sq. ft.
22 Seyle Street, Greenville, SC 29605
MLS# 20306151Listed by: REALTY ONE GROUP FREEDOM - New
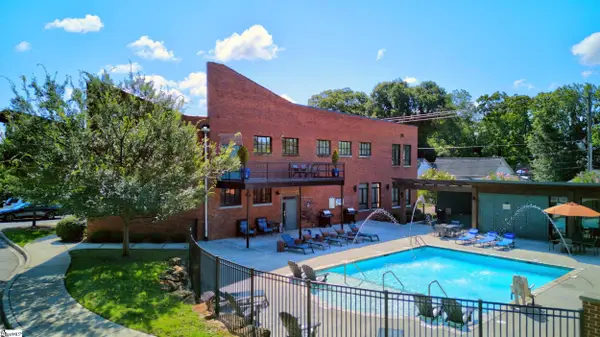 $399,900Active3 beds 2 baths
806 Green Avenue #UNIT 108, Greenville, SC 29605
MLS# 1603737Listed by: REEDY PROPERTY GROUP, LLC - RESIDENTIAL


Protect your home and budget from life's surprises with an Assurant Home Warranty, backed by a partner that supports you through every step of homeownership. Explore Plans.
© 2023 - 2026 ERA Franchise Systems LLC. All rights reserved. ERA Franchise Systems LLC fully supports the principles of the Fair Housing Act and the Equal Opportunity Act. ERA, ERA Real Estate powered, and their respective logos are registered service marks of ERA Franchise Systems LLC. Each office is independently owned and operated.